

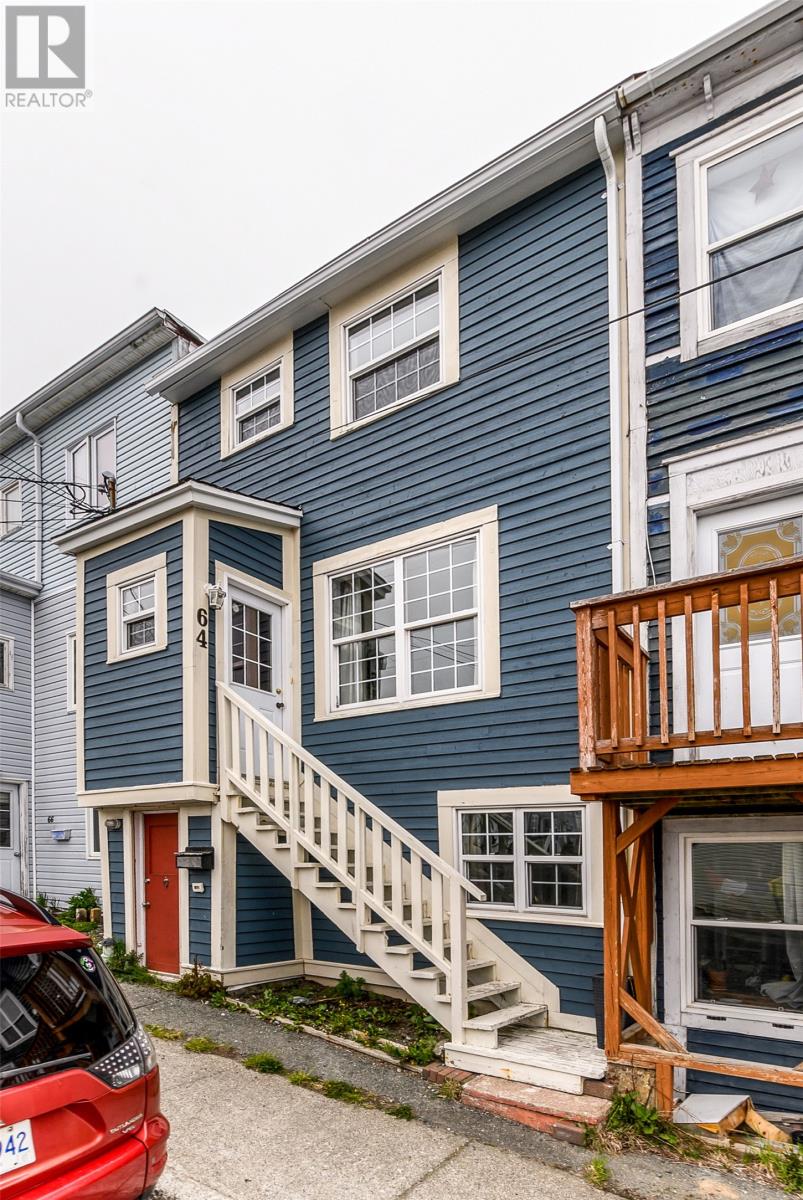
64 Flower Hill, St Johns, NF A1C4M2
Key Facts
Description
No Sellers Direction!! Under 250K This charming home offers plenty of space for the growing family, featuring three bedrooms on the second floor along with a full bathroom highlighted by a beautiful cast-iron clawfoot tub. The main level boasts a spacious kitchen, separate dining room, bright living room, convenient main-floor laundry, and a 3-piece bathroom. The fully finished basement provides additional living space with a family room, spare bedroom, and ample storage. A separate basement entrance leads directly to the sidewalk, making it the perfect mudroom access during Newfoundland's wet and snowy seasons—keeping boots, coats, and outdoor gear neatly tucked away from the main living areas. With its functional layout and added living space on all three levels, this home offers comfort, convenience, and room for everyone. (id:31684)
Property Information
Property Type
Residential
Sub-Type
Single Family Residence
Year Built
1950
Living Area
1,677 sq ft
Ownership
Freehold
Listing #
1300073
Property Features
Heating
Flooring
Fencing
Sewer
Rooms
- 8 x 11Basement
- 13 x 13Basement
- Bathroom 14 PCSecond
- Bedroom 111 x 8Second
- Bedroom 211 x 13Second
- Dining Room11.5 x 11.5Main
- Kitchen9 x 13.5Main
- Laundry5 x 11Main
- Living Room12 x 13Main
- Master Bedroom9 x 17Second
Affordability Calculator
$49,980
Estimated monthly payment
$1,330/mo
Principal $199,920 · Est. interest $278,906 over 30 yrs
Neighborhood Market Statistics
How this home compares to active listings in St Johns, NF
- CA$368,553
- Median Listing Price
- 18
- Median Days on Market
- 2,067
- Median Sq Ft
- CA$192
- Median Price / Sq Ft
- 347
- Active Listings
- This home’s price is 32% below the area median.
- Its price per sq ft is 22% below the area median.
Market statistics compiled from active EXIT Realty® and MLS listings in St Johns, NF.
Location
- 64 Flower Hill, St Johns, NF A1C4M2
Points of Interest in St Johns, NF
Showing the St Johns area map.
Nearby Schools
Lakecrest Independent School
School · 0.7 km away
Bishop Abraham Elementary
Elementary · 0.7 km away
Bishops College
School · 0.8 km away
St Bonaventure's College
School · 0.9 km away
Brother Rice Junior High School
Secondary · 1.1 km away
Kings Bridge Montessori School
Elementary · 1.2 km away
Bishop Feild Elementary School
Elementary · 1.3 km away
Bishop Feild Elementary
Elementary · 1.3 km away
Prince of Wales Collegiate
Secondary · 1.9 km away
Children's Centre
School · 1.9 km away
St John Bosco School
School · 1.9 km away
King's Bridge Montessori School
Elementary · 1.9 km away
St Theresa's School
Elementary · 2.0 km away
St Andrew's Elementary School
Elementary · 2.1 km away
Rennie's River Elementary
Elementary · 2.1 km away
Gonzaga High School
Secondary · 2.2 km away
St Mary's Elementary School
Elementary · 2.3 km away
St. Mary's Elementary
Elementary · 2.3 km away
Larkhall Academy
School · 2.9 km away
Murphy Centre
Secondary · 3.0 km away
Commute Calculator
Nearby Homes

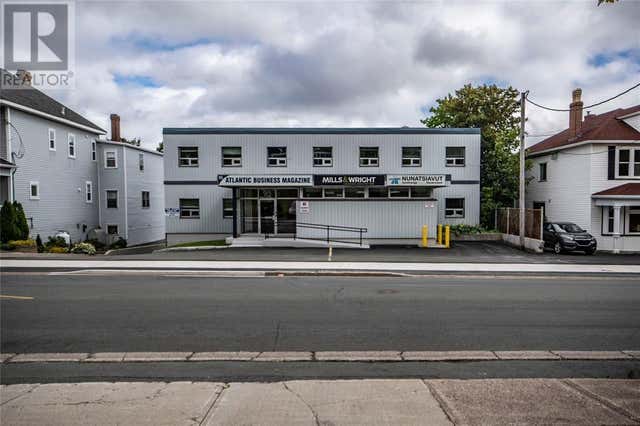
Similar Homes Nearby

Similar Home Values
Comparable nearby listings and their asking prices.
| Address | Price | Beds | Baths | Sq Ft |
|---|---|---|---|---|
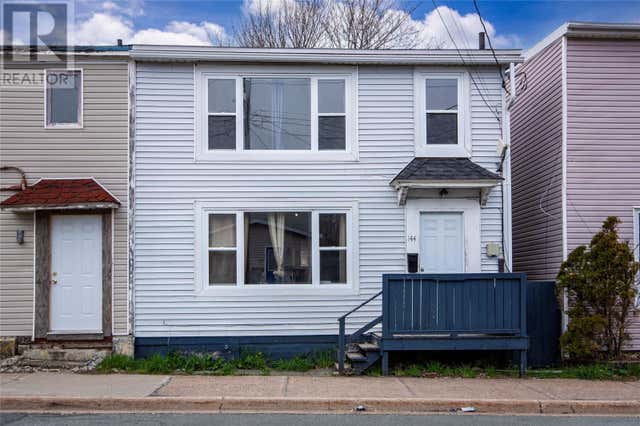
| 144 Watson Street, St. John's, NF | CA$179,000 | 3 | 1 | 1,620 |
| 144 Merrymeeting Road, St. John's, NF | CA$179,900 | 3 | 1 | 1,250 |
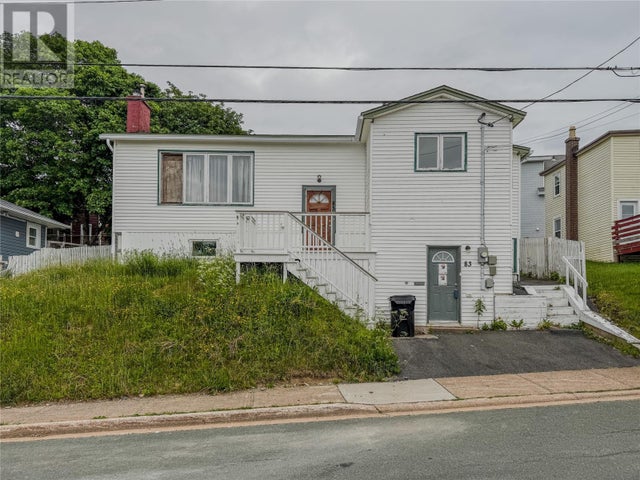
| 83 Goodridge Street, St. John's, NF | CA$189,900 | 5 | 2 | 1,839 |
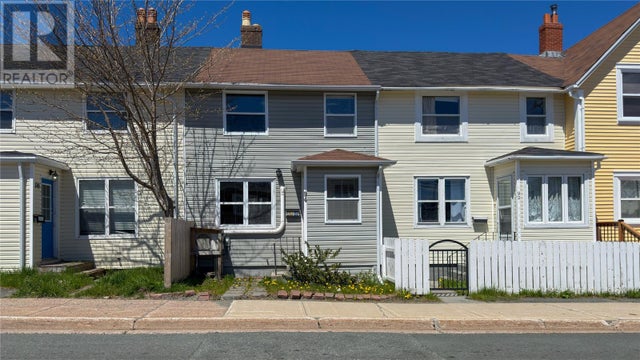
| 94 Merrymeeting Road, St. John's, NF | CA$199,900 | 3 | 1 | 1,050 |
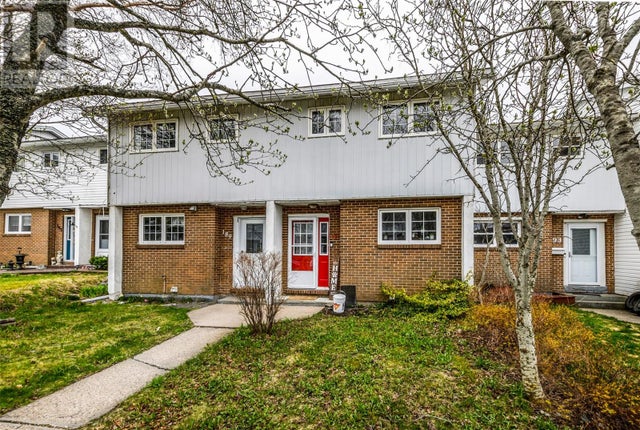
| 191 Cumberland Crescent, St. John's, NF | CA$199,900 | 3 | 1 | 1,683 |
| 78 Cabot Street, St. John's, NF | CA$209,900 | 5 | 2 | 1,992 |
Moving Cost Estimate
EXIT Agents in St Johns



Listing Courtesy: eXp Realty
Data Terms of Use
This website is operated by eXp Realty, a brokerage who is a member of The Canadian Real Estate Association (CREA). The content on this website is owned or controlled by CREA. By accessing this website, the user agrees to be bound by these terms of use as amended from time to time, and agrees that these terms of use constitute a binding contract between the user, eXp Realty, and CREA.
Copyright
The content on this website is protected by copyright and other laws, and is intended solely for the private, non-commercial use by individuals. Any other reproduction, distribution or use of the content, in whole or in part, is specifically prohibited. Prohibited uses include commercial use, “screen scraping”, “database scraping”, and any other activity intended to collect, store, reorganize or manipulate the content of this website.
Trademarks
REALTOR®, REALTORS®, and the REALTOR® logo are certification marks that are owned by REALTOR® Canada Inc. and licensed exclusively to The Canadian Real Estate Association (CREA). These certification marks identify real estate professionals who are members of CREA and who must abide by CREA’s By-Laws, Rules, and the REALTOR® Code. The MLS® trademark and the MLS® logo are owned by CREA and identify the professional real estate services provided by members of CREA.
Liability and Warranty Disclaimer
The information contained on this website is based in whole or in part on information that is provided by members of CREA, who are responsible for its accuracy. CREA reproduces and distributes this information as a service for its members, and assumes no responsibility for its completeness or accuracy.
Amendments
eXp Realty may at any time amend these Terms of Use by updating this posting. All users of this site are bound by these amendments should they wish to continue accessing the website, and should therefore periodically visit this page to review any and all such amendments.