

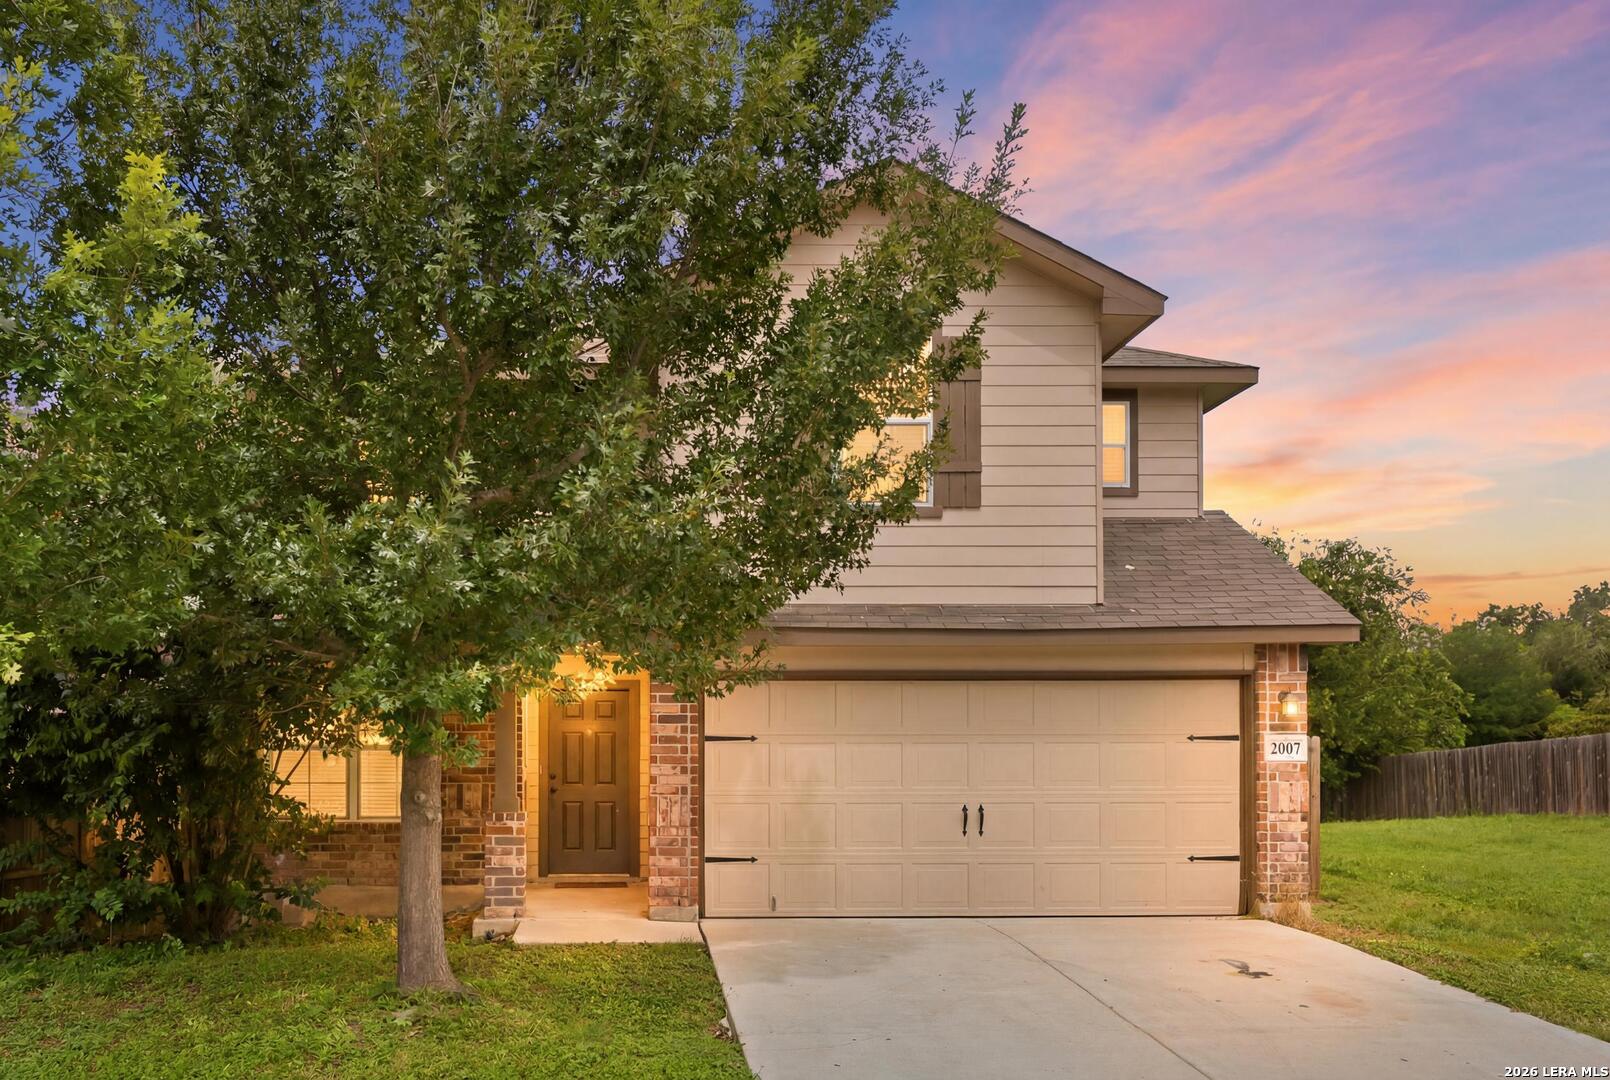
2007 Emerald Edge, San Antonio, TX 78245
SEALE SUBD · Bexar County
Key Facts
Description
Spacious 5-bedroom, 2.5-bath home in a quiet, desirable community featuring one of the area's most popular floor plans. Situated on a rare private greenbelt lot, this home offers extra space and privacy between neighbors. The open-concept layout boasts high ceilings, abundant natural light, multiple living areas, a downstairs primary suite, and an upstairs loft/game room. The kitchen island is equipped with granite countertops, updated mosaic tile backsplash, breakfast bar, ample cabinetry, and a walk-in pantry. The primary suite includes dual vanities, a separate tub and shower, and a large walk-in closet. Generously sized secondary bedrooms provide flexibility for guests, a home office, or hobbies. Additional highlights include a formal dining room, downstairs utility room, neutral color palette, and brick exterior. Conveniently located near Lackland AFB, SeaWorld, Northwest Vista College, shopping, dining, schools, and with easy access to major roads. Clean, well-maintained, and move-in ready!
Property Information
Property Type
Residential
Sub-Type
Single Family Residence
Style
Two Story / Traditional
Year Built
2016
Stories
2
Living Area
2,544 sq ft
Lot Size
0.12 acres
Garage Spaces
2
Days on Market
12
MLS® Listing#
1995638
Property Features
- Interior:
- Kitchen Island, Eat-in Kitchen, Open Floorplan, Walk-In Closet(s)
- Appliances:
- Microwave, Oven, Range, Cooktop
- Cooling:
- Central Air
- Heating:
- Central, Electric
- Flooring:
- Ceramic Tile, Laminate
- Construction:
- Brick
- Foundation:
- Slab
- Roof:
- Composition
Rooms
- Bedroom 215x14Second
- Bedroom 310x13Second
- Bedroom 410x10Second
- Bedroom 511x12Second
- Dining Room11x12Main
- Family Room22x14Second
- Kitchen15x19Main
- Living Room16x14Main
- Master Bathroom10x8Main
- Master Bedroom16x14Main
- Utility Room5x9Main
Schools
- Elementary:
- Behlau Elementary
- Middle:
- Luna
- High:
- William Brennan
- District:
- Northside
HOA & Tax
- HOA:
- MOUNTAIN LAUREL RANCH HOA — $400/Annually
- Annual Tax:
- $5,568 (2026)
- Parcel #:
- 043351420190
Directions
90W, left on Grosenbacher Rd. Left onto Emerald Edge. House is on the Left.
Affordability Calculator
$59,000
Estimated monthly payment
$1,570/mo
Principal $236,000 · Est. interest $329,241 over 30 yrs
Neighborhood Market Statistics
How this home compares to active listings in San Antonio, TX
- $321,982
- Median Listing Price
- 97
- Median Days on Market
- 1,839
- Median Sq Ft
- $169
- Median Price / Sq Ft
- 11,032
- Active Listings
- This home’s price is 8% below the area median.
- Its price per sq ft is 32% below the area median.
Market statistics compiled from active EXIT Realty® and MLS listings in San Antonio, TX.
Location
- 2007 Emerald Edge, San Antonio, TX 78245
Nearby Schools
Dr Linda G Mora Elementary School
Elementary · 0.3 mi away
Behlau Elementary School
Elementary · 0.3 mi away
Pinnacle Montessori Academy
Elementary · 1.4 mi away
Lieckpta
School · 1.4 mi away
Lieck Elementary School
Elementary · 1.4 mi away
Francis Scobee Middle School
Elementary · 1.5 mi away
Ott Elementary School
Elementary · 1.5 mi away
Forester Elementary School
Elementary · 1.5 mi away
Idea Burke
Secondary · 1.6 mi away
Luna Middle School
Secondary · 1.6 mi away
Big Country Elementary School
Elementary · 1.7 mi away
Dr. Caroline Wernli Elementary School
Elementary · 2.1 mi away
Wernli es Pta
School · 2.1 mi away
Galm Elementary School
Elementary · 2.2 mi away
Kriewald Road School of the Arts
Elementary · 2.4 mi away
Cody Elementary
Elementary · 2.4 mi away
Fisher Elementary School
Elementary · 2.6 mi away
Northside Independent School District
Elementary · 2.7 mi away
Michael Elementary School
Elementary · 2.8 mi away
Dr. Joe J. Bernal Middle School
Secondary · 2.9 mi away
Commute Calculator
Nearby Homes


Moving Cost Estimate
EXIT Agents in San Antonio



Listing Courtesy: 1st Choice Realty Group - (210) 313-5554 pcontreras3387@gmail.com
Presented by: Priscilla Contreras