

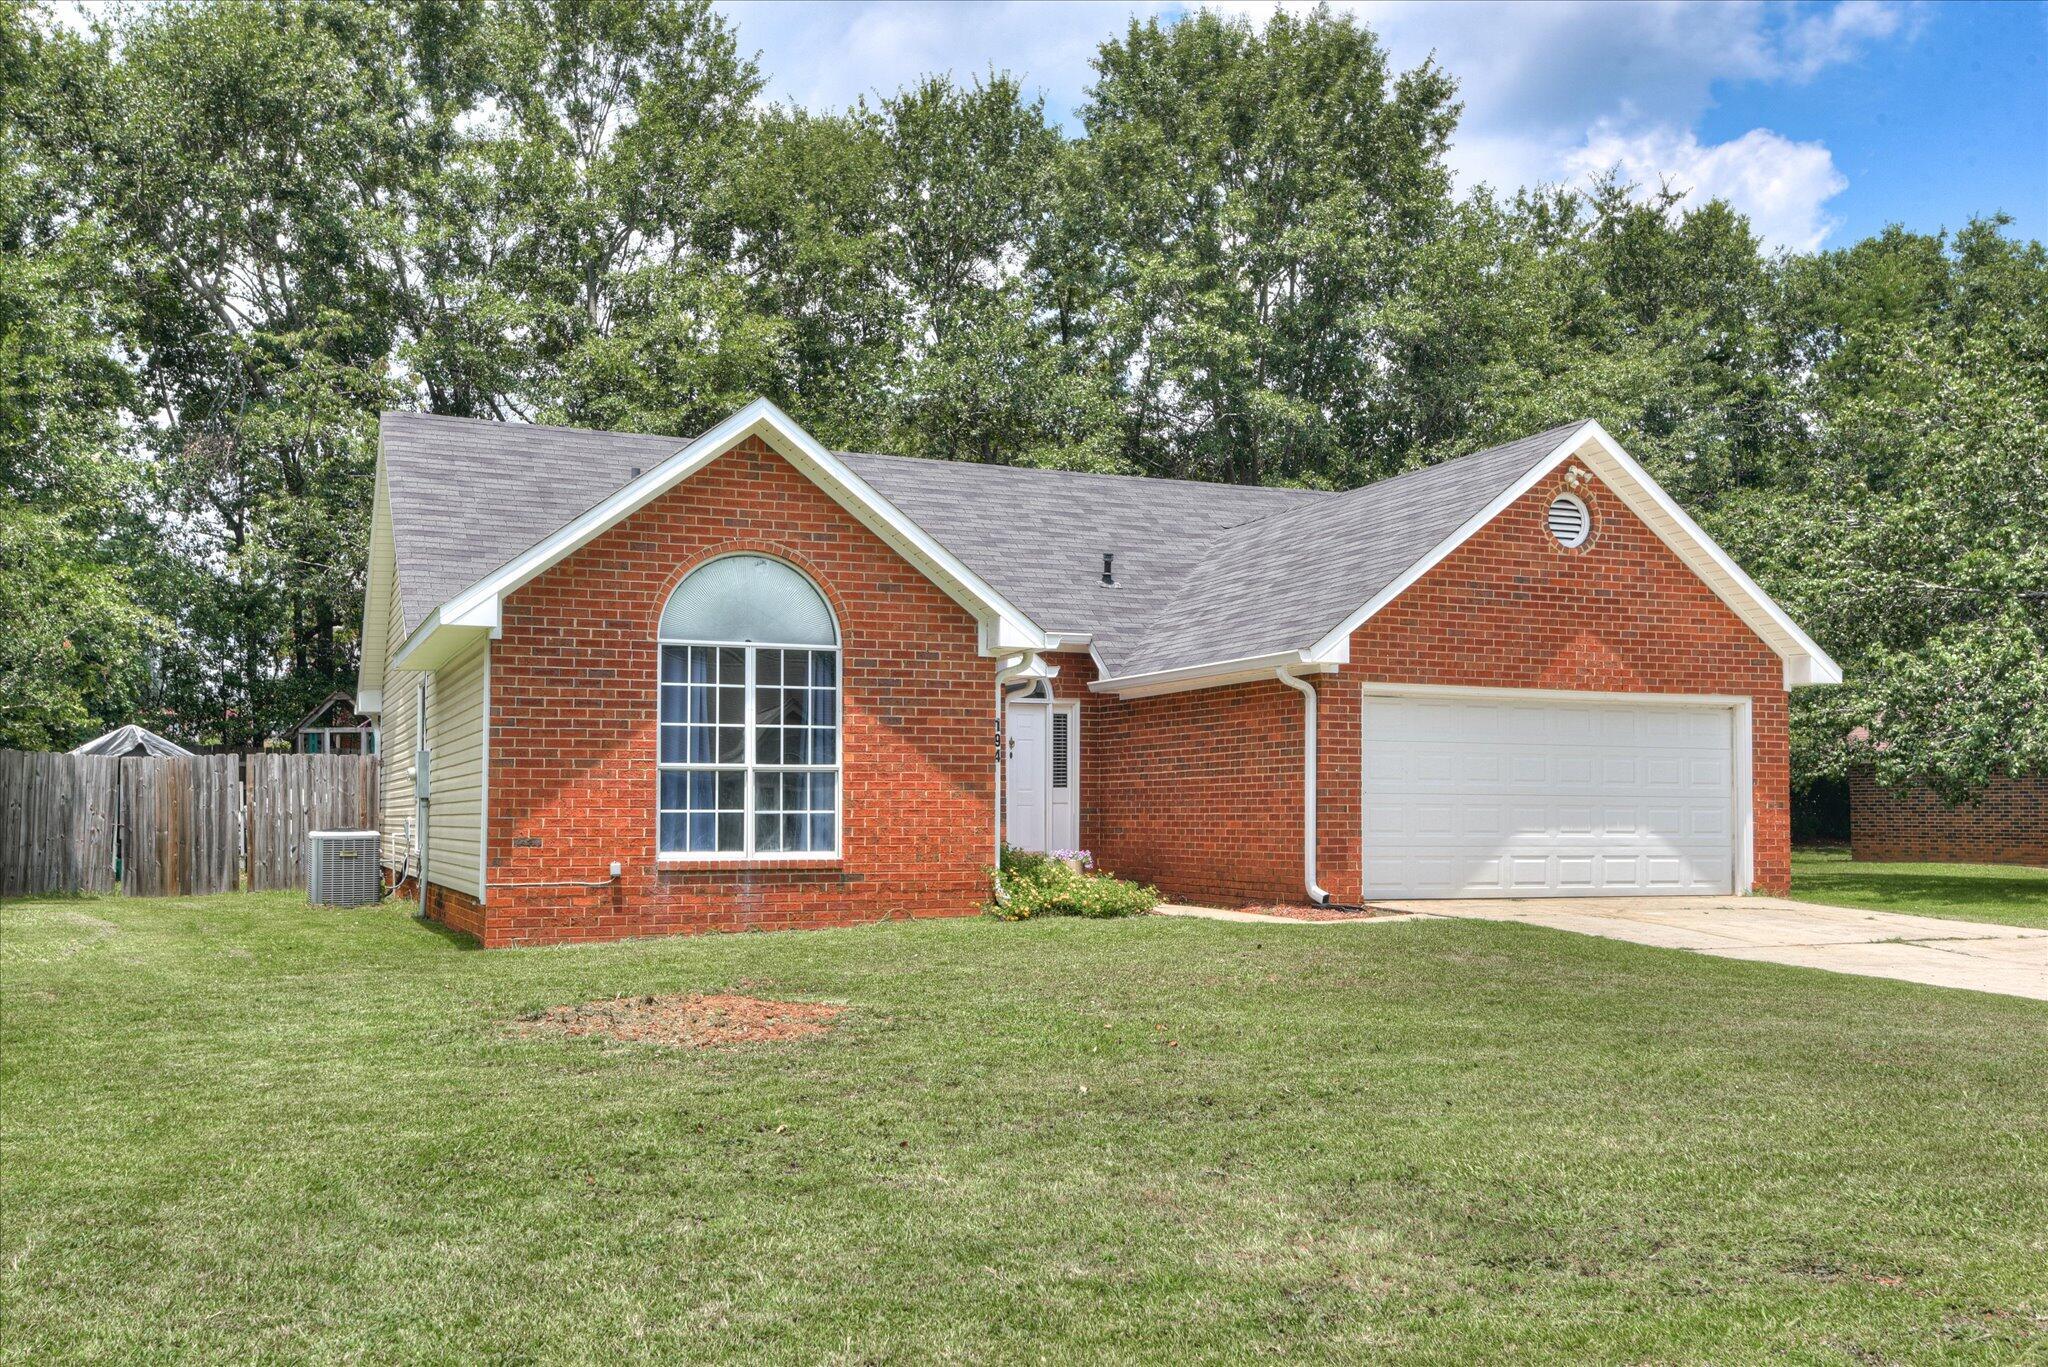
194 Suffolk Drive, Aiken, SC 29803
River Bluff · Aiken County
Key Facts
Description
Move-in ready all-brick ranch home with 2-car garage located in the desirable River Bluff subdivision in South Aiken. This 3-bedroom, 2-bath home offers a functional open floor plan, vaulted ceilings, fenced backyard, and low-maintenance living -- making it excellent for first-time home buyers, downsizers, or real estate investors seeking a strong rental property opportunity near Augusta and Aiken. Inside, you'll find a spacious living room filled with natural light featuring vaulted ceilings, laminate wood flooring, and a cozy wood-burning fireplace. The open-concept layout flows seamlessly into the eat-in kitchen with white cabinetry, generous counter space, pantry storage, and a bright breakfast area looking into the backyard. The owner's suite includes a walk-in closet and en-suite bathroom, while two additional bedrooms provide flexibility for guests, children, a home office, or hobby space. Enjoy outdoor living in the fully fenced backyard with room for pets, entertaining, gardening, or weekend gatherings. Conveniently located near shopping, dining, schools, medical facilities, and commuter routes to Augusta, downtown Aiken, and SRS, this South Aiken home combines location, value, and everyday comfort. Schedule your private showing today!
Property Information
Property Type
Residential
Sub-Type
Single Family Residence
Year Built
1990
Stories
1
Living Area
1,324 sq ft
Lot Size
0.24 acres
Lot Dimensions
80' x 129'
Garage Spaces
2
Parking Spaces
2
Zoning
RS-10
Days on Market
3
MLS® Listing#
100586298
Property Features
Interior
Exterior
Appliances
Cooling
Heating
Flooring
Basement
Pool
Parking
Laundry
Patio
Fencing
Lot Features
Construction
Foundation
Roof
Windows
Security
Community
Utilities
Sewer
Water Source
Rooms
- 13.0x9.5Main
- Bedroom 211.5x12.0Main
- Bedroom 310.0x10.0Main
- Kitchen11.0x11.0Main
- Living Room16.5x20.5Main
- Master Bedroom12.0x20.5Main
Schools
- Elementary:
- Chukker Creek
- Middle:
- Kennedy
- High:
- SOUTH AIKEN
Financial Details
HOA
$420 / Annually
Sherman and Hemstreet Real Estate Company
Parcel Number
1061910002
Directions
From Pine Log Road, turn right onto Silver Bluff Road. River Bluff subdivision is 1/4 mile down on the left. Take right on first street (Suffolk Drive). Home is on the right.
Affordability Calculator
$47,000
Estimated monthly payment
$1,251/mo
Principal $188,000 · Est. interest $262,277 over 30 yrs
Neighborhood Market Statistics
How this home compares to active listings in Aiken, SC
- $329,530
- Median Listing Price
- 93
- Median Days on Market
- 2,146
- Median Sq Ft
- $151
- Median Price / Sq Ft
- 223
- Active Listings
- This home’s price is 29% below the area median.
- Its price per sq ft is 18% above the area median.
Market statistics compiled from active EXIT Realty® and MLS listings in Aiken, SC.
Location

Points of Interest in Aiken, SC
Showing the Aiken area map.
Nearby Schools
South Aiken Presbyterian Kindergarten
School · 1.4 mi away
South Aiken High School
Secondary · 1.5 mi away
Kennedy Middle School
Secondary · 1.6 mi away
Millbrook Elementary School
Elementary · 1.6 mi away
Aiken Elementary School
Elementary · 2.0 mi away
Chukker Creek Elementary School
Elementary · 2.2 mi away
Warrenville Elementary School
Elementary · 3.0 mi away
Aiken Young Professionals
School · 3.5 mi away
Mead Hall Episcopal School
School · 3.6 mi away
Schofield Middle
Secondary · 3.7 mi away
Aiken Preparatory School
Elementary · 3.8 mi away
Second Baptist Christian Preparatory School
School · 4.0 mi away
Horse Creek Academy
School · 4.4 mi away
Pinecrest School
School · 4.4 mi away
East Aiken Elementary School
Elementary · 4.5 mi away
Lloyd Kennedy Charter School
School · 4.8 mi away
Aiken High School
Secondary · 4.8 mi away
Freedman Parenting Center
School · 5.2 mi away
Gloverville Elementary School
Elementary · 5.2 mi away
Aiken Intermediate School
Secondary · 5.3 mi away
Commute Calculator
Nearby Homes
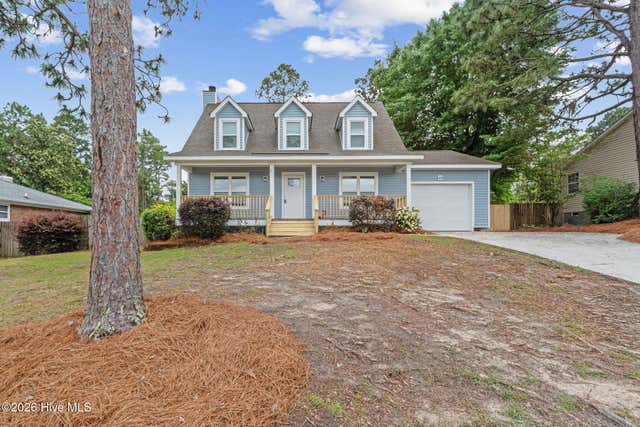
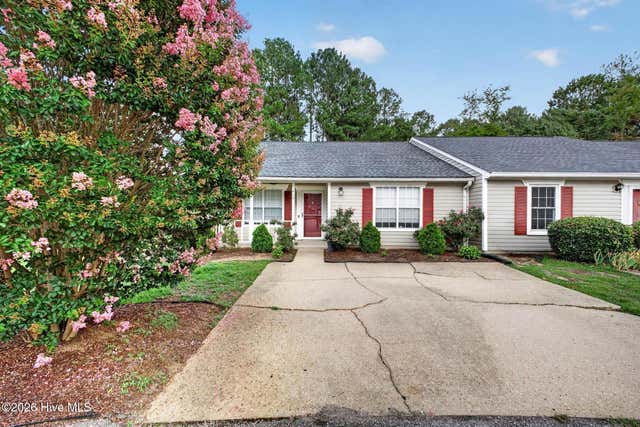
Similar Homes Nearby

Similar Home Values
Comparable nearby listings and their asking prices.
| Address | Price | Beds | Baths | Sq Ft |
|---|---|---|---|---|
| 146 Charleston Row Boulevard, Aiken, SC | $179,900 | 3 | 3 | 1,456 |
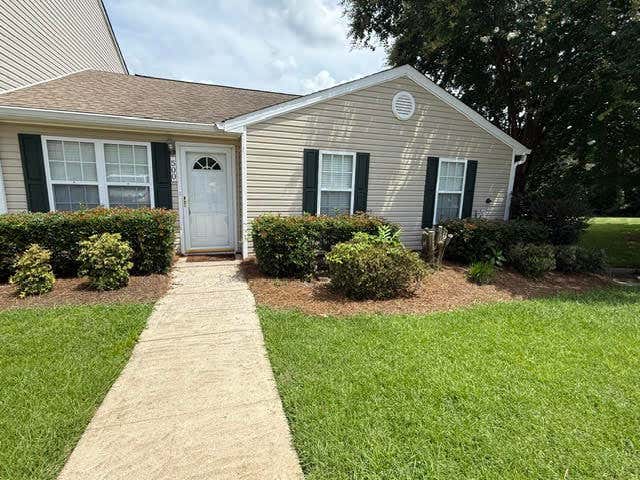
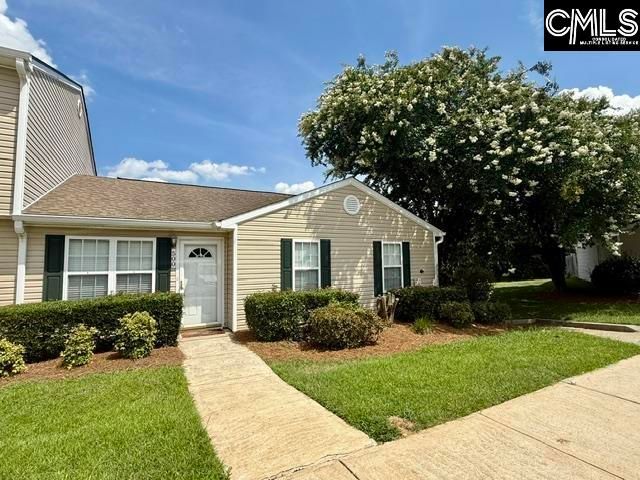
| 500 Date Palm Circle, Aiken, SC | $179,900 | 3 | 2 | 1,194 |
| 500 Date Palm Circle, Aiken, SC | $179,900 | 3 | 2 | 1,194 |
| 710 Tennessee Avenue NW, Aiken, SC | $189,900 | 3 | 2 | 1,000 |
| 416 Tracewood Place, Aiken, SC | $194,900 | 2 | 2 | 1,190 |
| 1036 South Street, Aiken, SC | $199,900 | 3 | 2 | 1,360 |
Moving Cost Estimate
EXIT Agents in Aiken


Presented by: Christopher Robin Still