

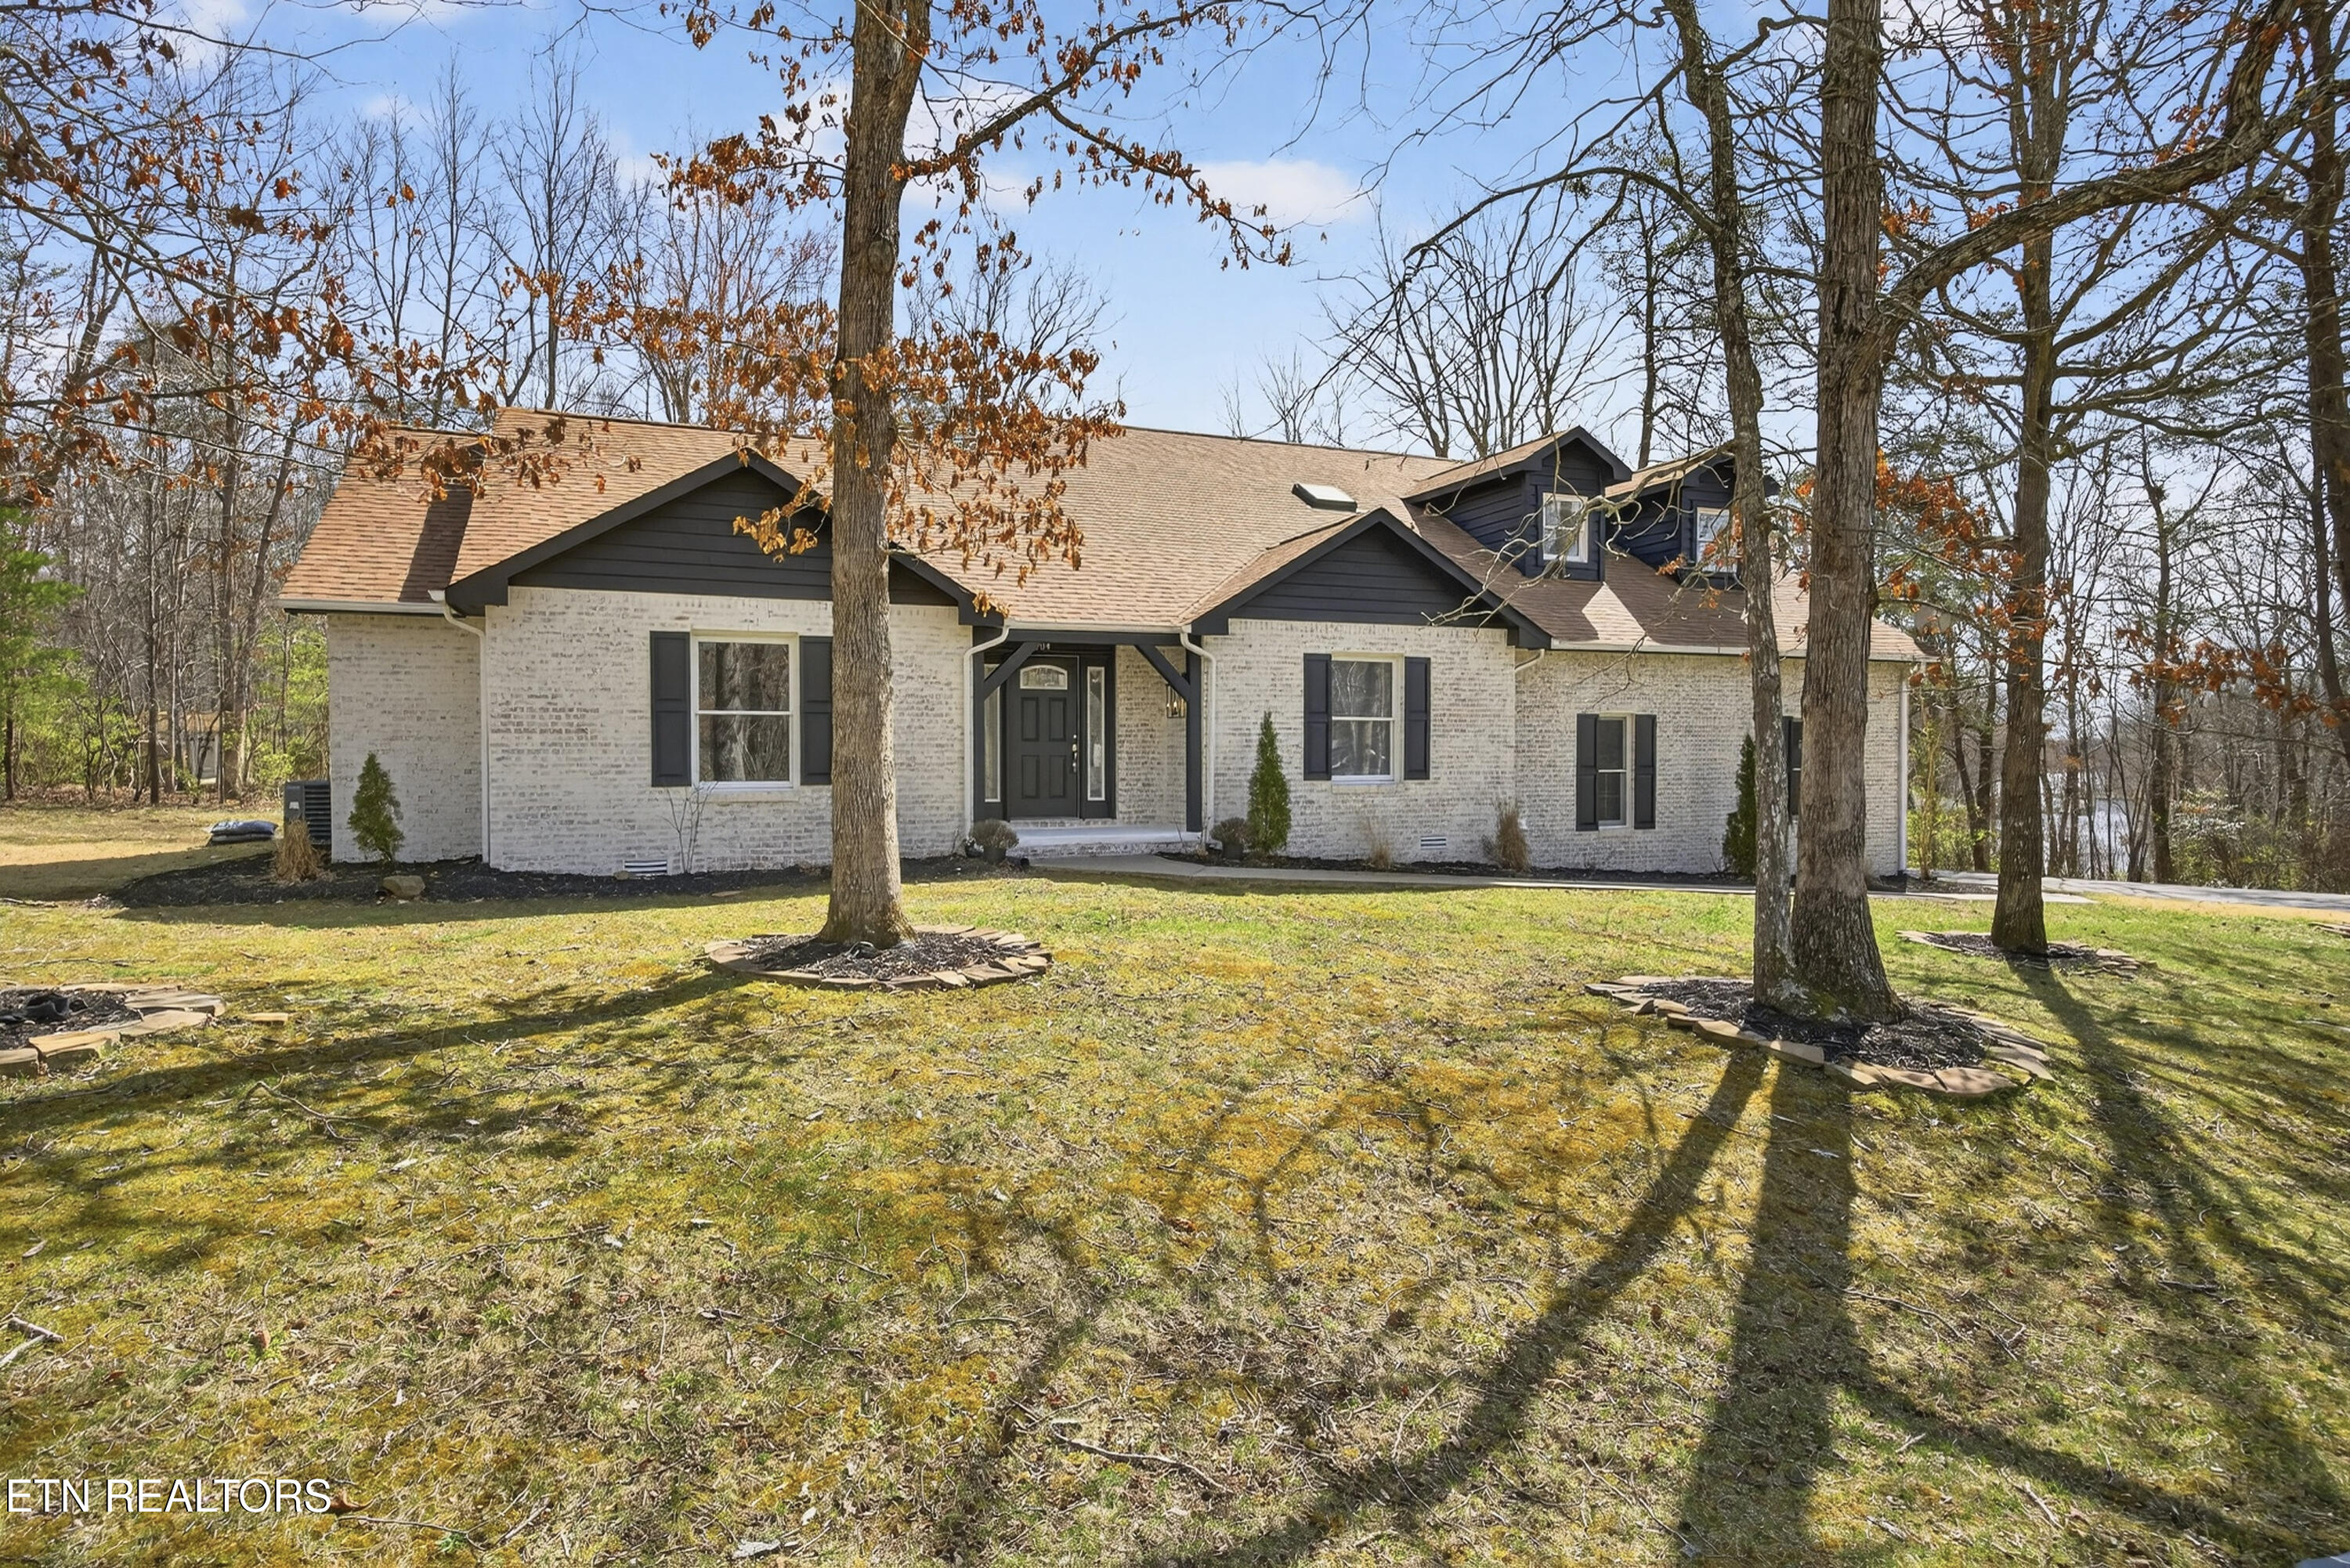
204 Meadowview Drive, Crossville, TN 38558
Lake Catherine · Cumberland County - 34 County
Key Facts
Description
*PRICED UNDER APPRAISED VALUE & SELLER OFFERING $5,000 IN BUYER CONCESSIONS* Welcome to life in Fairfield Glade, where days are spent on the golf course, afternoons on the lake, and evenings surrounded by peaceful wooded views. At 204 Meadowview Drive, the outdoor living is just as impressive as the interior, with a private corner lot, mature trees, and an expansive back deck that becomes an extension of daily living, perfect for entertaining or relaxing. Inside, the main level offers remodeled comfort and convenience with a primary suite and two add'l bedrooms. Just off the main living area, a sunlight filled flex space with floor to ceiling windows creates the ideal setting for a formal dining room, second living area, office, or quiet retreat. Upstairs offers add'l space for guests or hobbies between the add'l bedrooms and loft area, while the finished basement with separate access provides potential for a future guest suite or apartment, storage, or the perfect flex space, with direct access to the garage. Minutes from all that Fairfield Glade has to offer, 1.5 hours to Knoxville, less than 2 hours to Nashville, and 45 mins to Cookeville! Ice maker not in working condition. 13 month home warranty for peace of mind. Owner/Agent
Property Information
Property Type
Residential
Sub-Type
Single Family Residence
Style
Other / Traditional
Year Built
1992
Stories
2
Living Area
3,756 sq ft
Lot Size
0.28 acres
Lot Dimensions
85x140
Garage Spaces
2
MLS® Listing#
1342643
Property Features
Interior
Appliances
Cooling
Heating
Flooring
Fireplace
Basement
Parking
Patio
Lot Features
Construction
Security
Community
Sewer
Water Source
Schools
- Elementary:
- Crab Orchard
- Middle:
- Crab Orchard
- High:
- Stone Memorial
Financial Details
HOA
$120 / Monthly
Parcel Number
090A G 029.00
Directions
From CCCH: R on S Main St, L on Miller Ave, at roundabout follow Peavine Rd, R on Lakeveiw Dr, R on Kingsdown Dr, R on Meadowview Dr, property on L w/sign.
Affordability Calculator
$88,986
Estimated monthly payment
$2,368/mo
Principal $355,943 · Est. interest $496,572 over 30 yrs
Neighborhood Market Statistics
How this home compares to active listings in Crossville, TN
- $373,966
- Median Listing Price
- 77
- Median Days on Market
- 1,826
- Median Sq Ft
- $211
- Median Price / Sq Ft
- 855
- Active Listings
- This home’s price is 19% above the area median.
- Its price per sq ft is 44% below the area median.
Market statistics compiled from active EXIT Realty® and MLS listings in Crossville, TN.
Location

Points of Interest in Crossville, TN
Showing the Crossville area map.
Nearby Schools
Crab Orchard Elementary School
Elementary · 5.7 mi away
Crossville Christian School
School · 5.8 mi away
Stone Memorial High School
Secondary · 6.0 mi away
Stone Elementary
Elementary · 6.3 mi away
Cumberland Mountain School
School · 7.6 mi away
Homestead Elementary School
Elementary · 7.8 mi away
Bright Futures Early Learning Ctr
School · 8.1 mi away
Cumberland County High School
Secondary · 8.1 mi away
The Phoenix School
Secondary · 8.2 mi away
Glenn Martin Elementary School
Elementary · 8.3 mi away
Cumberland County High School
Secondary · 8.4 mi away
Inez Wrenn Sda School
School · 8.5 mi away
North Cumberland Elementary
Elementary · 9.7 mi away
South Cumberland Elementary School
Elementary · 10.9 mi away
Pine View Elementary
Elementary · 11.3 mi away
Frank P Brown Elementary
Elementary · 13.0 mi away
Rockwood High School
Secondary · 14.4 mi away
Rockwood Middle School
Secondary · 14.5 mi away
Heritage Academy
School · 15.8 mi away
Pleasant Hill Elementary
Elementary · 16.5 mi away
Commute Calculator
Nearby Homes


Similar Homes Nearby
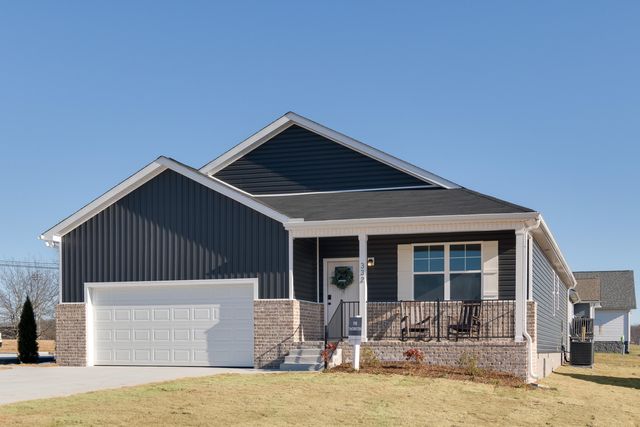


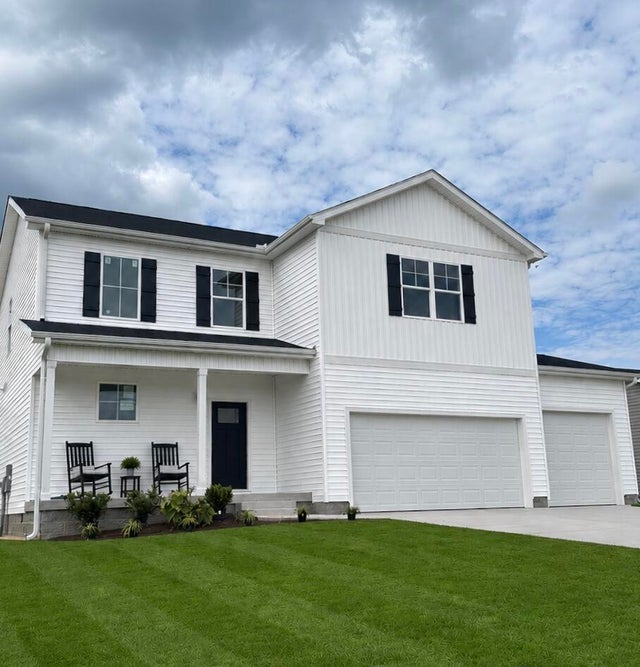

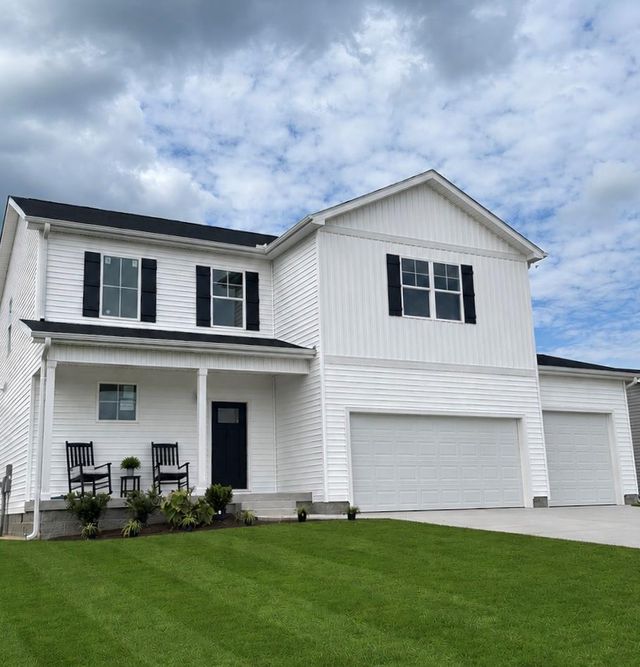
Similar Home Values
Comparable nearby listings and their asking prices.
| Address | Price | Beds | Baths | Sq Ft |
|---|---|---|---|---|
| 11 Stoneview Drive, Crossville, TN | $324,900 | 4 | 2 | 1,810 |
| 11 Stoneview Dr, Crossville, TN | $324,900 | 4 | 2 | 1,810 |
| 11 Stoneview Drive, Crossville, TN | $324,900 | 4 | 2 | 1,810 |
| 150 Stoneview Drive, Crossville, TN | $339,900 | 4 | 3 | 2,269 |
| 141 Stoneview Drive, Crossville, TN | $339,900 | 4 | 3 | 2,269 |
| 150 Stoneview Drive, Crossville, TN | $339,900 | 4 | 3 | 2,269 |
Moving Cost Estimate
EXIT Agents in Crossville


Listing Courtesy: Skender-Newton Realty - 9312619001