

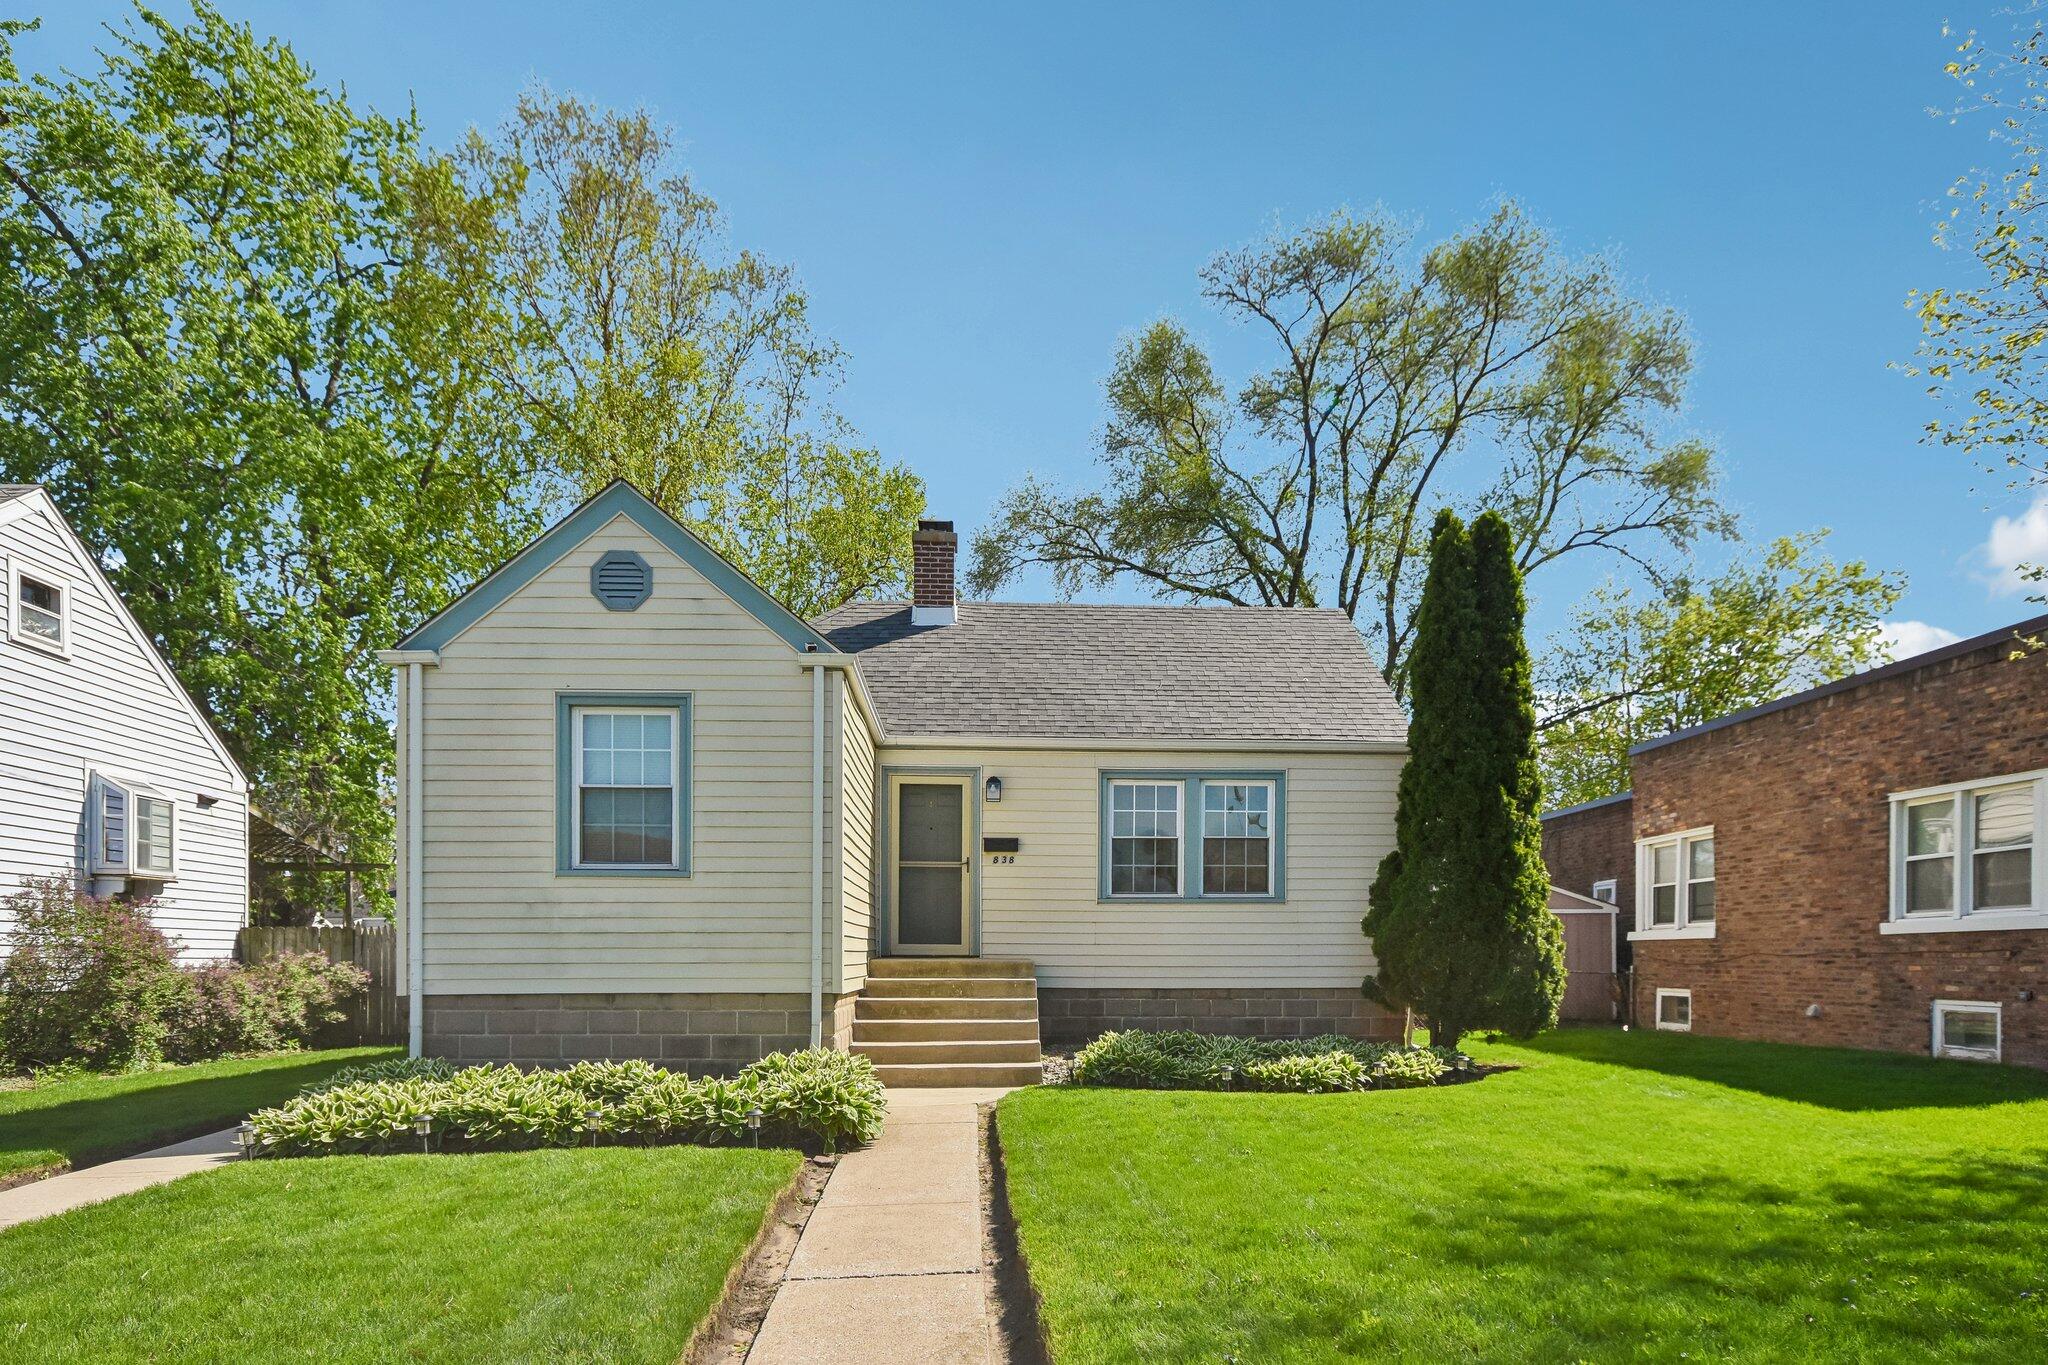
838 174th Street, Hammond, IN 46324
Calumet Lawn Add · Lake County
Key Facts
Description
Well cared for and easy to settle into, this 2 bed, 2 bath home in Hammond feels bright and welcoming from the moment you walk in. Natural light fills the space, highlighting a clean, modern interior that's already been thoughtfully refreshed--nothing left to tackle right away. The layout is comfortable and easy to live in, with spacious bedrooms and a flow that works for everyday life. Whether you're buying your first home or looking for something more manageable, this is a place you can move into with confidence and start enjoying from day one, all while being close to everything around town.
Property Information
Property Type
Residential
Sub-Type
Single Family Residence
Year Built
1939
Living Area
816 sq ft
Lot Size
0.14 acres
Garage Spaces
1
Days on Market
20
MLS® Listing#
838445
Property Features
Interior
Exterior
Appliances
Cooling
Heating
Flooring
Basement
Pool
Parking
Laundry
Lot Features
Construction
Utilities
Sewer
Water Source
Financial Details
HOA
None
Annual Taxes
$1,301
Tax year 2024
Assessed Value
$120,600
Parcel Number
450718103012000023
Directions
North on Calumet Ave, turn right on 174th St
Affordability Calculator
$38,000
Estimated monthly payment
$1,011/mo
Principal $152,000 · Est. interest $212,054 over 30 yrs
Neighborhood Market Statistics
How this home compares to active listings in Hammond, IN
- 41
- Median Days on Market
- 1,295
- Median Sq Ft
- $151
- Median Price / Sq Ft
- 68
- Active Listings
- Its price per sq ft is 54% above the area median.
Market statistics compiled from active EXIT Realty® and MLS listings in Hammond, IN.
Location

Points of Interest in Hammond, IN
Showing the Hammond area map.
Nearby Schools
Edison Elementary School
Elementary · 0.5 mi away
St John Bosco School
School · 0.5 mi away
O'Bannon Elementary School
Elementary · 0.6 mi away
James B Eads Elementary School
Elementary · 0.8 mi away
Eads Pto
School · 0.8 mi away
South Side Chrstn Preschool & Pre-K
School · 1.0 mi away
Gavit High School
Secondary · 1.0 mi away
Jefferson Elementary School
Elementary · 1.2 mi away
Maywood Elementary School
Elementary · 1.2 mi away
Thornton Fractional School District
School · 1.3 mi away
Lansing Christian School
School · 1.4 mi away
St. Thomas More School
Secondary · 1.4 mi away
St Thomas More
School · 1.4 mi away
Lew Wallace Elementary School
Elementary · 1.4 mi away
St John Lutheran School
Elementary · 1.5 mi away
St Paul's Lutheran School
School · 1.5 mi away
Coolidge Elementary School
Elementary · 1.5 mi away
School Town of Munster
School · 1.5 mi away
Wilbur Wright Middle School
Secondary · 1.5 mi away
Reavis Elementary School
Elementary · 1.5 mi away
Commute Calculator
Nearby Homes


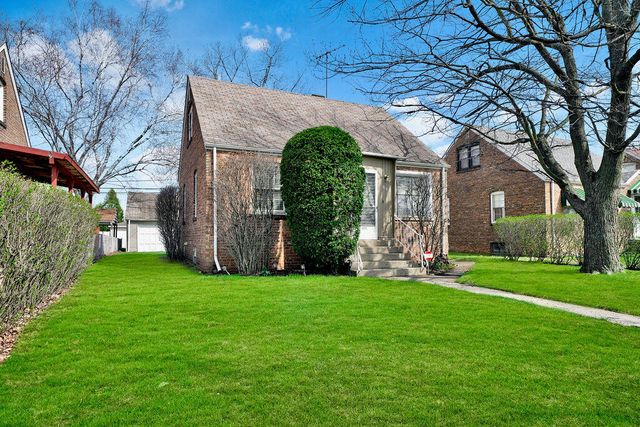


Similar Homes Nearby
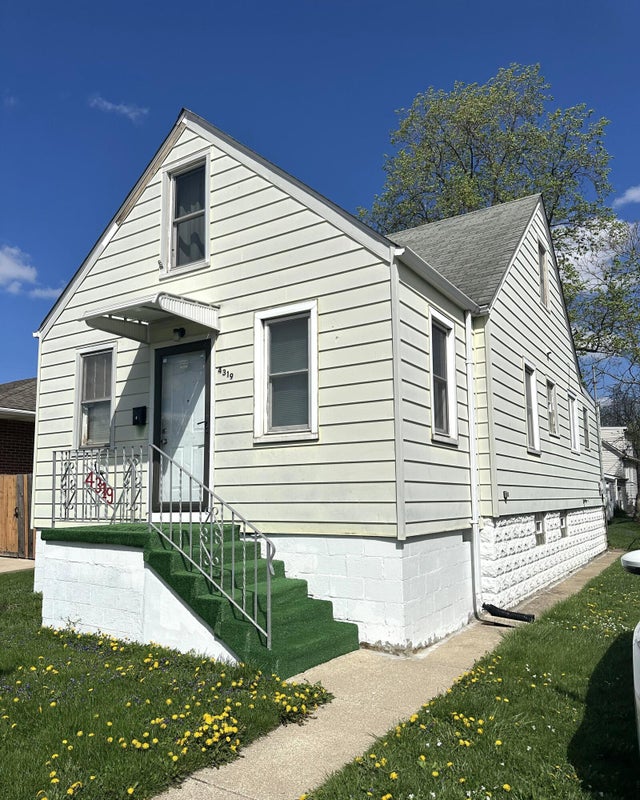


Similar Home Values
Comparable nearby listings and their asking prices.
| Address | Price | Beds | Baths | Sq Ft |
|---|---|---|---|---|
| 840 175th Street, Hammond, IN | $134,900 | 2 | 1 | 672 |
| 4319 Torrence Avenue, Hammond, IN | $137,900 | 3 | 1 | 1,020 |
| 5856 Wallace Road, Hammond, IN | $139,900 | 3 | 1 | 1,092 |
| 7610 Alexander Avenue, Hammond, IN | $140,000 | 3 | 1 | 936 |
| 5537 Beall Street, Hammond, IN | $149,900 | 12 | 3 | 2,112 |
| 4337 State Line Avenue, Hammond, IN | $159,900 | 2 | 1 | 780 |
Moving Cost Estimate
EXIT Agents in Hammond


Listing Courtesy: Simplify Your Move! Realty Inc - 2192005733
Presented by: Manuel Hernandez
Last Updated: 2026-05-07