

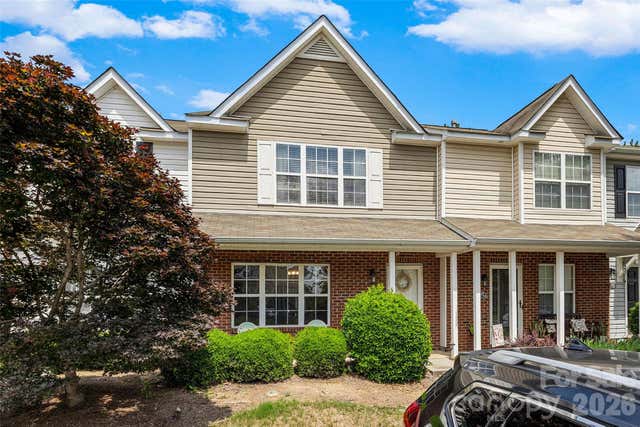
225 Horizon Circle, Rock Hill, SC 29732
Sunset Point Townhomes · York County
Key Facts
Description
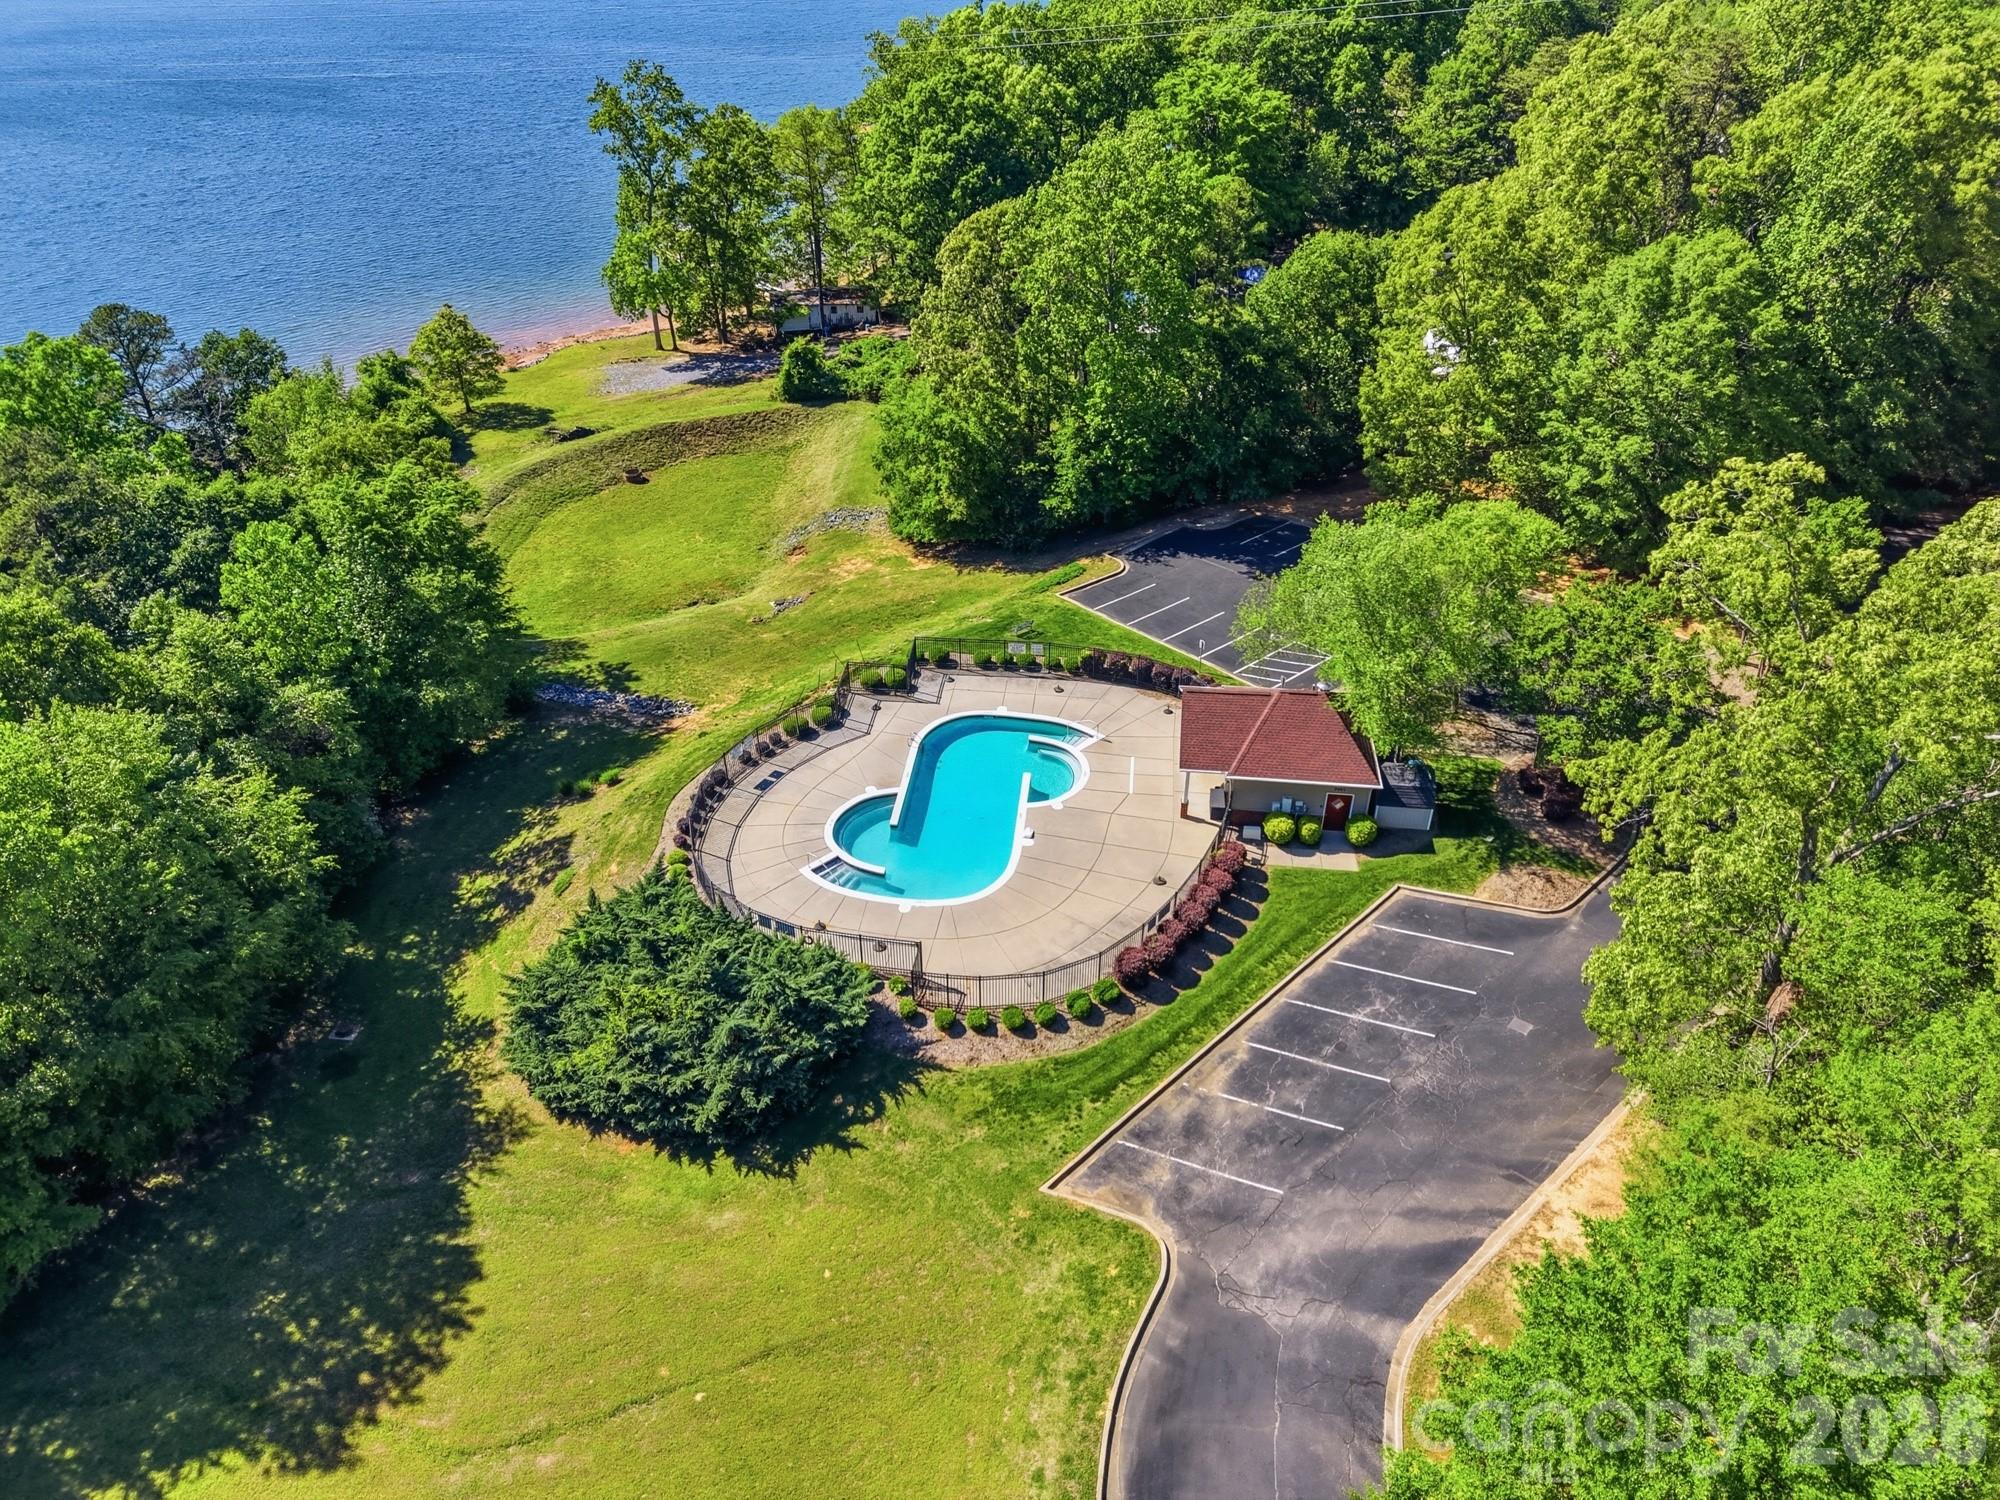
Enjoy low-maintenance outdoor living lets you spend weekends at the lake, not mowing! This sought-after community offers incredible amenities including a private park and beachfront, a lakeside pool, and convenient RV/boat storage for all your lake adventures. This 3-bedroom, 2.5-bath home features a bright and functional layout designed for comfortable living. With over 1100 square feet, the main level offers a stunning 2-story great room filled with natural light, a dining area, eat-in kitchen, convenient half bath, and a spacious 13'x15' primary suite with ensuite bath and walk-in closet. Laundry is also located on the main floor for added ease. Upstairs, you’ll find two generously sized bedrooms (see floor plan), a full bath, and a versatile 21x12 loft, perfect for a home office, media room, or flex space. Step outside to your private patio which backs up to mature Leland Cypress for natural screening, an ideal spot to relax, unwind, and enjoy your own outdoor retreat. Be sure to check out the staged photos to help visualize the full design potential of each space. Located just minutes from shopping, dining, parks, and healthcare, with Charlotte only 20–30 minutes away, this home offers the perfect blend of convenience and lake lifestyle. Seller open to contributing toward buyer's closing costs or rate buydown... compare total buyer cost to other homes, before ruling this one out. HVAC replaced in 2022. Refrigerator, washer, and dryer are negotiable.
Property Information
Property Type
Residential
Sub-Type
Townhouse
Year Built
2005
Living Area
1,927 sq ft
Garage Spaces
1
Zoning
RD-I
Days on Market
89
MLS® Listing#
4366961
Property Features
- Interior:
- Pantry, Walk-In Closet(s)
- Appliances:
- Dishwasher, Electric Range, Microwave
- Cooling:
- Central Air, Electric
- Heating:
- Central, Forced Air, Natural Gas
- Flooring:
- Carpet, Tile, Wood
- Parking:
- Driveway, Parking Lot
- Laundry:
- Laundry Closet, Main Level
- Patio:
- Patio
- Lot Features:
- Wooded
- Foundation:
- Slab
- Roof:
- Shingle
- Sewer:
- Public Sewer
- Water Source:
- Public
Schools
- Elementary:
- India Hook
- Middle:
- Dutchman Creek
- High:
- Rock Hill
HOA & Tax
- HOA:
- Braesaoel Mgmt Co. — $242/Monthly
- Assessed Value:
- $288,400
- Parcel #:
- 639-00-00-178
Affordability Calculator
$63,980
Estimated monthly payment
$1,703/mo
Principal $255,920 · Est. interest $357,031 over 30 yrs
Neighborhood Market Statistics
How this home compares to active listings in Rock Hill, SC
- $351,456
- Median Listing Price
- 51
- Median Days on Market
- 1,775
- Median Sq Ft
- $201
- Median Price / Sq Ft
- 574
- Active Listings
- This home’s price is 9% below the area median.
- Its price per sq ft is 17% below the area median.
Market statistics compiled from active EXIT Realty® and MLS listings in Rock Hill, SC.
Location
- 225 Horizon Circle, Rock Hill, SC 29732
Commute Calculator
Nearby Homes


Similar Homes Nearby
Moving Cost Estimate
EXIT Agents in Rock Hill


Listing Courtesy: EXP Realty LLC Rock Hill - meg@bradleypattersonhomes.com
Last Updated: 2026-04-17
1