

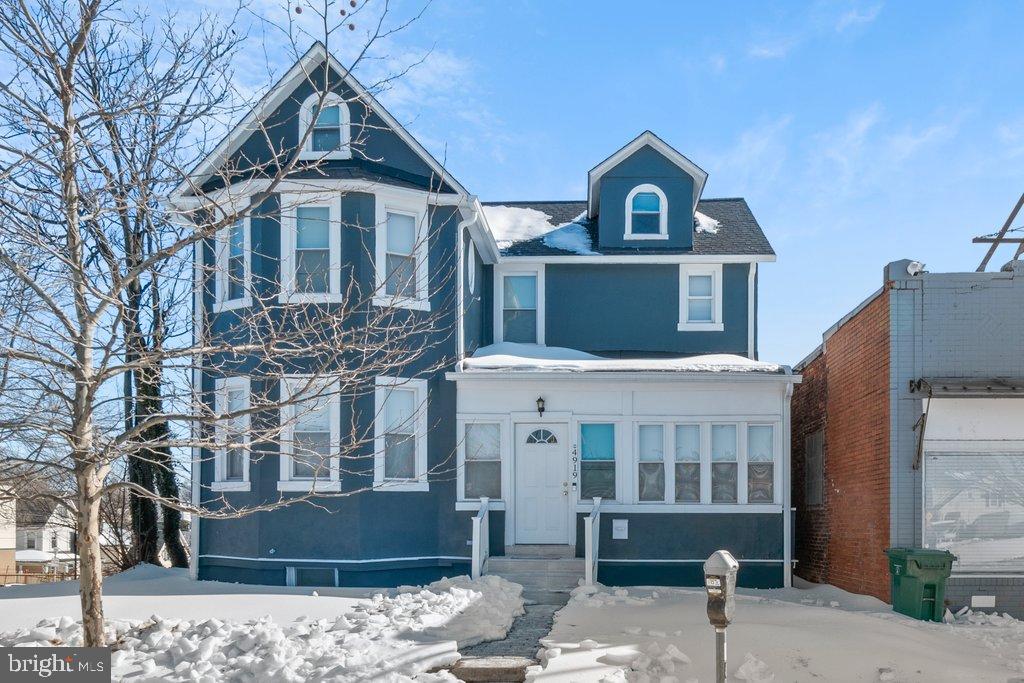
4919 HARFORD ROAD, BALTIMORE, MD 21214
WALTHERSON · BALTIMORE CITY County
Key Facts
Description
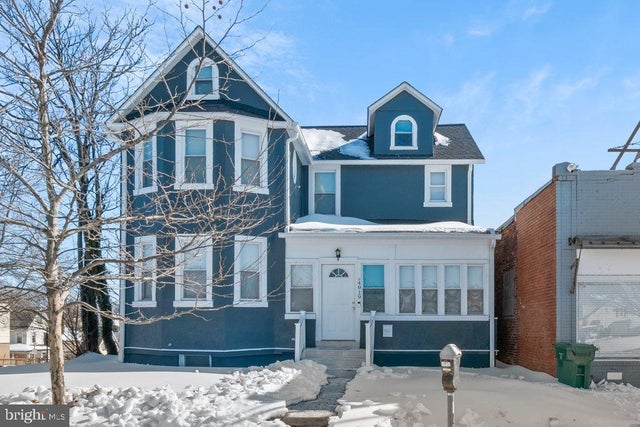
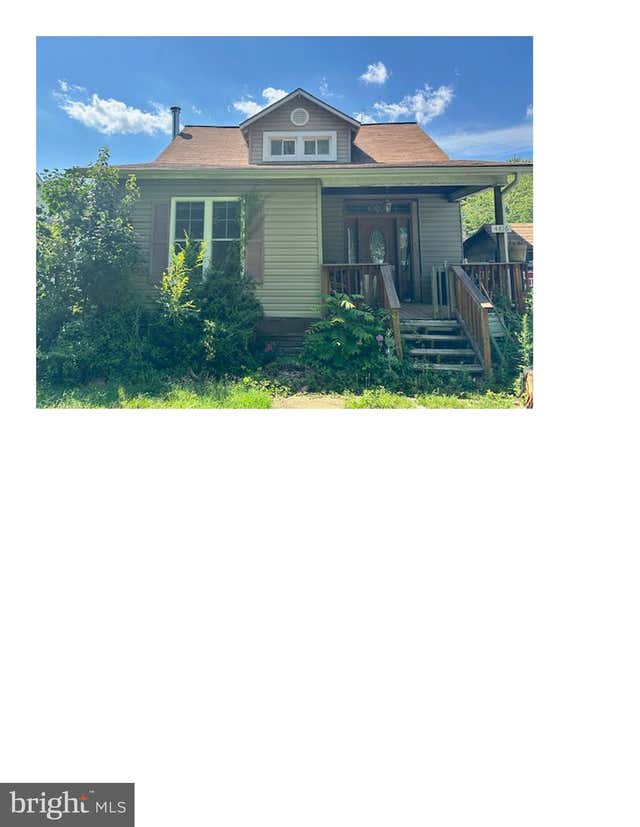
Back on the market due to buyer falling through, at no fault of the seller! This beautifully renovated Victorian home offers over 2,500 sq. ft. of living space with a perfect mix of character and modern updates. The main level features an open layout with a bright entry sunroom, spacious living and dining areas, and an updated kitchen with granite countertops and stainless steel appliances. A convenient main-level laundry area and half bath complete the space. Upstairs, the primary suite includes a walk-in closet and full bath, along with three additional bedrooms and another full bath. The finished basement provides flexible living or storage space. Enjoy a large rear yard ideal for relaxing or entertaining. The seller is also offering a 1-year home warranty for added peace of mind.
Property Information
Property Type
Residential
Sub-Type
Single Family Residence
Structure Type
House
Year Built
1940
Living Area
2,964 sq ft
Lot Size
8,429 sq ft
Zoning
C-1
Days on Market
75
MLS® Listing#
MDBA2202936
Property Features
- Interior:
- Recessed Lighting, Walk-In Closet(s), Crown Molding, Open Floorplan
- Appliances:
- Gas Range, Gas Oven, Gas Water Heater, Dishwasher, Refrigerator, Stainless Steel Appliance(s), Microwave
- Cooling:
- Central Air, Electric
- Heating:
- Natural Gas, Forced Air
- Flooring:
- Carpet
- Basement:
- Finished
- Pool:
- None
- Parking:
- On Street
- Laundry:
- Main Level
- Construction:
- Stucco
- Foundation:
- Concrete Perimeter
- Sewer:
- Public Sewer
- Water Source:
- Public
Rooms
- Main
- Bathroom 1
- Bathroom 2
- Bedroom 1
- Bedroom 2
- Bedroom 3
- Bedroom 4
Schools
- District:
- BALTIMORE CITY PUBLIC SCHOOLS
HOA & Tax
- HOA:
- None
- Annual Tax:
- $3,877 (2025)
- Assessed Value:
- $164,300
- Parcel #:
- 0327025810 012
Directions
Southern Ave. to Harford Rd.
Affordability Calculator
$72,980
Estimated monthly payment
$1,942/mo
Principal $291,920 · Est. interest $407,254 over 30 yrs
Neighborhood Market Statistics
How this home compares to active listings in BALTIMORE, MD
- $229,853
- Median Listing Price
- 58
- Median Days on Market
- 1,485
- Median Sq Ft
- $159
- Median Price / Sq Ft
- 3,394
- Active Listings
- This home’s price is 59% above the area median.
- Its price per sq ft is 23% below the area median.
Market statistics compiled from active EXIT Realty® and MLS listings in BALTIMORE, MD.
Location
- 4919 HARFORD ROAD, BALTIMORE, MD 21214
Nearby Schools
Garrett Heights Elementary School
Elementary · 0.3 mi away
Arts & Ideas Sudbury School
School · 0.3 mi away
City Neighbors Hamilton
Elementary · 0.6 mi away
Gardenville Elementary School
Elementary · 0.9 mi away
Mt Zion Baptist Christian School
School · 1.0 mi away
Hamilton Elementary/Middle
Elementary · 1.0 mi away
Lois T. Murray Elementary School
Elementary · 1.2 mi away
Baltimore International Academy
School · 1.2 mi away
Northwood Elementary School
Elementary · 1.3 mi away
St Francis of Assisi School
School · 1.3 mi away
Calvary Lutheran School
Elementary · 1.4 mi away
Glenmount Elementary Middle School
Elementary · 1.4 mi away
Web Dubois High School
Secondary · 1.4 mi away
Reginald F Lewis High School
Secondary · 1.4 mi away
Northwood Appold Community Academy
School · 1.4 mi away
Cardinal Shehan School
Elementary · 1.4 mi away
Montebello Elementary/Middle School
Elementary · 1.4 mi away
Yorkwood Elementary School
Elementary · 1.4 mi away
The Green School of Baltimore
Elementary · 1.6 mi away
The Belair-Edison School
Secondary · 1.6 mi away
Commute Calculator
Nearby Homes


Moving Cost Estimate
EXIT Agents in BALTIMORE


Listing Courtesy: Mr. Lister Realty - 4104864504