

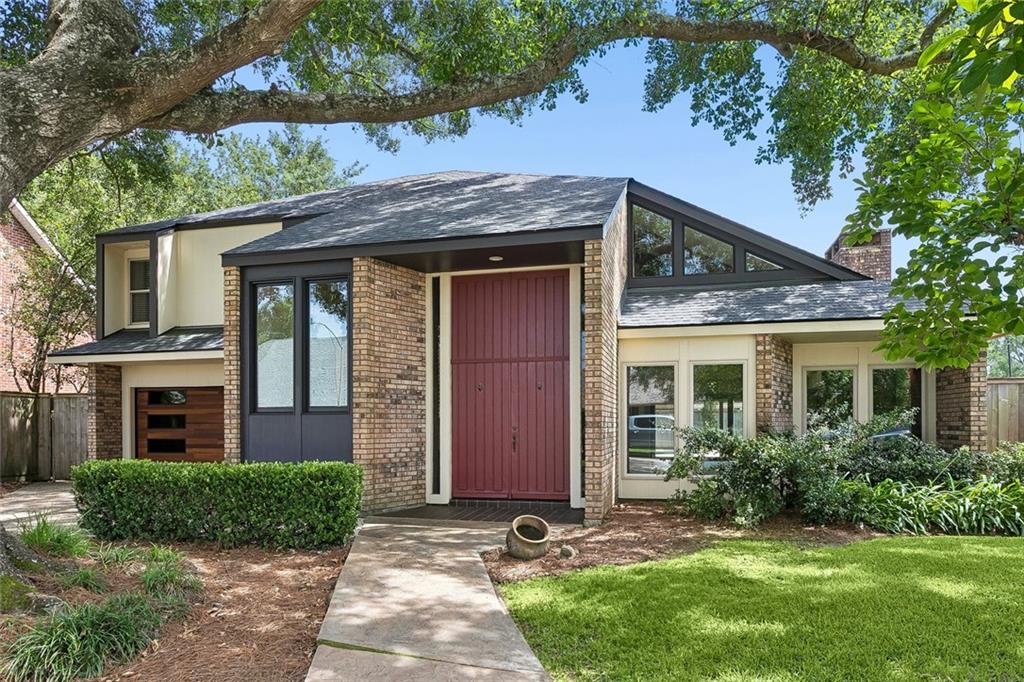
7504 WINDSOR Drive, Harahan, LA 70123
Jefferson County
Key Facts
Description
Modern living in Imperial Woods! This contemporary home has many updates, having an open floor plan with a spacious, mid-century modern inspired den with vaulted ceilings, a fireplace, and views straight out to the inground pool. Enjoy tons of natural light, a large primary suite, and ample walk-in closets. Soak in the outdoors from the spacious covered patio or the renovated pool with new tanning ledge, bubblers, tile, plaster, and deck coating — all set behind a new cedar fence with shade sail supports, fresh landscaping, and a new stone paver walkway at the entrance. Major systems and structure have several recent updates/upgrades: recently replaced roof and flashing, resealed chimney, Hardie/PVC exterior siding, Jeld-Wen windows and rear slider, fascia, and a lifetime exterior coating. Both upstairs and downstairs AC systems replaced with smart thermostats, water heater, electrical meter can, and updated wiring throughout. Inside, you'll find new flooring and baseboards in most areas, fresh paint, and LED lighting throughout, a kitchen with new appliances, butcher block island, recessed lighting, and custom-wrapped vent hood. Primary bath renovated with a new walk-in shower, and the upstairs guest bath fully redone down to the tile and skylight, plus a new half bath downstairs. Bonus room converted from closet space to a true useable room: A study, studio or even small bedroom, and exterior lighting updated with color-changing recessed fixtures and new motion sensors. Zoned A/C, security system, attached 2-car garage, and an oversized laundry room with full bath for easy pool access. A rare find in today's contemporary market — clean architectural style, ample storage, and system-level updates, all just steps from the levee and scenic Mississippi River, complete with a bicycle and walking path. Flood Zone X
Property Information
Property Type
Residential
Sub-Type
Single Family Residence
Style
Contemporary
Year Built
1982
Living Area
3,333 sq ft
Lot Dimensions
60 X 105 X 64 X 105
Parking Spaces
2
Days on Market
3
MLS® Listing#
2566813
Property Features
Interior
Appliances
Cooling
Heating
Fireplace
Pool
Parking
Patio
Lot Features
Construction
Foundation
Roof
Security
Sewer
Water Source
Rooms
- 10.6x6.9First
- 18.4x21.5First
- 8.6x13.2First
- 7x11.1Second
- Bedroom11.6x13.5Second
- Bedroom11.6x13.5Second
- Dining Room12.6x15First
- Kitchen10.9x17.6First
- Laundry11.8x10.7First
- Living Room16.8x13.5First
- Master Bedroom15.6x17.8Second
Financial Details
HOA
None
Parcel Number
0930001781
Affordability Calculator
$125,800
Estimated monthly payment
$3,348/mo
Principal $503,200 · Est. interest $702,009 over 30 yrs
Neighborhood Market Statistics
How this home compares to active listings in Harahan, LA
- $337,500
- Median Listing Price
- 74
- Median Days on Market
- 1,697
- Median Sq Ft
- $208
- Median Price / Sq Ft
- 45
- Active Listings
- This home’s price is 86% above the area median.
- Its price per sq ft is 9% below the area median.
Market statistics compiled from active EXIT Realty® and MLS listings in Harahan, LA.
Location

Points of Interest in Harahan, LA
Showing the Harahan area map.
Nearby Schools
St Rita School
Secondary · 0.5 mi away
Faith Lutheran School
School · 0.6 mi away
Harahan Elementary School
Elementary · 0.7 mi away
Waggaman Alternative School
School · 1.0 mi away
Norbert Rillieux Elementary School
Elementary · 1.1 mi away
Hazel Park/Hilda Knoff School
Elementary · 1.2 mi away
Hilda Knoff School for Deaf Children
School · 1.3 mi away
Strehle Community School
Secondary · 1.7 mi away
Bridge City Elementary School
Elementary · 1.8 mi away
Emmett Gilbert School
Elementary · 2.0 mi away
Joshua Butler Elementary School
Elementary · 2.2 mi away
Riverside Alternative High School
Secondary · 2.2 mi away
Cherbonnier Elementary School
Elementary · 2.4 mi away
St Matthew the Apostle School
Secondary · 2.5 mi away
John Curtis Christian School
Secondary · 2.6 mi away
Magnolia Community Services
School · 2.6 mi away
Bible Tabernacle Christian Academy
School · 2.7 mi away
Jefferson Virtual High School
Secondary · 2.7 mi away
Live Oak Manor Elementary School
Elementary · 2.8 mi away
Patrick F. Taylor Science & Technology Academy
School · 3.0 mi away
Commute Calculator
Nearby Homes

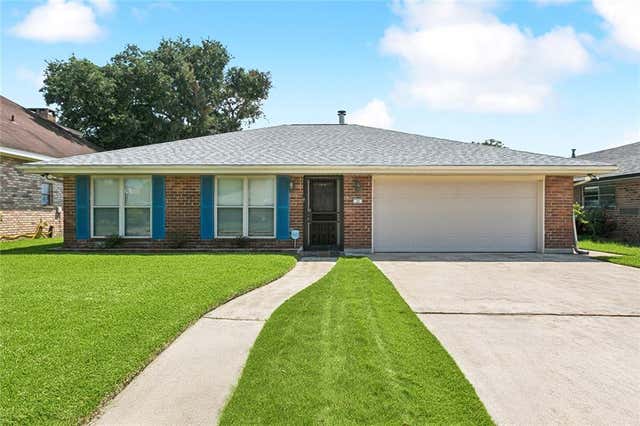
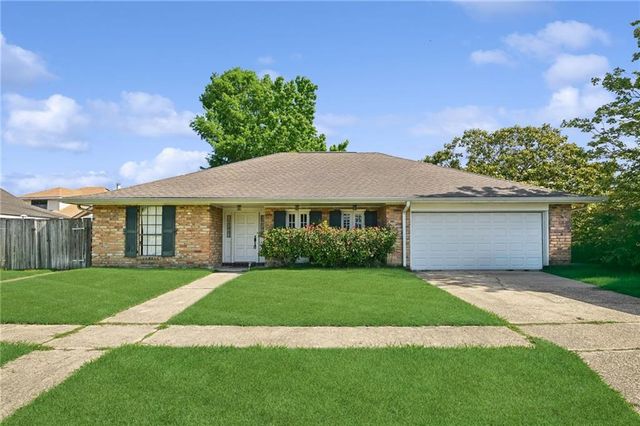
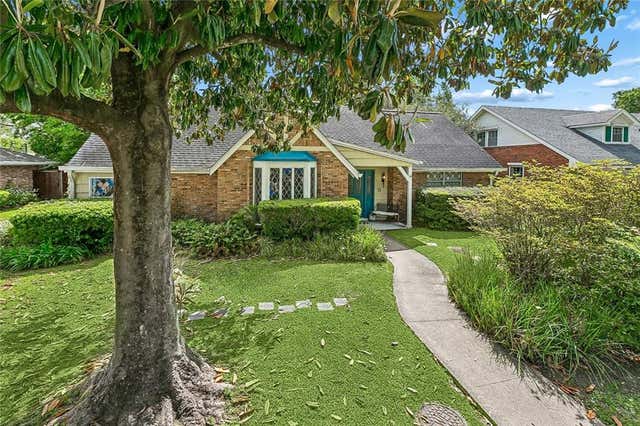
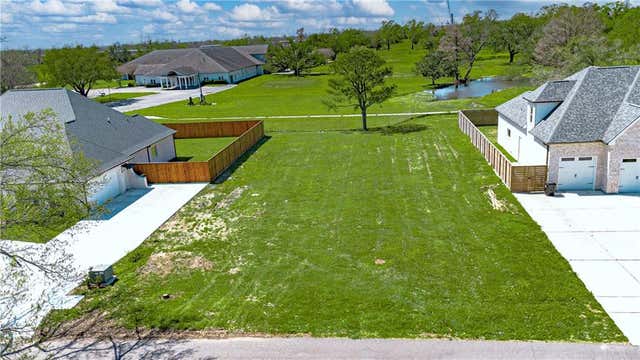
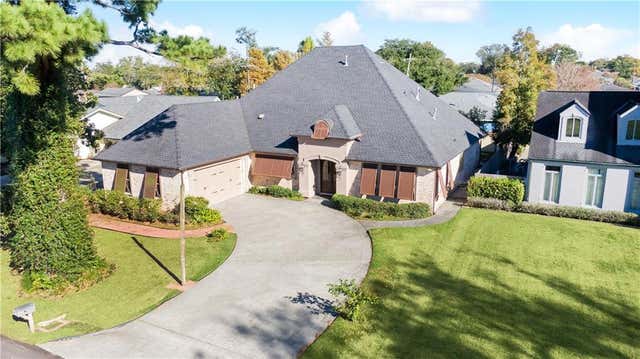
Similar Homes Nearby
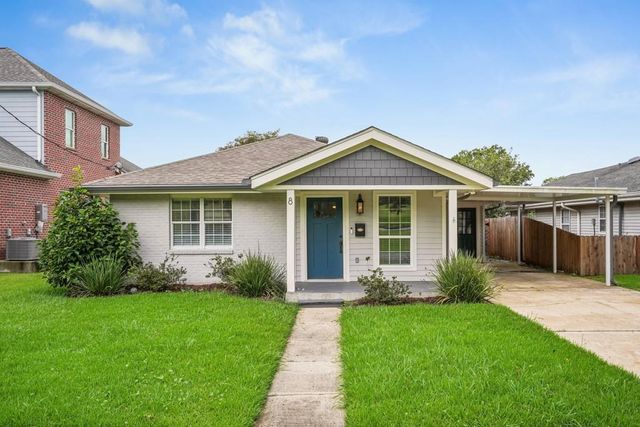

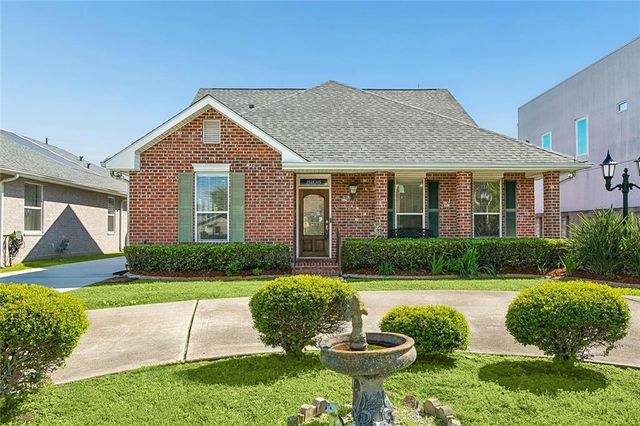
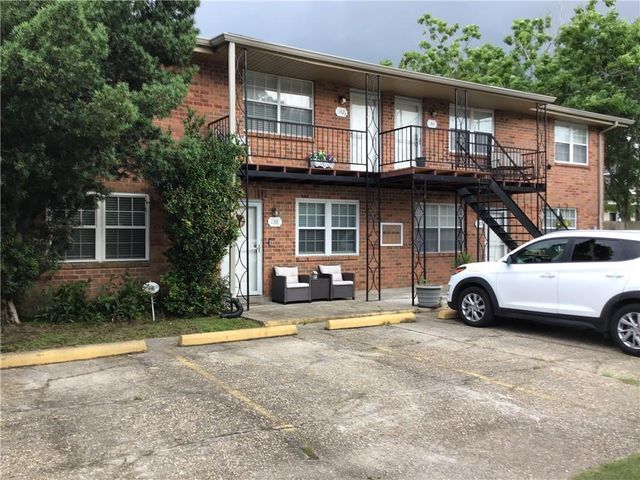

Similar Home Values
Comparable nearby listings and their asking prices.
| Address | Price | Beds | Baths | Sq Ft |
|---|---|---|---|---|
| 8 OAKLAND Avenue, Harahan, LA | $469,000 | 3 | 2 | 2,230 |
| 51 IMPERIAL WOODS Drive, Harahan, LA | $479,000 | 4 | 3 | 2,876 |
| 8108 HARRIS Avenue, Harahan, LA | $614,900 | 4 | — | 3,519 |
| 8108 HARRIS Avenue, Harahan, LA | $614,900 | 4 | 6 | 3,519 |
| 138-144 NORMANDY Avenue, Harahan, LA | $630,000 | 8 | — | 3,800 |
| 1428 HICKORY Avenue, Harahan, LA | $640,000 | 8 | — | 4,000 |
Moving Cost Estimate
EXIT Agents in Harahan


Listing Courtesy: Eavestone Realty - 5044511858