

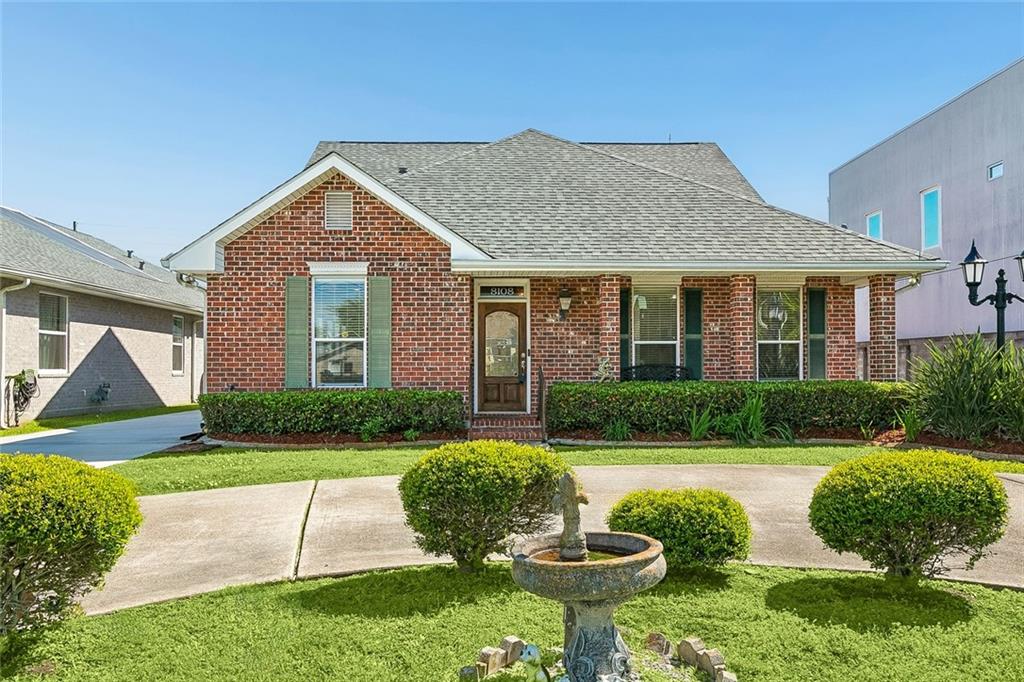
8108 HARRIS Avenue, Harahan, LA 70123
Jefferson County
Key Facts
Description
If you are looking for a home with a mother in law suite look no further. This home has an attached mother in law suite with its own entrance from within the house as well as one side entry to the house from outside. Mother in law suite is on the ground floor with its own bedroom kitchen dining and den. Home features great curb appeal and long driveway with rear yard access and 2 car garage. Main home has 3 bedrooms 2 full bath and 2 1/2 baths with primary suite on ground floor plus 2 bedrooms upstairs. Home was well designed with open floor plan and plenty of storage space. Home Walk in Laundry room, plus an office. Outside you have an attached 2 car garage, a tool room with 1/2 bath in it, a workshop/shed with built in shelving. Listed as a duplex as the mother in law suite has its own separate entrance from outside and inside the home. Both Units are on 1 electric meter and zoned single family.
Property Information
Property Type
Residential Income
Sub-Type
Duplex
Style
Ranch
Year Built
2001
Living Area
3,519 sq ft
Lot Dimensions
70x180
Parking Spaces
2
Days on Market
81
MLS® Listing#
2553228
Property Features
Cooling
Heating
Pool
Lot Features
Construction
Foundation
Roof
Sewer
Water Source
Rooms
- 16x6First
- 5x5First
- Bathroom9x9First
- Bathroom8x5Second
- Bedroom13x14Second
- Bedroom14x15Second
- Bedroom14x16First
- Dining Room12x9First
- Kitchen11x11First
- Laundry9x6First
- Living Room21x14First
- Master Bathroom9x9First
- Master Bedroom16x16First
Financial Details
Parcel Number
0930000593
Affordability Calculator
$122,980
Estimated monthly payment
$3,273/mo
Principal $491,920 · Est. interest $686,272 over 30 yrs
Neighborhood Market Statistics
How this home compares to active listings in Harahan, LA
- $337,500
- Median Listing Price
- 74
- Median Days on Market
- 1,697
- Median Sq Ft
- $208
- Median Price / Sq Ft
- 45
- Active Listings
- This home’s price is 82% above the area median.
- Its price per sq ft is 16% below the area median.
Market statistics compiled from active EXIT Realty® and MLS listings in Harahan, LA.
Location

Points of Interest in Harahan, LA
Showing the Harahan area map.
Nearby Schools
Hazel Park/Hilda Knoff School
Elementary · 0.3 mi away
Hilda Knoff School for Deaf Children
School · 0.3 mi away
Faith Lutheran School
School · 0.3 mi away
St Rita School
Secondary · 0.7 mi away
Harahan Elementary School
Elementary · 0.8 mi away
Norbert Rillieux Elementary School
Elementary · 1.3 mi away
Waggaman Alternative School
School · 1.4 mi away
St Matthew the Apostle School
Secondary · 1.6 mi away
John Curtis Christian School
Secondary · 1.7 mi away
Cherbonnier Elementary School
Elementary · 1.9 mi away
Live Oak Manor Elementary School
Elementary · 2.0 mi away
Bridge City Elementary School
Elementary · 2.3 mi away
Jefferson Virtual High School
Secondary · 2.4 mi away
Riverside Alternative High School
Secondary · 2.4 mi away
Magnolia Community Services
School · 2.5 mi away
Ralph J. Bunche Elementary Stem School
Elementary · 2.6 mi away
Joshua Butler Elementary School
Elementary · 2.6 mi away
Strehle Community School
Secondary · 2.6 mi away
St Martin's Episcopal School
Elementary · 2.7 mi away
Riverdale High School
Secondary · 2.8 mi away
Commute Calculator
Nearby Homes

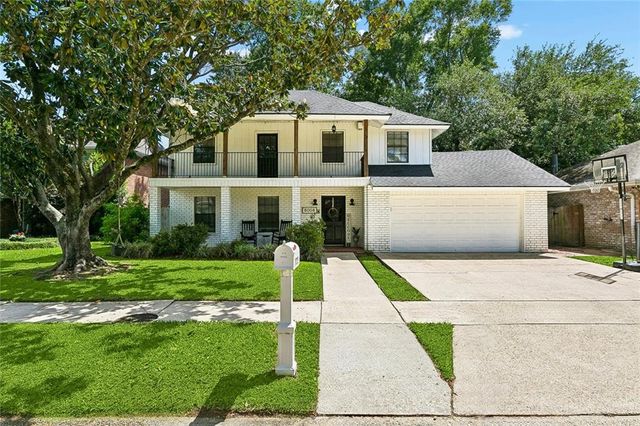


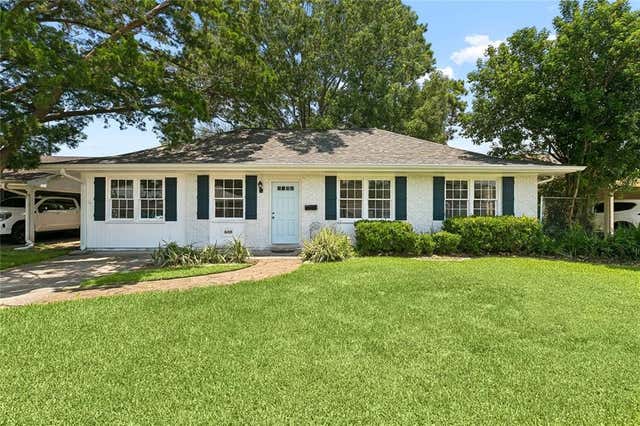

Similar Homes Nearby


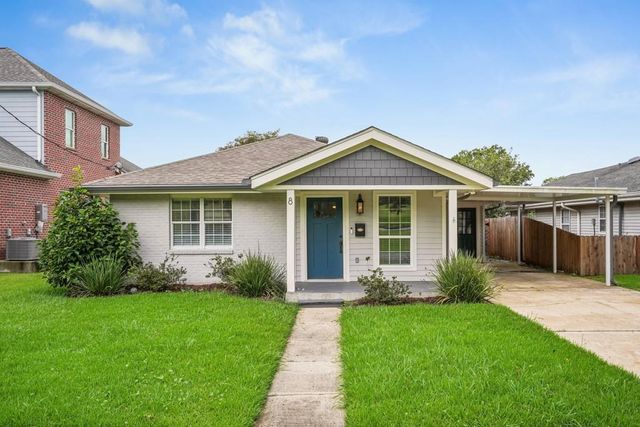

Similar Home Values
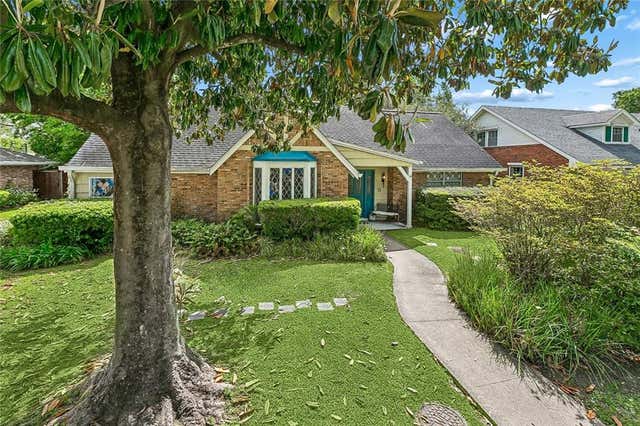
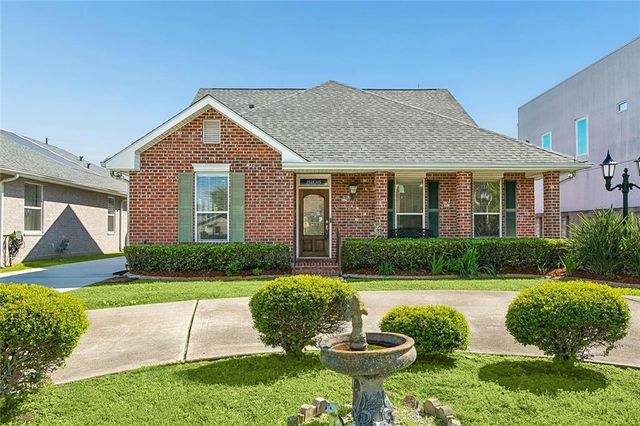
Comparable nearby listings and their asking prices.
| Address | Price | Beds | Baths | Sq Ft |
|---|---|---|---|---|
| 76 BAILEY Street, Harahan, LA | $435,000 | 4 | 2 | 2,047 |
| 268 HALSEY Drive, Harahan, LA | $439,000 | 3 | 3 | 1,375 |
| 8 OAKLAND Avenue, Harahan, LA | $469,000 | 3 | 2 | 2,230 |
| 51 IMPERIAL WOODS Drive, Harahan, LA | $479,000 | 4 | 3 | 2,876 |
| 8108 HARRIS Avenue, Harahan, LA | $614,900 | 4 | 6 | 3,519 |
| 7504 WINDSOR Drive, Harahan, LA | $629,000 | 3 | 4 | 2,827 |
Moving Cost Estimate
EXIT Agents in Harahan


Listing Courtesy: NOLA Living Realty - 5043019757