

1227 1ST STREET NW, WASHINGTON, DC 20001
OLD CITY #2 · WASHINGTON County
Key Facts
Description
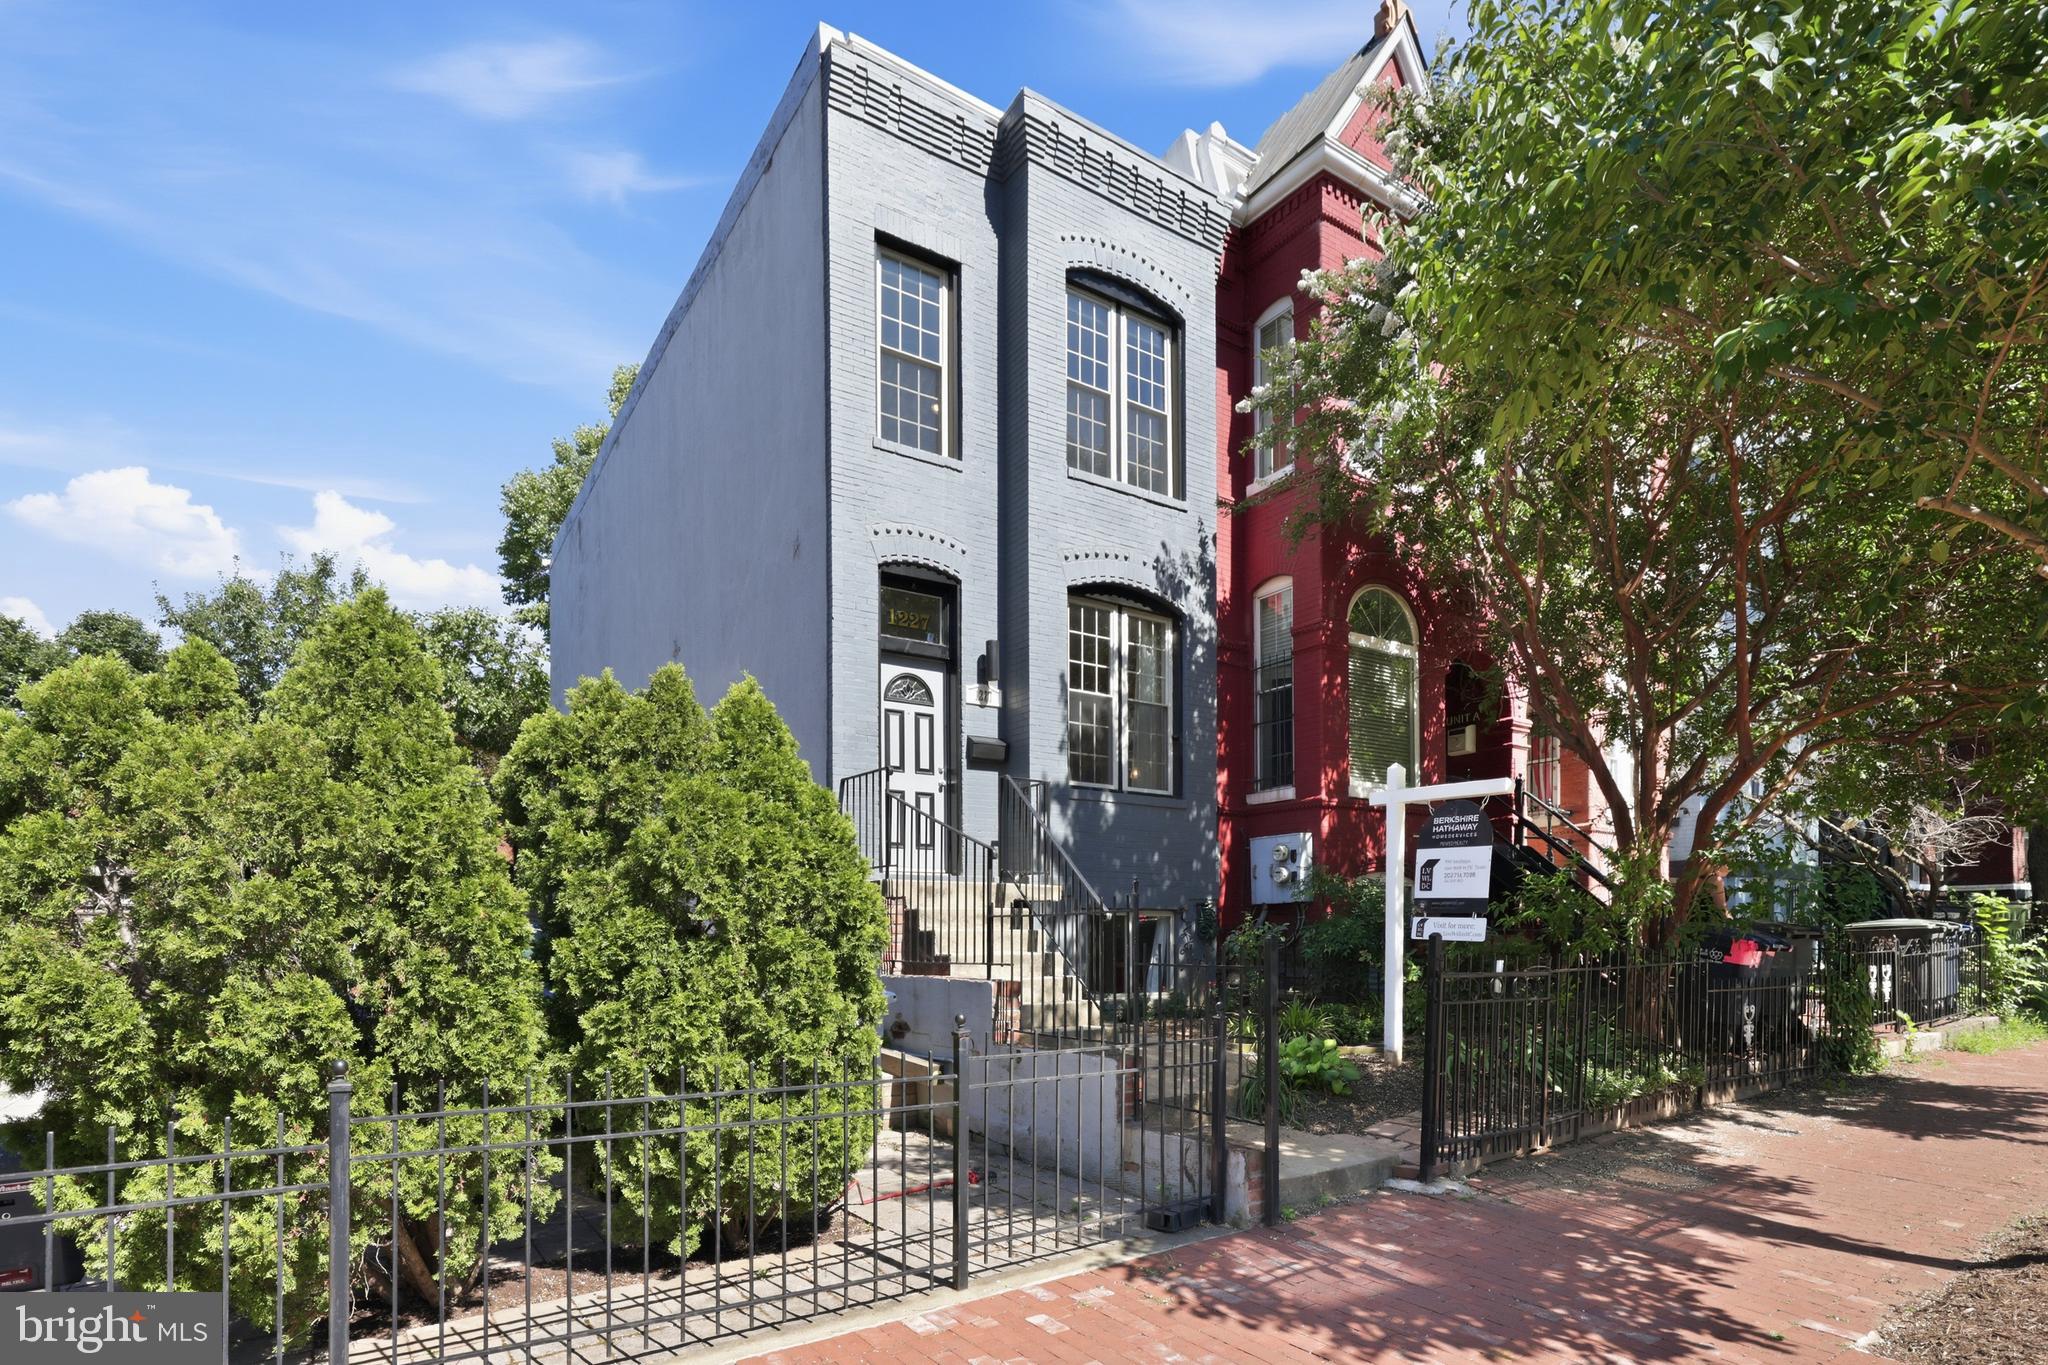
Welcome to 1227 1st St NW, a beautifully updated and remarkably versatile end-unit townhome perfectly positioned in the heart of Washington, D.C.'s vibrant Truxton Circle and NoMa neighborhoods. Boasting an incredible location with no houses across the street, you'll enjoy tranquil green views of the open space park right from your front door. As an end-unit with a limited shared wall, this home offers an exceptional level of privacy and quietness rarely found in the city. It perfectly balances historic D.C. charm with exceptional modern flexibility, making it an ideal choice for hosting visitors or generating passive rental income. In total, the home boasts four full bathrooms, thoughtfully distributed across every level to ensure ultimate convenience. Main Level Living The bright and inviting main level features high ceilings and a modern, open floor plan anchored by a stunning kitchen with luxurious Carrara marble countertops. This level also includes a highly desirable third bedroom with an attached full bathroom—a flexible space that serves as the perfect accessible guest room, primary bedroom alternative, or spacious home office. Upstairs Retreat Upstairs, the home comprises two spacious bedrooms. Each bedroom features its own private ensuite bathroom, offering premium comfort and privacy for residents and guests alike. Lower-Level Suite Downstairs, the property maximizes its value with a fully finished, independent lower-level suite. Stepping onto gorgeous, European-style luxurious inlay-pattern marble floors, you will find a completely self-contained living area. Featuring a private lower-level bedroom, a fourth full bathroom, a fully equipped second kitchen, and a separate washer and dryer, this space is ideal as an au pair suite or an income-producing rental unit, offering complete autonomy from the main house. Location & Lifestyle Located in the booming 20001 zip code, this home offers the ultimate urban lifestyle. You are mere steps from some of the city's favorite dining spots, including Big Bear Cafe, The Pub & The People, and the culinary destination of nearby Union Market. Enjoy outdoor recreation and green space at the nearby Alethia Tanner Park, the Metropolitan Branch Trail (MBT), and the New York Ave Recreation Center. Daily conveniences are effortless, with a Safeway grocery store located just four blocks away. Transit & Accessibility Leave the car behind! Boasting a stellar Walk Score of 95 (Walker's Paradise) and a Bike Score of 97 (Biker's Paradise), daily errands and entertainment are effortlessly handled on foot or two wheels. Metro Access: A short, easy walk connects you to the NoMa-Gallaudet U Station (Red Line) and the Mt. Vernon Sq/7th St-Convention Center Station (Green/Yellow Lines). Bus Routes: Immediate access to major Metrobus corridors (including the 80, G8, and P6 lines) directly on 1st St NW and North Capitol St, making your commute across the District a breeze. Don’t miss this incredible opportunity to own a highly adaptable, income-producing property in one of Washington, D.C.’s most dynamic and transit-friendly communities!
Property Information
Property Type
Residential
Sub-Type
Townhouse
Structure Type
Townhouse
Year Built
1900
Living Area
1,852 sq ft
Lot Size
0.02 acres
Zoning
R1
Days on Market
8
MLS® Listing#
DCDC2270020
Property Features
- Appliances:
- Electric Water Heater, Washer, Dryer
- Cooling:
- Central Air, Electric
- Heating:
- Electric, Forced Air
- Basement:
- Full
- Pool:
- None
- Parking:
- On Street
- Patio:
- Patio
- Construction:
- Brick
- Foundation:
- Block
- Sewer:
- Public Sewer
- Water Source:
- Public
Schools
- District:
- DISTRICT OF COLUMBIA PUBLIC SCHOOLS
HOA & Tax
- HOA:
- None
- Annual Tax:
- $6,202 (2025)
- Assessed Value:
- $807,610
- Parcel #:
- 0618//0009
Directions
GPS
Affordability Calculator
$185,800
Estimated monthly payment
$4,945/mo
Principal $743,200 · Est. interest $1,036,830 over 30 yrs
Neighborhood Market Statistics
How this home compares to active listings in WASHINGTON, DC
- $553,153
- Median Listing Price
- 66
- Median Days on Market
- 1,248
- Median Sq Ft
- $482
- Median Price / Sq Ft
- 2,898
- Active Listings
- This home’s price is 68% above the area median.
- Its price per sq ft is 4% above the area median.
Market statistics compiled from active EXIT Realty® and MLS listings in WASHINGTON, DC.
Location
- 1227 1ST STREET NW, WASHINGTON, DC 20001
Nearby Schools
Dunbar High School
Secondary · 0.1 mi away
Bright Beginnings
School · 0.1 mi away
Friendship PCS - Armstrong Elementary
Elementary · 0.2 mi away
Holy Redeemer School
School · 0.2 mi away
Friendship Public Charter School
Elementary · 0.2 mi away
Mundo Verde
Elementary · 0.2 mi away
Walker Jones Education Campus
Elementary · 0.2 mi away
DC Public Schools
Elementary · 0.3 mi away
Bundy School
School · 0.3 mi away
Gonzaga College High School
Secondary School · 0.4 mi away
KIPP DC Public Schools
School · 0.4 mi away
Academic International Public Chart
School · 0.4 mi away
Men Can Stop Rape
Secondary · 0.5 mi away
Apa
Secondary · 0.5 mi away
Center City Public Charter Schools-Shaw Campus
School · 0.6 mi away
Center City PCS - Shaw
Elementary · 0.6 mi away
Two Rivers Public Charter School
Elementary · 0.6 mi away
Langley Elementary School
Elementary · 0.7 mi away
Ujamaa School
School · 0.7 mi away
McKinley Technology High School
Secondary · 0.7 mi away
Commute Calculator
Nearby Homes


Similar Homes Nearby



Moving Cost Estimate
EXIT Agents in WASHINGTON


Listing Courtesy: Berkshire Hathaway HomeServices PenFed Realty - 2026081880