

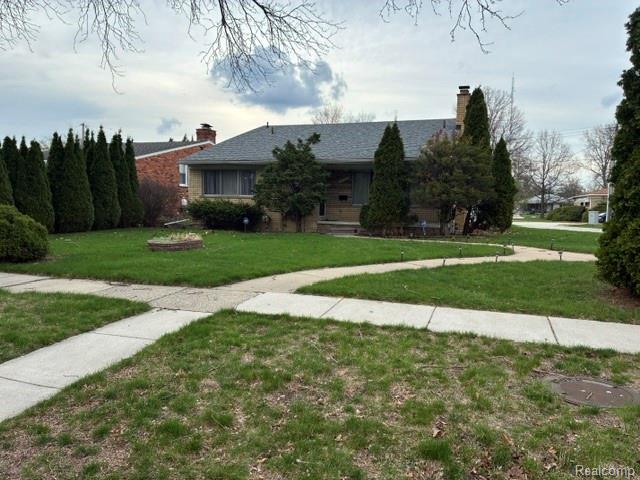
15718 George Washington, Southfield City, MI 48075
KENTFIELD MANOR SUB · Oakland County
Key Facts
Description
Welcome Home to this quad-level home offering a spacious and functional layout! The main level features a bright living room that flows into the dining area and kitchen. Upstairs you'll find comfortable bedrooms and a full bath while the lower level offers a cozy family room with an fireplace and additional living space. The basement provides extra storge and a laundry area. Enjoy a private backyard, perfect for relaxing or entertaining. The home also features a roomy 2 car garage. The refrigerator is not part of the sale. House being sold as-is.
Property Information
Property Type
Residential
Sub-Type
Single Family Residence
Style
SplitLevel
Year Built
1959
Living Area
1,745 sq ft
Lot Size
0.24 acres
Lot Dimensions
79 x 132
Garage Spaces
2
Days on Market
75
MLS® Listing#
20261025385
Property Features
- Appliances:
- Built-In Electric Oven, Dishwasher, Electric Cooktop, Stainless Steel Appliance(s)
- Cooling:
- None
- Heating:
- Forced Air, Natural Gas
- Basement:
- Unfinished
- Pool:
- None
- Parking:
- Attached
- Patio:
- Patio, Porch
- Construction:
- Brick, Vinyl Siding
- Foundation:
- Block
- Roof:
- Asphalt
- Sewer:
- Public Sewer
- Water Source:
- Public
Rooms
- 9 X 11
- 8 X 4Upper
- 6 X 6Lower
- Bedroom11 X 8Lower
- Bedroom14 X 10Upper
- Family Room20 X 13Lower
- Kitchen16 X 11
- Living Room26 X 16
- Master Bathroom15 X 11Upper
- Master Bedroom8 X 4Upper
HOA & Tax
- HOA:
- None
- Annual Tax:
- $4,763
- Parcel #:
- 2425228010
Directions
East on West 10 Mile, East of Southfield Rd, turn right on Fairfax Street and the home will be on the corner of George Washington
Affordability Calculator
$58,000
Estimated monthly payment
$1,544/mo
Principal $232,000 · Est. interest $323,661 over 30 yrs
Neighborhood Market Statistics
How this home compares to active listings in Southfield City, MI
- $236,825
- Median Listing Price
- 80
- Median Days on Market
- 1,454
- Median Sq Ft
- $153
- Median Price / Sq Ft
- 13,652
- Active Listings
- This home’s price is 22% above the area median.
- Its price per sq ft is 9% above the area median.
Market statistics compiled from active EXIT Realty® and MLS listings in Southfield City, MI.
Location
- 15718 George Washington, Southfield City, MI 48075
Nearby Schools
Yeshiva Gedolah Ateres Mordechai
School · 0.3 mi away
Lubavitch Cheder & Yeshiva - International School for Chabad Leadership
School · 0.4 mi away
Tri County Educational Center
School · 0.5 mi away
Kennedy Elementary School
Elementary · 0.5 mi away
Yeshiva Beth Yehudah
School · 0.6 mi away
Pepper Elementary School
Elementary · 0.6 mi away
Schoenhals Elementary School
Elementary · 0.7 mi away
Saa Beth Jacob School for Girls
Secondary · 0.7 mi away
Champions at Thompson K-8 International Academy
School · 0.8 mi away
Thompson K-8 International Academy
School · 0.8 mi away
Gentle Touch Phlebotomy Education
School · 0.9 mi away
Berkley Building Blocks
School · 0.9 mi away
Dr Joseph F Pollack Academic Center of Excellence
Elementary · 1.0 mi away
Norup International School
Elementary · 1.0 mi away
Tyndall Center
School · 1.1 mi away
Tiny Town University
Primary School · 1.2 mi away
Oak Park High School
Secondary · 1.2 mi away
Lubavitch Cheder
School · 1.2 mi away
Crescent Academy High School
Secondary · 1.3 mi away
Oak Park School
School · 1.4 mi away
Commute Calculator
Nearby Homes

Similar Homes Nearby


Moving Cost Estimate
EXIT Agents in Southfield City


Listing Courtesy: REMAX City Centre - 3135283002
The accuracy of all information, regardless of source, is not guaranteed or warranted. All information should be independently verified. Any use of search facilities of data on the site, other than by a consumer looking to purchase real estate, is prohibited.