

3201 Riverlawn Drive, Anna, TX 75409
The Villages of Hurricane Creek · Collin County
Key Facts
Description
This stunning, near-new two-story Beazer home sits on a Premium, Oversized corner lot in the highly desirable Master-planned community of Villages of Hurricane Creek in Anna, TX. Perfectly designed for modern living, the popular Rainier floor plan seamlessly blends productivity and comfort. The main floor features a private dedicated office ideal for working from home, a half bath, and a secluded primary bedroom suite. At the heart of the home is a spectacular chef’s kitchen—complete with gorgeous updated cabinetry, expansive quartz countertops, stainless steel appliances, a gas stove, and a central island—which flows effortlessly into the bright, open-concept dining and great room. Upstairs, you will find three additional spacious bedrooms, a central game room perfect for a second living space, and a full bathroom. Exceptional interior extras include a convenient mudroom and a large laundry room. The home comes with a WASHER, DRYER, AND REFRIGERATOR! Outside, the covered patio and massive backyard offer endless space for outdoor enjoyment. Residents also enjoy premier neighborhood amenities, including a sparkling swimming pool, clubhouse, and playground, all while benefiting from the top-rated Anna ISD. This pristine property offers an unparalleled rental experience with its abundant natural light, stylish neutral color palette, and smart architectural layout. The expansive backyard serves as your own private oasis, offering more than enough room for weekend barbecues, outdoor play, or simply relaxing under the stars. Inside, storage is plentiful with deep closets throughout, ensuring a clean and organized living environment. Located just minutes from major highways, residents gain easy access to surrounding retail centers, dining hotspots, and employment hubs, making daily commuting a breeze. Combining suburban peace with modern luxury, this exceptional home is a rare rental opportunity. Available starting 1st August.
Property Information
Property Type
Residential Lease
Sub-Type
Single Family Residence
Style
Traditional
Year Built
2024
Stories
2
Living Area
2,859 sq ft
Lot Size
0.15 acres
Garage Spaces
2
Days on Market
17
MLS® Listing#
21301692
Property Features
Appliances
Cooling
Heating
Flooring
Parking
Fencing
Lot Features
Construction
Foundation
Roof
Security
Utilities
Sewer
Water Source
Schools
- Elementary:
- Sue Evelyn Rattan
- Middle:
- Anna
- High:
- Anna
- District:
- Anna ISD
Financial Details
HOA
$1,080 / Annually
Essex Association Management
Parcel Number
R-12954-00T-0130-1
Directions
GPS
Affordability Calculator
$539
Estimated monthly payment
$14/mo
Principal $2,156 · Est. interest $3,008 over 30 yrs
Neighborhood Market Statistics
How this home compares to active listings in Anna, TX
- $368,773
- Median Listing Price
- 62
- Median Days on Market
- 2,191
- Median Sq Ft
- $175
- Median Price / Sq Ft
- 464
- Active Listings
- This home’s price is 99% below the area median.
- Its price per sq ft is 99% below the area median.
Market statistics compiled from active EXIT Realty® and MLS listings in Anna, TX.
Location

Points of Interest in Anna, TX
Showing the Anna area map.
Nearby Schools
Anna High School
Secondary · 1.9 mi away
Sue E. Rattan Elementary
Elementary · 2.0 mi away
Joe K. Bryant Elementary
Elementary · 2.1 mi away
Anna High School
Secondary · 2.5 mi away
Anna Middle School
Secondary · 2.5 mi away
Anna Independent School District
School · 2.9 mi away
Special Program Center
Secondary · 2.9 mi away
Rosamond-Sherley Elementary
Elementary · 3.3 mi away
Van Alstyne Elementary School
Elementary · 3.5 mi away
Harlow Elementary Pta
Elementary · 3.6 mi away
Judith L Harlow Elementary
Elementary · 3.6 mi away
Clemons Creek Middle School
Secondary · 3.7 mi away
North Creek Elementary
Elementary · 4.1 mi away
Wee School of van Alstyne, Texas
School · 4.3 mi away
Harry McKillop Elementary
Elementary · 4.9 mi away
Melissa Kindercare
Elementary · 5.0 mi away
Van Alstyne Middle School
Elementary · 5.1 mi away
Melissa Middle School
Elementary · 5.1 mi away
Melissa Ridge Education Center
Elementary · 5.2 mi away
Melissa Isd
School · 5.3 mi away
Commute Calculator
Nearby Homes

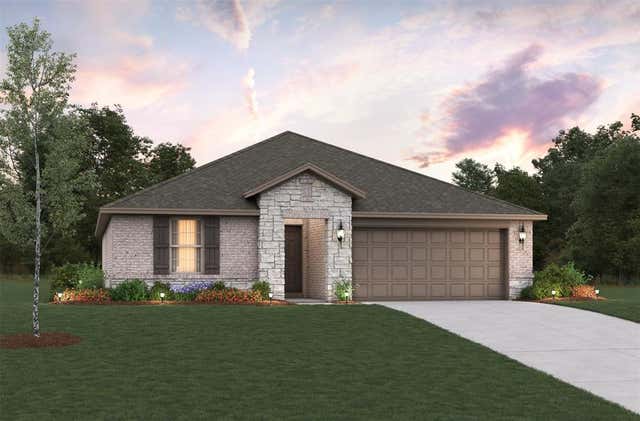


Similar Homes Nearby
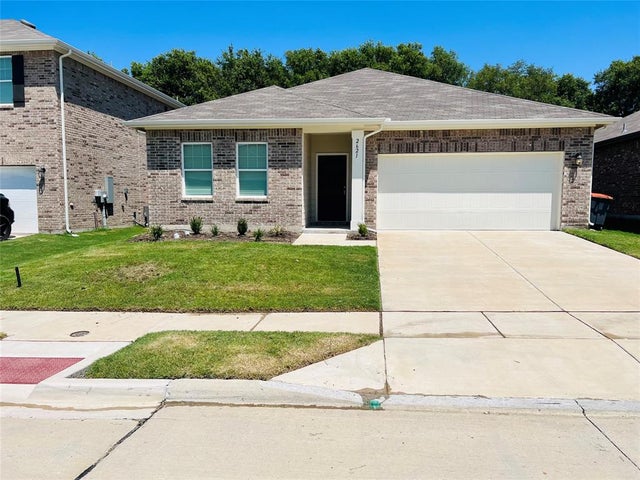
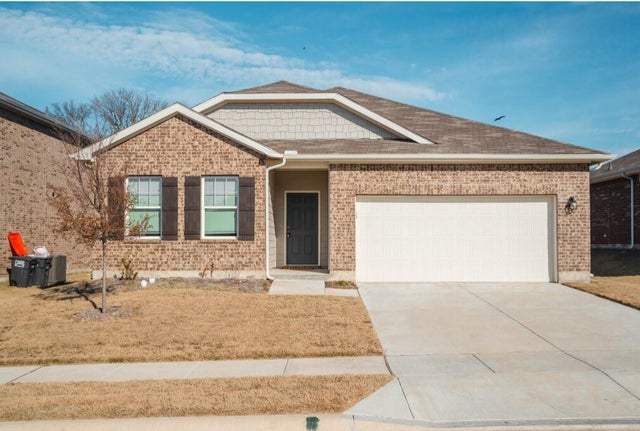
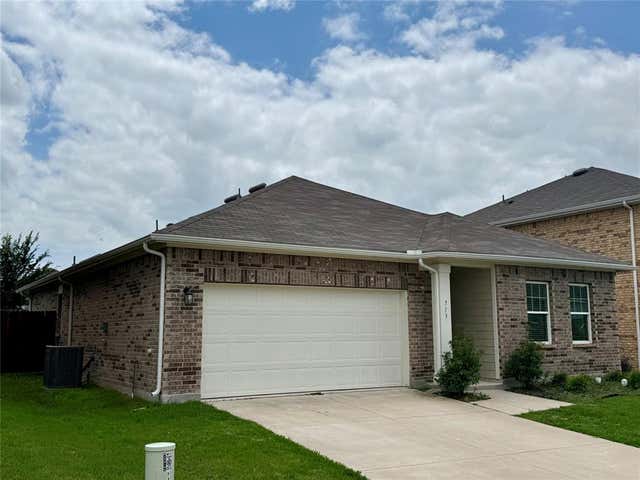
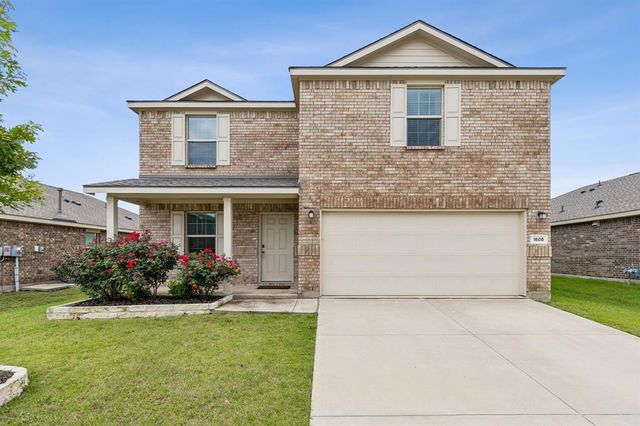
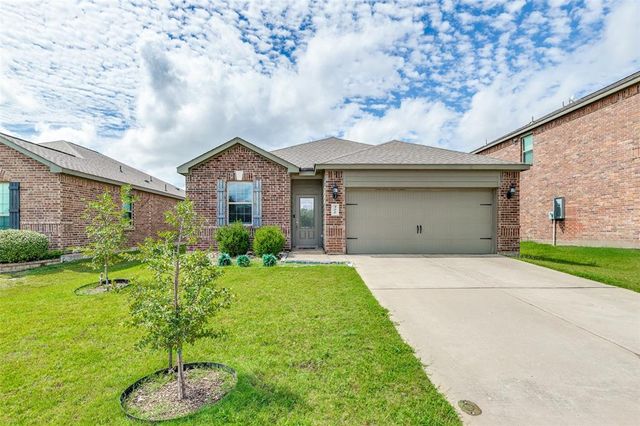
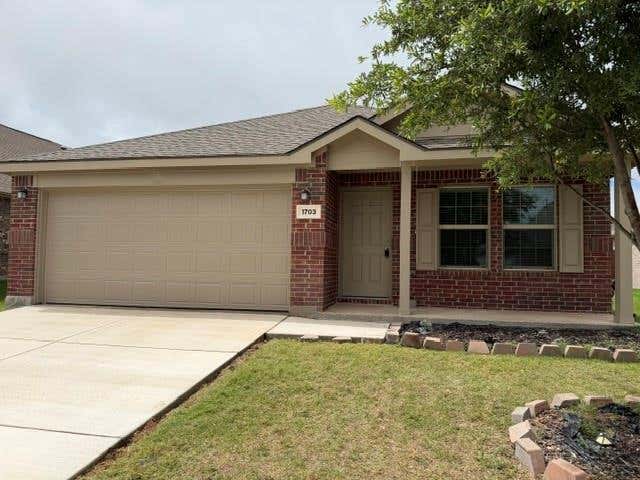
Similar Home Values
Comparable nearby listings and their asking prices.
| Address | Price | Beds | Baths | Sq Ft |
|---|---|---|---|---|
| 2621 Silver Leaf Lane, Anna, TX | $1,895/mo | 3 | 2 | 1,635 |
| 808 Juniper Street, Anna, TX | $1,895/mo | 3 | 2 | 1,699 |
| 713 Cherry Blossom Street, Anna, TX | $1,895/mo | 3 | 2 | 1,635 |
| 1605 Fields View Drive, Anna, TX | $1,895/mo | 4 | 3 | 2,111 |
| 300 Ryan Street, Anna, TX | $1,895/mo | 3 | 2 | 1,619 |
| 1703 Stonefield Drive, Anna, TX | $1,895/mo | 3 | 2 | 1,516 |
Moving Cost Estimate
EXIT Agents in Anna


Listing Courtesy: REKonnection, LLC - 214-850-8813
Presented by: Amit Mahadar
Last Updated: 2026-06-17