

3241 Cross Shore Drive, Anna, TX 75409
Villages Of Hurricane Creek North · Collin County
Key Facts
Description
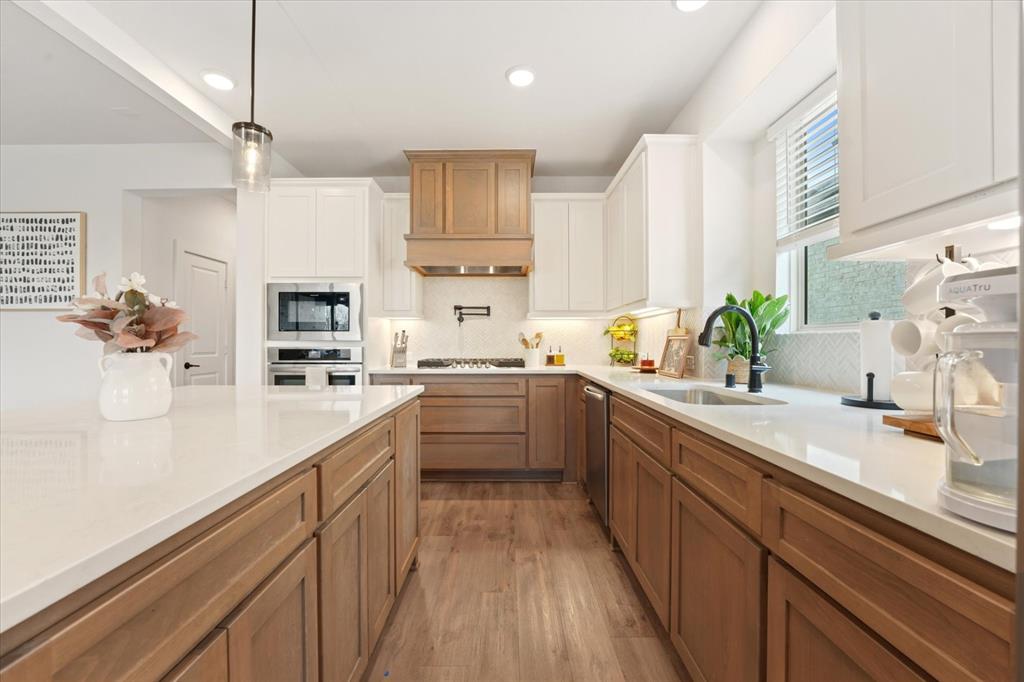
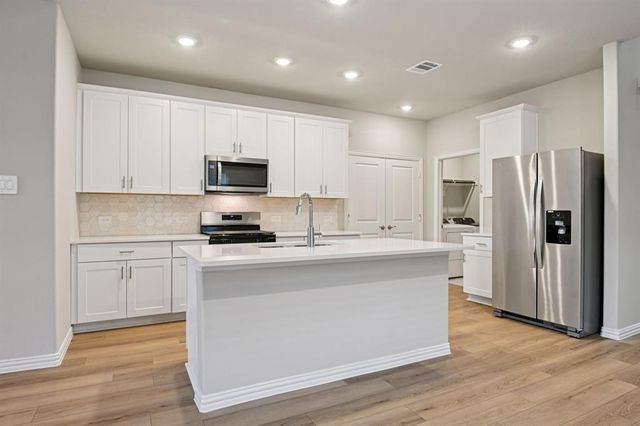
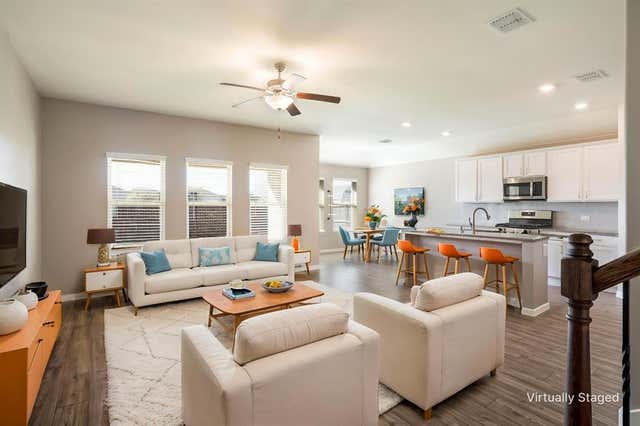
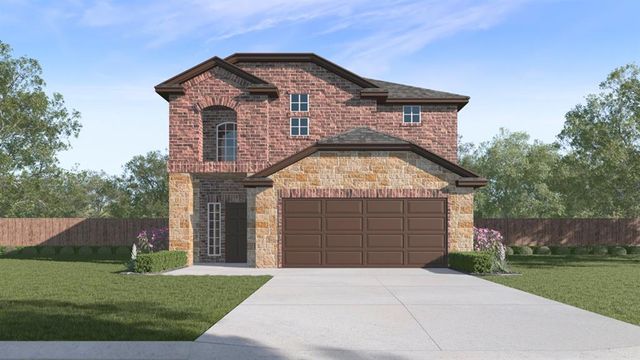
Welcome to this beautifully maintained and thoughtfully designed two-story home by First Texas Homes, located in the highly sought-after Villages of Hurricane Creek community in Anna. Featuring a spacious open-concept floor plan, this generously sized 4-bedroom, 3-bath home is ideal for both everyday living and entertaining. At the heart of the home is a chef-inspired kitchen showcasing an oversized California granite island, gas cooktop, pot filler, under-cabinet lighting, pendant lighting, pull-out spice rack, and custom wood vent hood. Large windows fill the space with natural light, creating a warm and inviting atmosphere. The private primary suite offers a true retreat with a spa-like bathroom featuring a freestanding soaking tub, separate shower, and oversized walk-in closet. Upstairs, you’ll find a spacious game room loft serving as the perfect secondary living area, conveniently situated between the third and fourth bedrooms. Bedroom 4 was thoughtfully extended to approximately 20’ x 13’ and includes a large walk-in closet, providing excellent flexibility for a guest suite, media room, home office, or playroom. Additional highlights include dual HVAC systems, smart home features, a keypad garage entry, full sprinkler system, and an extended covered patio perfect for outdoor entertaining. Residents enjoy access to outstanding community amenities, including two pools, a fitness center, dog park, and playground.
Property Information
Property Type
Residential
Sub-Type
Single Family Residence
Style
Traditional
Year Built
2024
Living Area
2,624 sq ft
Lot Size
0.14 acres
Garage Spaces
2
Days on Market
59
MLS® Listing#
21280069
Property Features
Interior
Exterior
Appliances
Cooling
Heating
Flooring
Fireplace
Parking
Laundry
Patio
Fencing
Lot Features
Construction
Foundation
Roof
Windows
Security
Sewer
Water Source
Rooms
- 10 x 5First
- Bedroom22 x 12Second
- Bedroom14 x 12First
- Bedroom12 x 16Second
- Dining Room11 x 14First
- Game Room16 x 14Second
- Kitchen15 x 11First
- Living Room14 x 19First
- Master Bathroom11 x 9First
- Master Bedroom14 x 15First
- Utility Room7 x 11First
Schools
- Elementary:
- Sue Evelyn Rattan
- Middle:
- Clemons Creek
- High:
- Anna
- District:
- Anna ISD
Financial Details
HOA
$540 / Semi-Annually
Essex Management
Annual Taxes
$4,119
Parcel Number
R1295400S00701
Directions
From Hwy 75, exit FM 455 and head east. Turn left on Cross Shore Dr. Home will be on the right.
Affordability Calculator
$97,240
Estimated monthly payment
$2,588/mo
Principal $388,960 · Est. interest $542,634 over 30 yrs
Neighborhood Market Statistics
How this home compares to active listings in Anna, TX
- $368,773
- Median Listing Price
- 62
- Median Days on Market
- 2,191
- Median Sq Ft
- $175
- Median Price / Sq Ft
- 464
- Active Listings
- This home’s price is 32% above the area median.
- Its price per sq ft is 6% above the area median.
Market statistics compiled from active EXIT Realty® and MLS listings in Anna, TX.
Location

Points of Interest in Anna, TX
Showing the Anna area map.
Nearby Schools
Anna High School
Secondary · 1.9 mi away
Sue E. Rattan Elementary
Elementary · 2.0 mi away
Joe K. Bryant Elementary
Elementary · 2.1 mi away
Anna High School
Secondary · 2.5 mi away
Anna Middle School
Secondary · 2.5 mi away
Anna Independent School District
School · 2.8 mi away
Special Program Center
Secondary · 2.8 mi away
Rosamond-Sherley Elementary
Elementary · 3.3 mi away
Van Alstyne Elementary School
Elementary · 3.6 mi away
Harlow Elementary Pta
Elementary · 3.6 mi away
Judith L Harlow Elementary
Elementary · 3.6 mi away
Clemons Creek Middle School
Secondary · 3.7 mi away
North Creek Elementary
Elementary · 4.1 mi away
Wee School of van Alstyne, Texas
School · 4.4 mi away
Harry McKillop Elementary
Elementary · 4.9 mi away
Melissa Kindercare
Elementary · 4.9 mi away
Melissa Middle School
Elementary · 5.0 mi away
Melissa Ridge Education Center
Elementary · 5.1 mi away
Van Alstyne Middle School
Elementary · 5.1 mi away
Melissa Isd
School · 5.3 mi away
Commute Calculator
Nearby Homes


Similar Homes Nearby


Similar Home Values
Comparable nearby listings and their asking prices.
| Address | Price | Beds | Baths | Sq Ft |
|---|---|---|---|---|
| 1017 Meadow Spring Lane, Anna, TX | $340,738 | 3 | 3 | 2,058 |
| 2208 Crockett Way, Anna, TX | $341,990 | 4 | 3 | 2,222 |
| 1612 Arches Road, Anna, TX | $343,818 | 4 | 3 | 2,055 |
| 200 Copper Switch Drive, Anna, TX | $344,000 | 4 | 3 | 2,303 |
| 3022 Wagoner Ranch Road, Anna, TX | $344,990 | 4 | 2 | 1,716 |
| 2316 Crockett Way, Anna, TX | $344,990 | 3 | 3 | 2,276 |
Moving Cost Estimate
EXIT Agents in Anna


Listing Courtesy: My Castle Realty - 713-683-0054
Presented by: Gary Bisha
Last Updated: 2026-05-23