

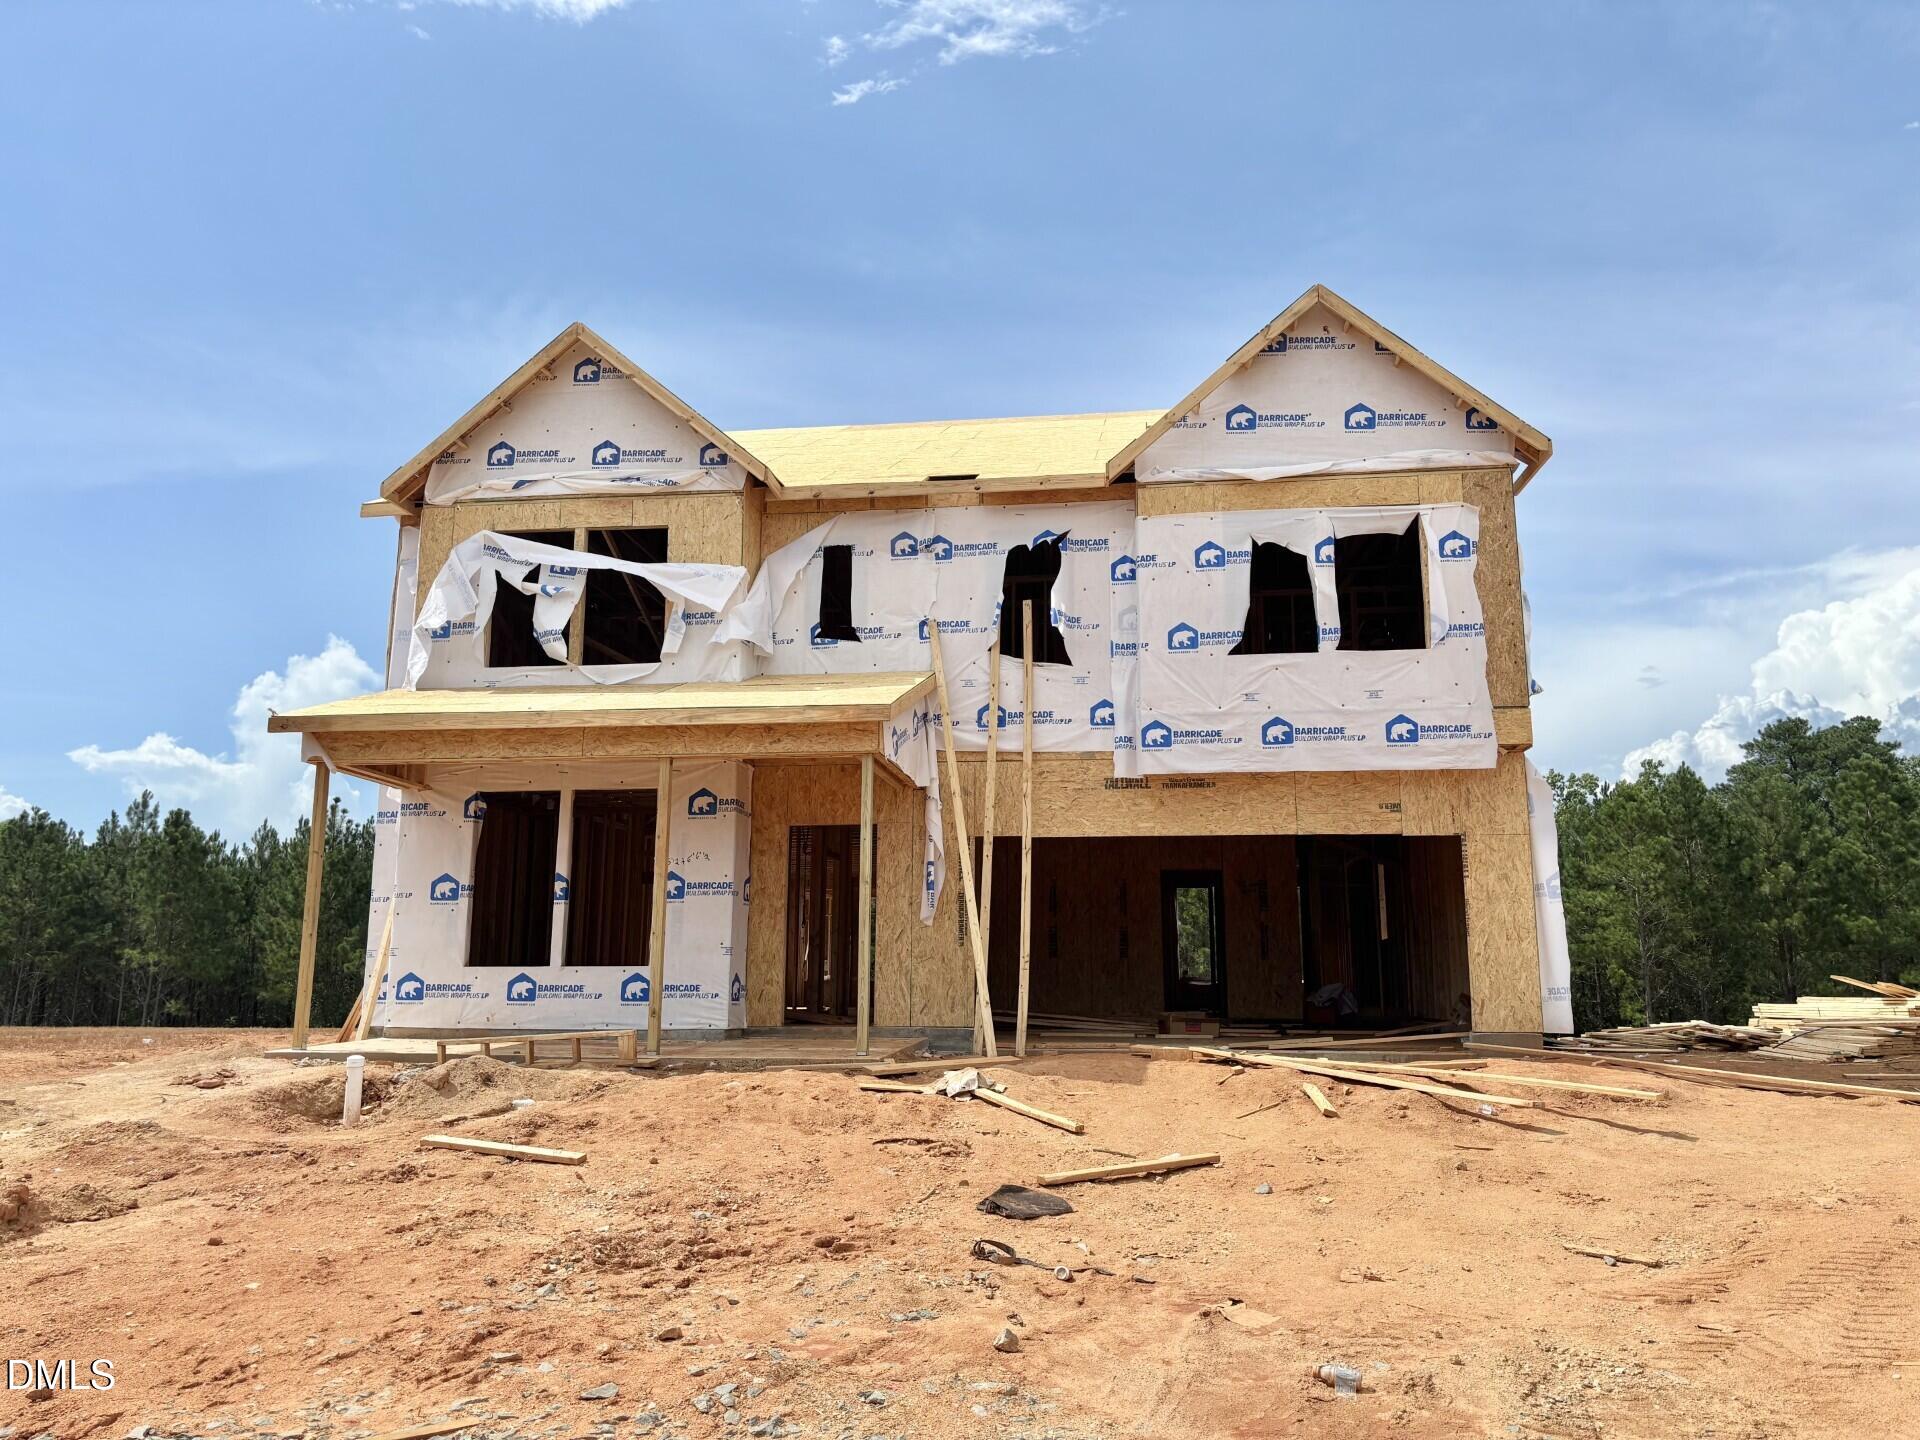
117 Thompson Pond Way 38, Franklinton, NC 27525
Mason Glenn · Franklin County
Key Facts
Description
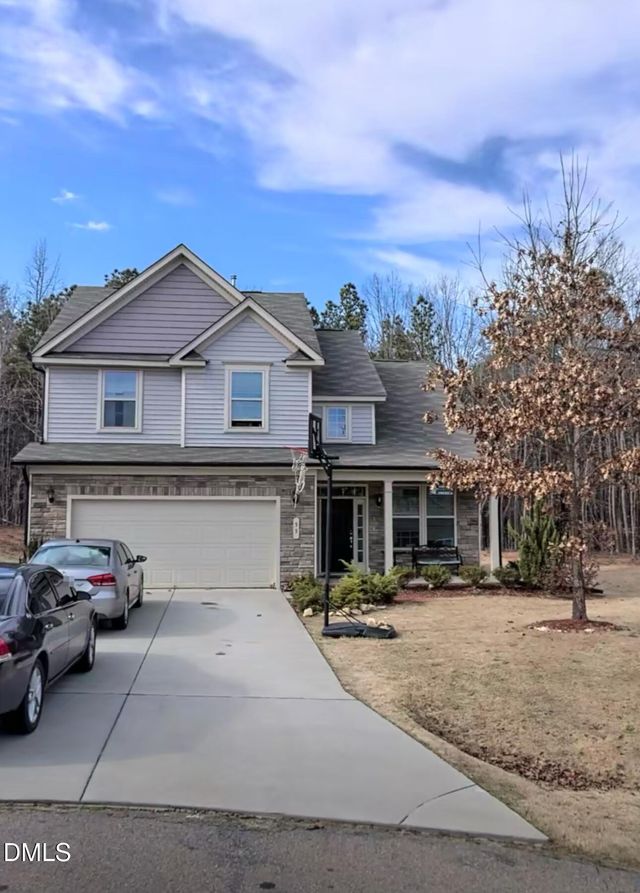
Brier Creek - This home has IT ALL!! - Large Entry Foyer, Open to Flex Space, as you Transition to Kitchen, Family and Cafe, this Space is Great for Gathering at your 10' Long Central Island, Gourmet Gas Kitchen, Fireplace Family w/Loads of Natural Sun Light. 1st Floor Private Guest Suite w/Full Bath. Large Walk-in Pantry, Quartz Countertops Kit/Baths, White Spindles at Oak Staircase, 2nd floor Offers, Loft, 3 Additional Secondary Bedrooms, Primary Suite w/ Large Roman Shower, Trey Ceiling, 4 Sides Brick @ 1st Floor Exterior, Large Covered Porch w/Exterior Fire Place, Extra Patio for your Grill. Great for Entertainment, Must see home Master Planned Community w/ Pool, pickle ball courts, playground, dog park, walking trails, fire pit, cornhole and MORE! Enjoy the charm of Franklinton with the convenience of nearby shopping, dining, & daily essentials! **Pictures are NOT of actual home and are for representation purposes only; actual home may vary in finishes and features. Home is To Be Built.
Property Information
Property Type
Residential
Sub-Type
Single Family Residence
Structure Type
House
Year Built
2026
Living Area
3,318 sq ft
Lot Size
0.17 acres
Lot Dimensions
60 x 120 x 60 x 120
Garage Spaces
2
Days on Market
9
MLS® Listing#
10166610
Property Features
Interior
Exterior
Appliances
Cooling
Heating
Flooring
Parking
Laundry
Patio
Lot Features
Construction
Foundation
Roof
Windows
Sewer
Water Source
Rooms
- 20.0 x 5.0First
- 12.0 x 12.0First
- 12.0 x 28.0First
- 19.0 x 8.0First
- 10.0 x 11.0First
- Bathroom 414.0 x 12.0Second
- Bedroom 212.0 x 12.0Second
- Bedroom 312.0 x 12.0Second
- Family Room18.0 x 16.0First
- Kitchen14.0 x 13.0First
- Living Room13.0 x 111.0First
- Loft15.0 x 17.0Second
- Master Bedroom16.0 x 17.0Second
Schools
- Elementary:
- Franklin - Franklinton Elementary
- Middle:
- Franklin - Franklinton Middle School
- High:
- Franklin - Franklinton High
Financial Details
HOA
$70 / Monthly
Parcel Number
052828
Directions
Take US-1 Capital Blvd N toward Franklinton. Take Right onto S. Maint Street, Right onto E. Mason Street, left onto North Mitchell Avenue, Right onto Thompson Pond Road.
Affordability Calculator
$101,693
Estimated monthly payment
$2,706/mo
Principal $406,774 · Est. interest $567,485 over 30 yrs
Neighborhood Market Statistics
How this home compares to active listings in Franklinton, NC
- $390,385
- Median Listing Price
- 66
- Median Days on Market
- 2,289
- Median Sq Ft
- $179
- Median Price / Sq Ft
- 109
- Active Listings
- This home’s price is 30% above the area median.
- Its price per sq ft is 14% below the area median.
Market statistics compiled from active EXIT Realty® and MLS listings in Franklinton, NC.
Location

Points of Interest in Franklinton, NC
Showing the Franklinton area map.
Nearby Schools
Youngsville Elementary School
Elementary · 0.9 mi away
Youngsville Academy
School · 2.1 mi away
Montessori Children's House
Elementary · 2.2 mi away
Richland Creek Elementary School
Elementary · 2.2 mi away
Cedar Creek Middle School
Secondary · 2.4 mi away
Richland Creek Elementary
Elementary · 2.4 mi away
Sebts Women Around SE
School · 3.0 mi away
Wake Forest-Rolesville High School
Secondary · 3.0 mi away
Wake Forest Istem Magnet Elementary School
Elementary · 3.3 mi away
Franklin Academy
School · 3.4 mi away
Long Mill Elementary
Elementary · 3.5 mi away
St. Catherine of Siena Parish
School · 3.8 mi away
Franklin Academy
School · 3.8 mi away
Jones Dairy Elementary School
Elementary · 4.2 mi away
North Wake College and Career Academy
School · 4.5 mi away
Wakefield 9th Grade Center
School · 4.5 mi away
Primrose Schools
Elementary · 4.6 mi away
Heritage Children's Academy
School · 4.7 mi away
Wake County Public Schools
School · 4.8 mi away
Thales Academy
School · 4.8 mi away
Commute Calculator
Nearby Homes


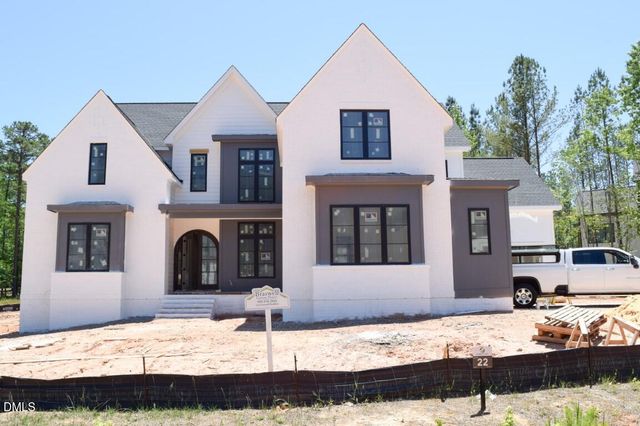
Similar Homes Nearby

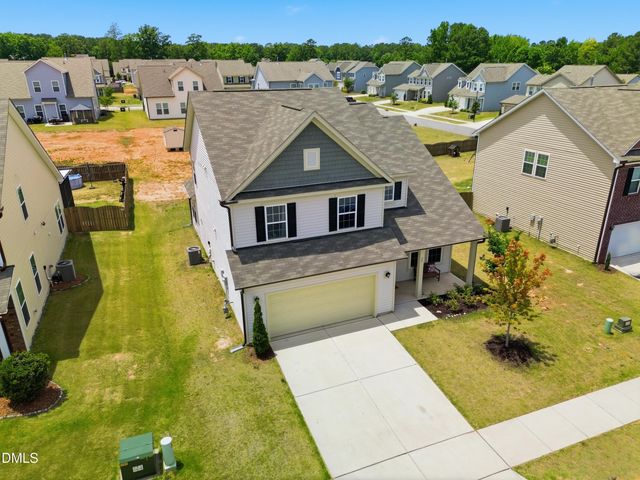
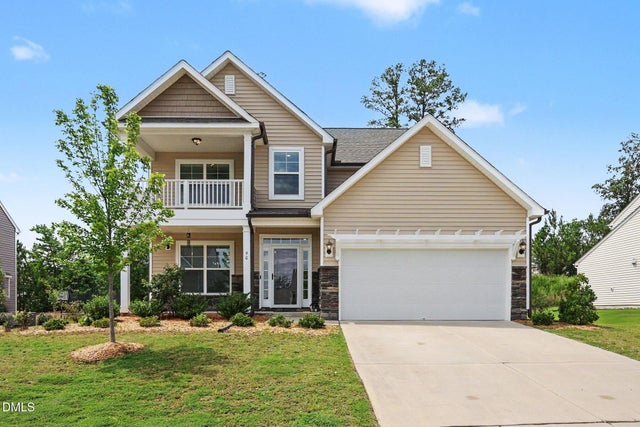
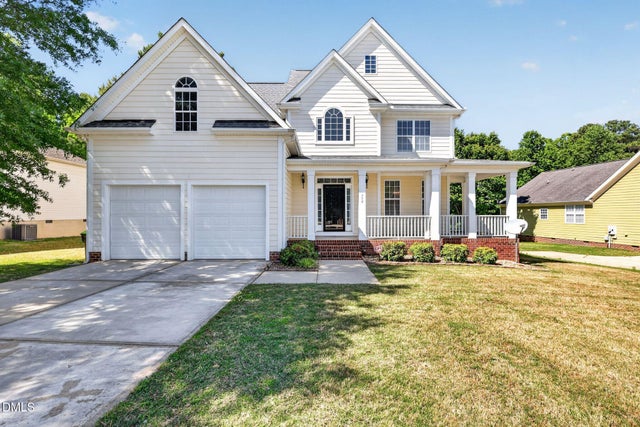

Similar Home Values
Comparable nearby listings and their asking prices.
| Address | Price | Beds | Baths | Sq Ft |
|---|---|---|---|---|
| 75 Carlton Lane, Franklinton, NC | $385,000 | 4 | 4 | 2,414 |
| 20 Saintsing Trail, Franklinton, NC | $385,000 | 4 | 2 | 2,282 |
| 90 Bourne Drive, Franklinton, NC | $388,500 | 4 | 3 | 2,528 |
| 370 Long View Drive, Franklinton, NC | $389,900 | 4 | 3 | 2,639 |
| 80 Silent Brook Trail, Franklinton, NC | $399,500 | 4 | 3 | 2,624 |
| 55 Nobleman Court, Franklinton, NC | $400,000 | 5 | 3 | 1,986 |
Moving Cost Estimate
EXIT Agents in Franklinton



Listing Courtesy: DRB Group North Carolina LLC - 9197474970
Last Updated: 2026-05-12