

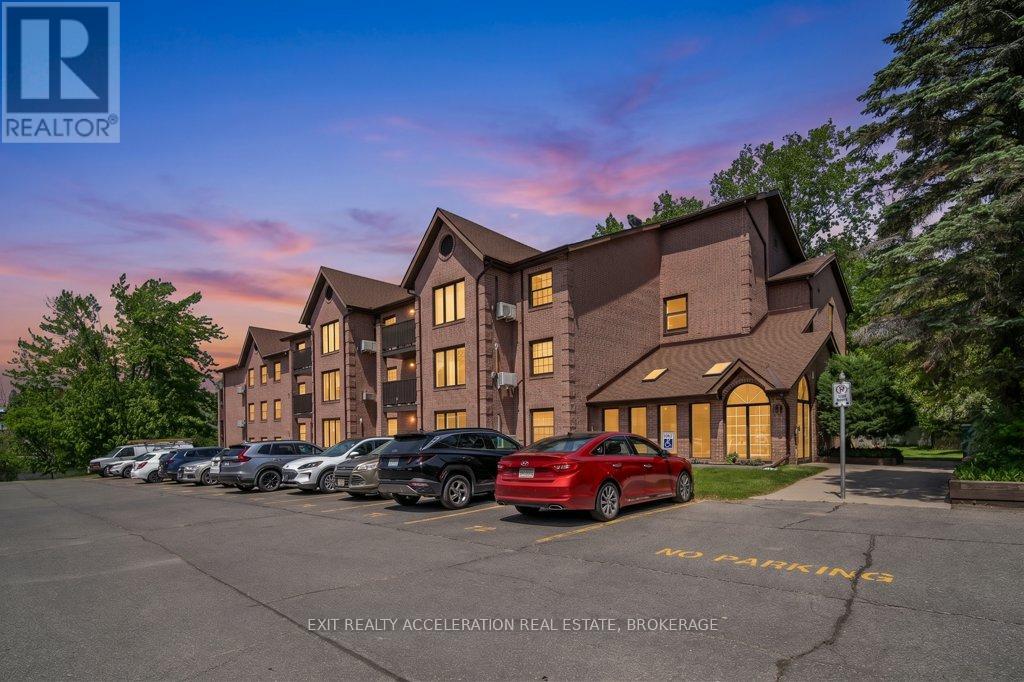
103 - 11 CENTRE STREET S Unit 103, Greater Napanee (Greater Napanee), ON K7R3X3
58 - Greater Napanee
Key Facts
Description
Experience carefree waterfront living at Vyas Villa in this beautifully updated ground-floor condominium overlooking the scenic Napanee River. Offering a spacious and functional design, this three-bedroom, two-bathroom condo combines modern finishes with the convenience of single-level living. Recent improvements include two tastefully renovated bathrooms completed in 2023, along with updated appliances including a stove (2023), refrigerator (2024), washer and dryer (2024), and dishwasher (2021).The bright, open living and dining area is designed to maximize both comfort and the stunning river views, with large windows inviting natural light throughout the home. Patio doors lead to a newly refreshed private patio (2024), creating the perfect setting to enjoy the peaceful waterfront surroundings. Adding to the convenience, your designated parking space is located directly outside the patio entrance, providing easy access to the unit. The well-appointed kitchen offers plenty of storage and workspace, making meal preparation both practical and enjoyable. The generous primary bedroom features its own updated ensuite, while two additional bedrooms provide flexibility for guests, family members, or a dedicated home office. Residents of this well-cared-for building enjoy secure entry, in-suite laundry, attractive landscaped grounds, and easy access to the riverside walking path. Located within walking distance of downtown Greater Napanee's shops, restaurants, parks, and amenities, and only a short drive from Highway 401, this property offers an ideal balance of convenience and tranquility. Whether you're looking to downsize, simplify your lifestyle, or enjoy the beauty of waterfront living, this move-in-ready condo presents an exceptional opportunity in one of Napanee's most desirable locations. (id:31684)
Property Information
Property Type
Residential
Sub-Type
Condominium
Parking Spaces
1
Ownership
Condominium/Strata
Listing #
X13263446
Property Features
- Cooling:
- Wall Unit(s)
- Heating:
- Baseboard, Heat Pump, Electric
Rooms
- Bathroom 12.27 m X 1.68 mMain
- Bathroom 21.68 m X 3.05 mMain
- Bedroom 24.63 m X 3.06 mMain
- Bedroom 33.56 m X 3.04 mMain
- Dining Room3.69 m X 2.77 mMain
- Kitchen2.3 m X 2.46 mMain
- Laundry1.87 m X 2.37 mMain
- Living Room3.69 m X 3.76 mMain
- Master Bedroom4.2 m X 5.32 mMain
HOA & Tax
- HOA:
- CA$633/Monthly
Affordability Calculator
$85,980
Estimated monthly payment
$2,288/mo
Principal $343,920 · Est. interest $479,799 over 30 yrs
Neighborhood Market Statistics
How this home compares to active listings in Greater Napanee, ON
- CA$623,333
- Median Listing Price
- 43
- Median Days on Market
- 1,300
- Median Sq Ft
- CA$423
- Median Price / Sq Ft
- 486
- Active Listings
- This home’s price is 31% below the area median.
Market statistics compiled from active EXIT Realty® and MLS listings in Greater Napanee, ON.
Location
- 103 - 11 CENTRE STREET S Unit 103, Greater Napanee (Greater Napanee), ON K7R3X3
Nearby Schools
The Prince Charles Public School
School · 0.8 km away
Napanee District Secondary School
Secondary · 0.9 km away
Southview Public School
School · 1.3 km away
J J O'Neill Catholic School
School · 1.3 km away
Cornerstone Christian Academy
School · 2.0 km away
Quinte Detention Centre
School · 2.0 km away
Deseronto Public School
School · 9.5 km away
Newburgh Public School
School · 11.0 km away
Bath Public School
School · 15.0 km away
Ohahase Education Centre
Secondary · 15.4 km away
Quinte Mohawk School
School · 16.3 km away
Ernestown Secondary School
Secondary · 18.0 km away
Odessa Public School
School · 18.3 km away
Amherst Island Public School
School · 21.3 km away
Fairfield Elementary School
Elementary · 23.4 km away
Tyendinaga Public School
School · 23.6 km away
Our Lady of Mount Carmel SCHL
School · 24.7 km away
Amherstview Public School
School · 24.8 km away
WJ Holsgove Public School
School · 26.3 km away
Sophiasburgh Central School
School · 26.7 km away
Commute Calculator
Nearby Homes


Similar Homes Nearby


Moving Cost Estimate
EXIT Agents in Greater Napanee (Greater Napanee)



Listing Courtesy: EXIT REALTY ACCELERATION REAL ESTATE, BROKERAGE
Data Terms of Use
This website is operated by EXIT REALTY ACCELERATION REAL ESTATE, BROKERAGE, a brokerage who is a member of The Canadian Real Estate Association (CREA). The content on this website is owned or controlled by CREA. By accessing this website, the user agrees to be bound by these terms of use as amended from time to time, and agrees that these terms of use constitute a binding contract between the user, EXIT REALTY ACCELERATION REAL ESTATE, BROKERAGE, and CREA.
Copyright
The content on this website is protected by copyright and other laws, and is intended solely for the private, non-commercial use by individuals. Any other reproduction, distribution or use of the content, in whole or in part, is specifically prohibited. Prohibited uses include commercial use, “screen scraping”, “database scraping”, and any other activity intended to collect, store, reorganize or manipulate the content of this website.
Trademarks
REALTOR®, REALTORS®, and the REALTOR® logo are certification marks that are owned by REALTOR® Canada Inc. and licensed exclusively to The Canadian Real Estate Association (CREA). These certification marks identify real estate professionals who are members of CREA and who must abide by CREA’s By-Laws, Rules, and the REALTOR® Code. The MLS® trademark and the MLS® logo are owned by CREA and identify the professional real estate services provided by members of CREA.
Liability and Warranty Disclaimer
The information contained on this website is based in whole or in part on information that is provided by members of CREA, who are responsible for its accuracy. CREA reproduces and distributes this information as a service for its members, and assumes no responsibility for its completeness or accuracy.
Amendments
EXIT REALTY ACCELERATION REAL ESTATE, BROKERAGE may at any time amend these Terms of Use by updating this posting. All users of this site are bound by these amendments should they wish to continue accessing the website, and should therefore periodically visit this page to review any and all such amendments.