

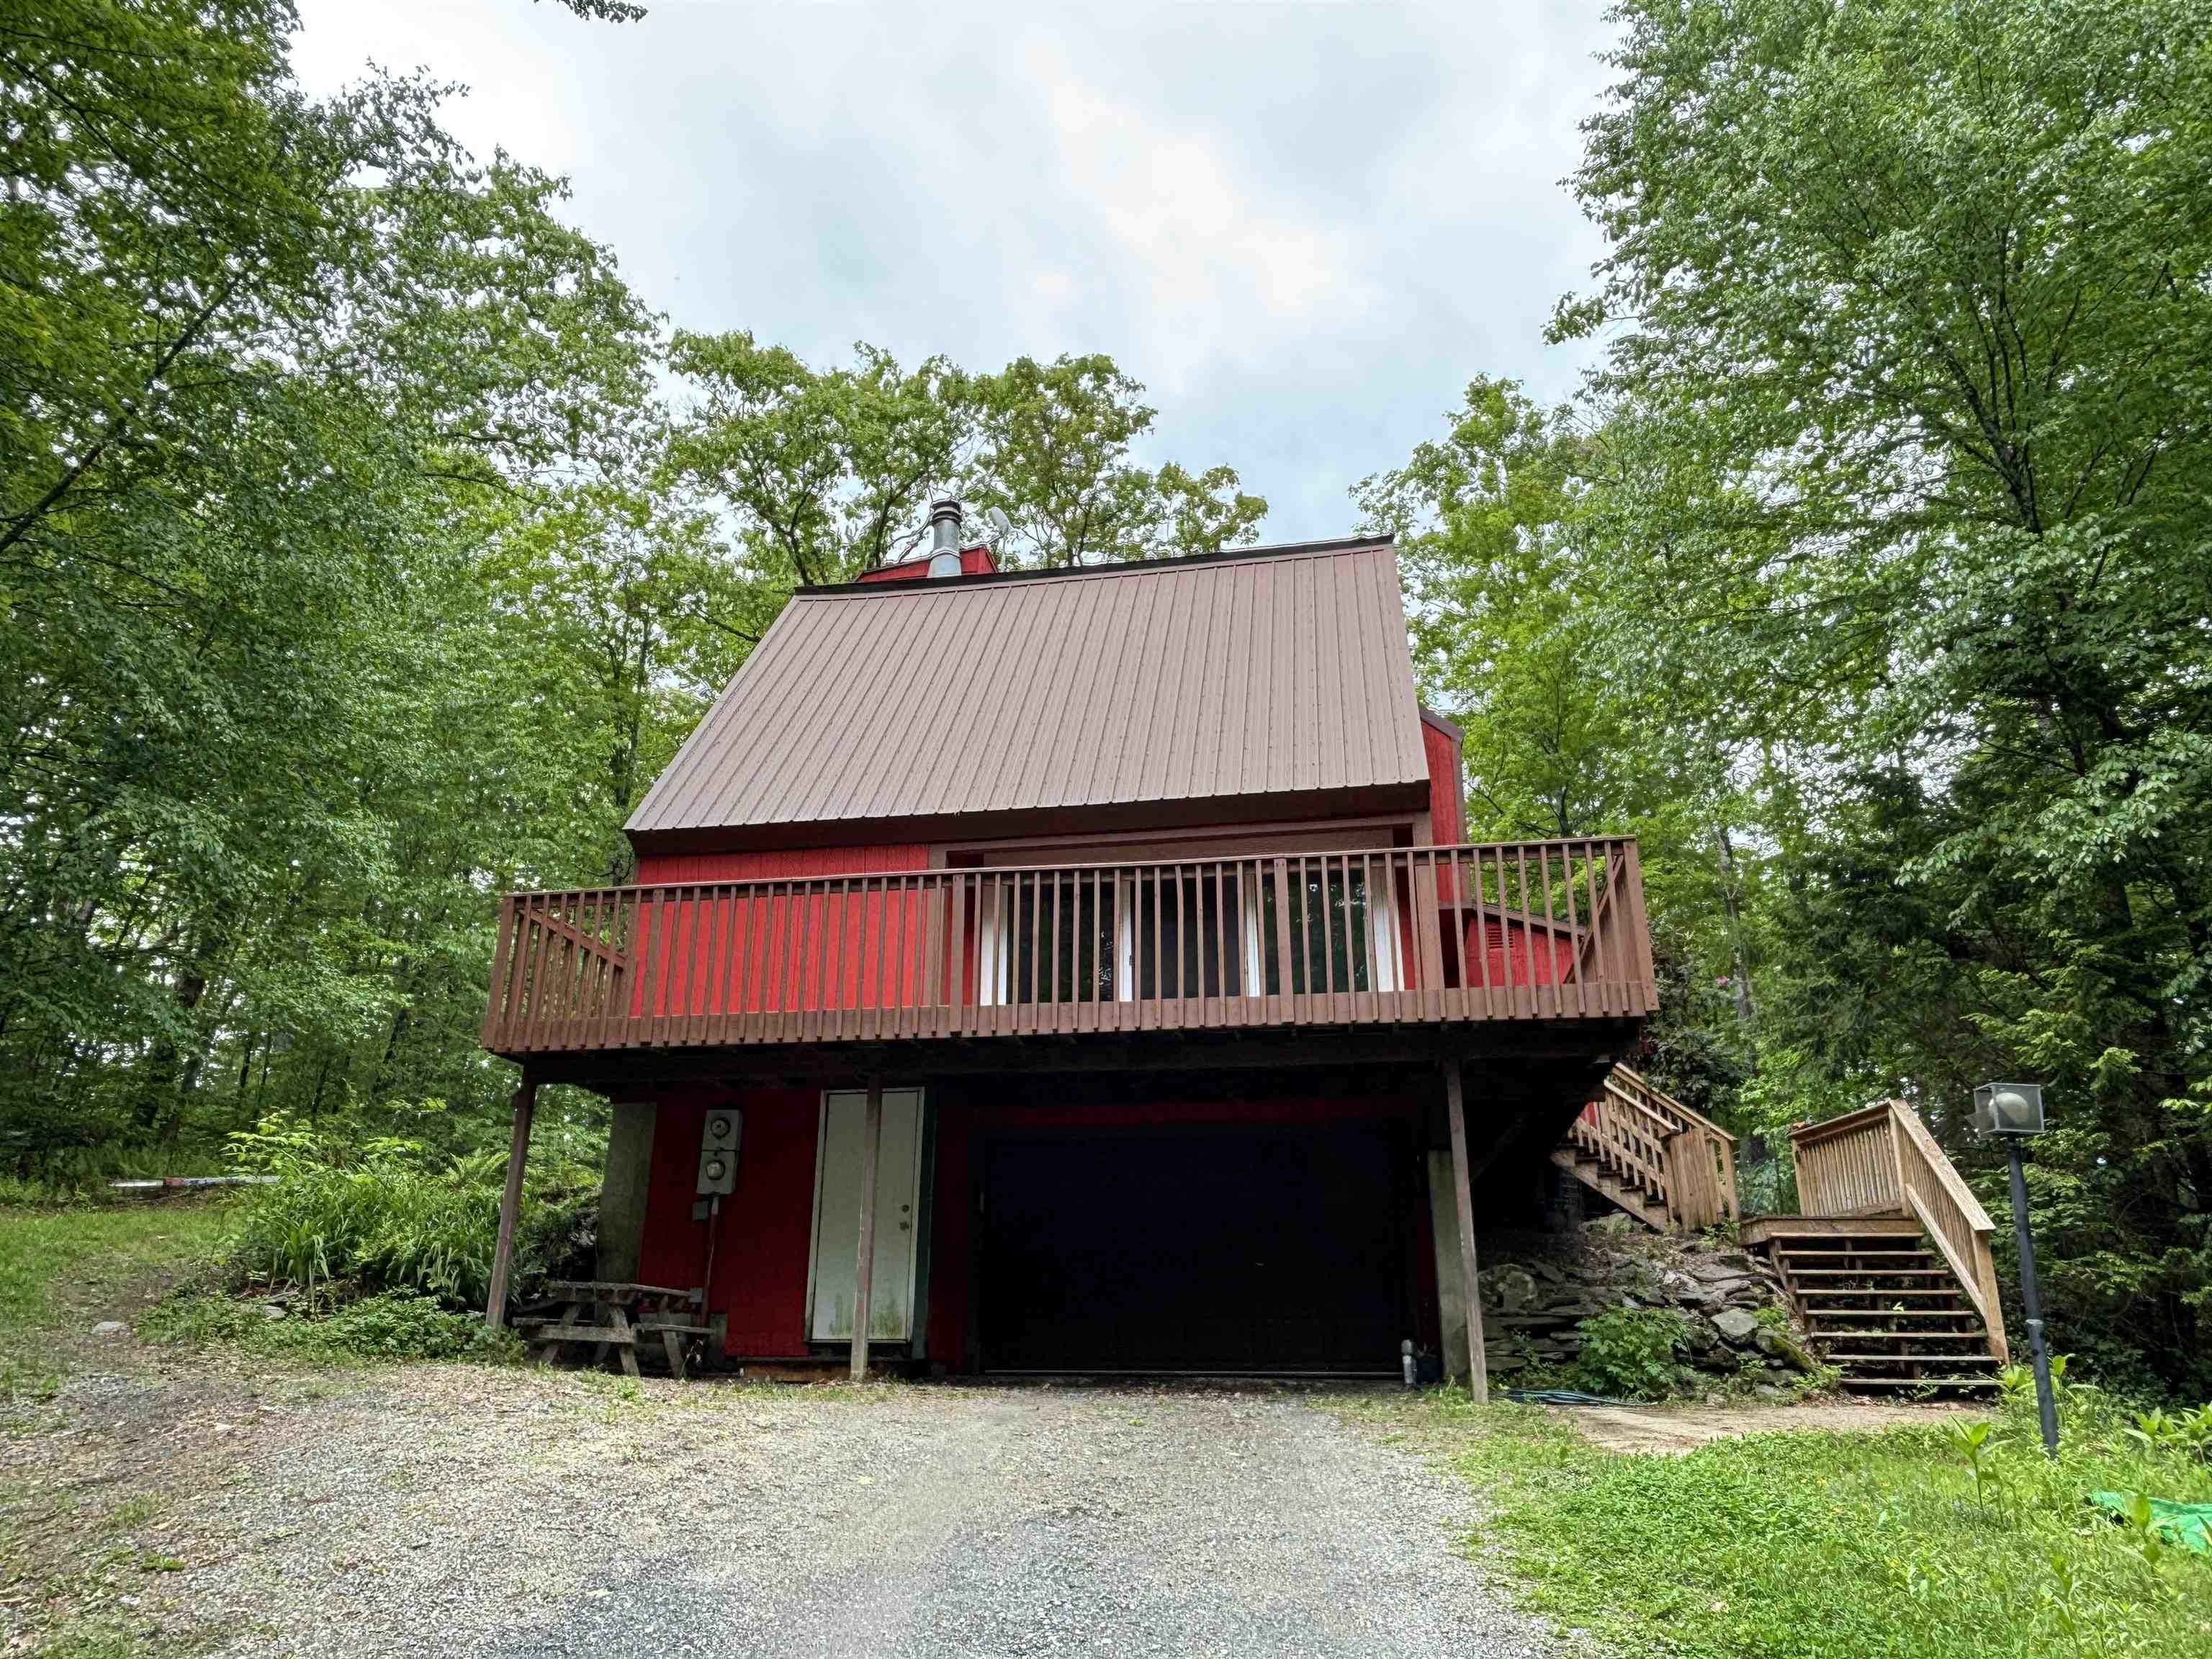
174 Pond Brook Road, Chesterfield, NH 03466
Cheshire County
Key Facts
Presented by: Breandan Garland
Description
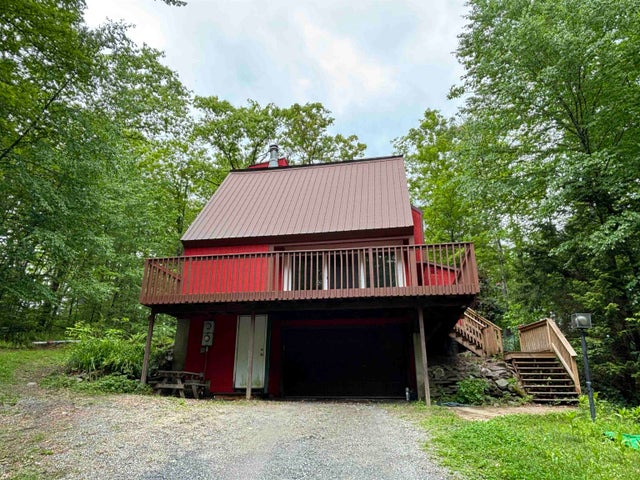
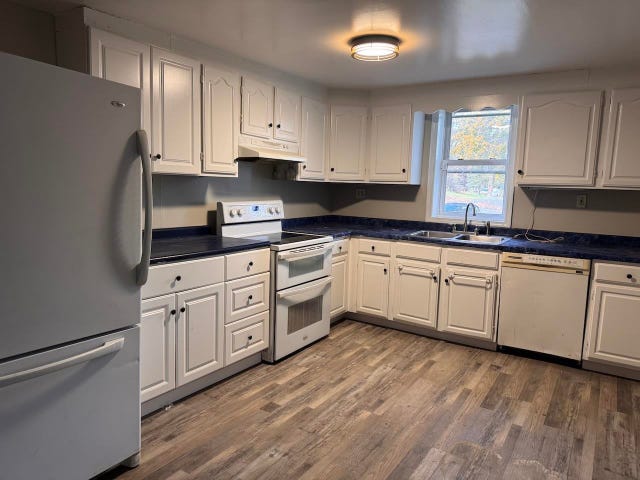
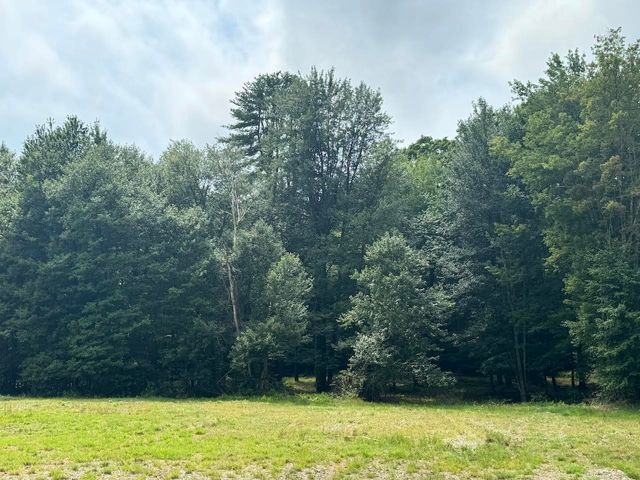
Welcome to 174 Pond Brook Road, a Contemporary Mountain Chalet nestled on a private, wooded 2.8-acre lot in West Chesterfield. Built in 1977, this unique home offers impressive architectural character, beginning with a wide entry foyer that opens up to a dramatic, three-story barrel stairway. The main living space features soaring vaulted ceilings, a cozy wood fireplace, and massive windows that bring the beauty of the surrounding nature indoors. Seamlessly connected is the galley-style kitchen and a dining bump-out offering panoramic woodland views on three sides. The main level also includes a convenient half-bath and a versatile bonus room, ideal for a home office, den, or main-floor guest space. Upstairs, the open landing and second-floor foyer look down over the living room below, leading to three distinct bedrooms and a large full bathroom. The walk-out lower level is built for functional New England living, featuring a practical mudroom with a separate entrance, a dedicated laundry room, and direct access to the integrated one-car garage. Exterior highlights include a durable metal roof and a spacious wrap-around front deck, perfect for relaxing and watching the local wildlife. Situated with 371 feet of public road frontage in a quiet rural residential area, this property offers a peaceful, private retreat ready for your personal touch. Join us for an open house on Saturday 6/6/26 from 11am-1pm, or schedule your private tour today!
Property Information
Property Type
Residential
Sub-Type
Single Family Residence
Style
Chalet
Year Built
1977
Stories
2
Living Area
2,806 sq ft
Lot Size
2.80 acres
Garage Spaces
1
Parking Spaces
1
Zoning
Rural Residential
Days on Market
34
MLS® Listing#
5092773
Property Features
Cooling
Heating
Basement
Parking
Lot Features
Roof
Utilities
Sewer
Water Source
Financial Details
Annual Taxes
$4,469
Tax year 2025
Directions
Please use GPS.
Affordability Calculator
$74,000
Estimated monthly payment
$1,969/mo
Principal $296,000 · Est. interest $412,946 over 30 yrs
Location

Points of Interest in Chesterfield, NH
Showing the Chesterfield area map.
Nearby Schools
Chesterfield Central School
Elementary · 1.8 mi away
Dummerston Schools
Elementary · 3.0 mi away
Liberty High School
Secondary · 4.3 mi away
Westmoreland School
Elementary · 4.4 mi away
Green Street School
Elementary · 5.4 mi away
Canal Street Headstart
School · 5.5 mi away
Greenwood School
School · 5.7 mi away
Putney Central School
Elementary · 5.8 mi away
Neighborhood Schoolhouse
School · 5.8 mi away
Esteyville School
School · 5.8 mi away
Oak Grove School
Elementary · 5.8 mi away
Brattleboro Union High School
Secondary · 6.1 mi away
Brattleboro Area Middle School
Secondary · 6.2 mi away
Vermont Wilderness School
School · 6.2 mi away
The Garland School
School · 6.2 mi away
Austine School
School · 6.2 mi away
Inspire for Autism
School · 6.2 mi away
Winston Prouty Center
School · 6.3 mi away
Windham Regional Career Center
Secondary · 6.3 mi away
Putney School
Secondary · 6.4 mi away
Commute Calculator
Nearby Homes


Similar Homes Nearby

Similar Home Values
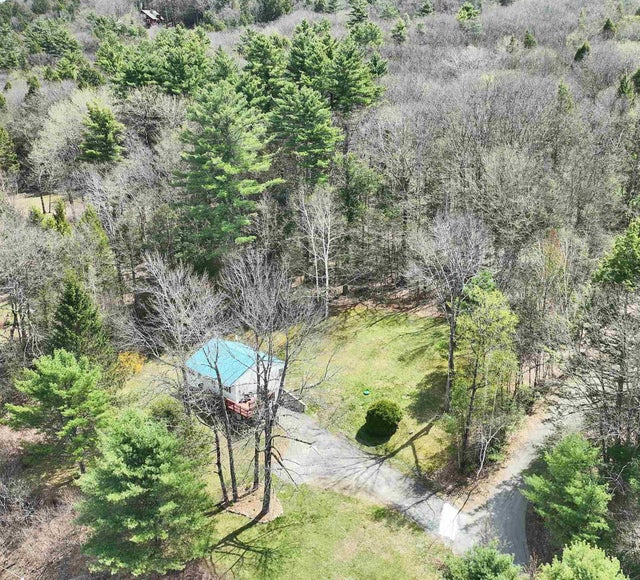
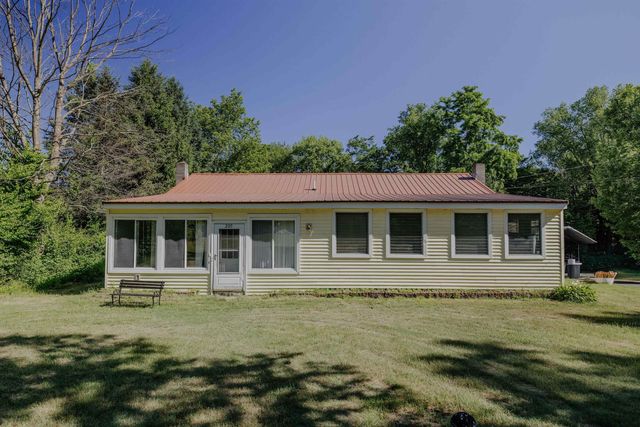
Comparable nearby listings and their asking prices.
| Address | Price | Beds | Baths | Sq Ft |
|---|---|---|---|---|
| 821 Route 9, Chesterfield, NH | $314,000 | 4 | 2 | 1,425 |
| 1720b Franklin Pierce Highway, Chesterfield, NH | $335,000 | 3 | 2 | 1,378 |
| 205 Route 9, Chesterfield, NH | $340,000 | 3 | 2 | 1,855 |
| 65 Glebe Road, Chesterfield, NH | $450,000 | 3 | 3 | 2,458 |
Moving Cost Estimate
EXIT Agents in Chesterfield


