

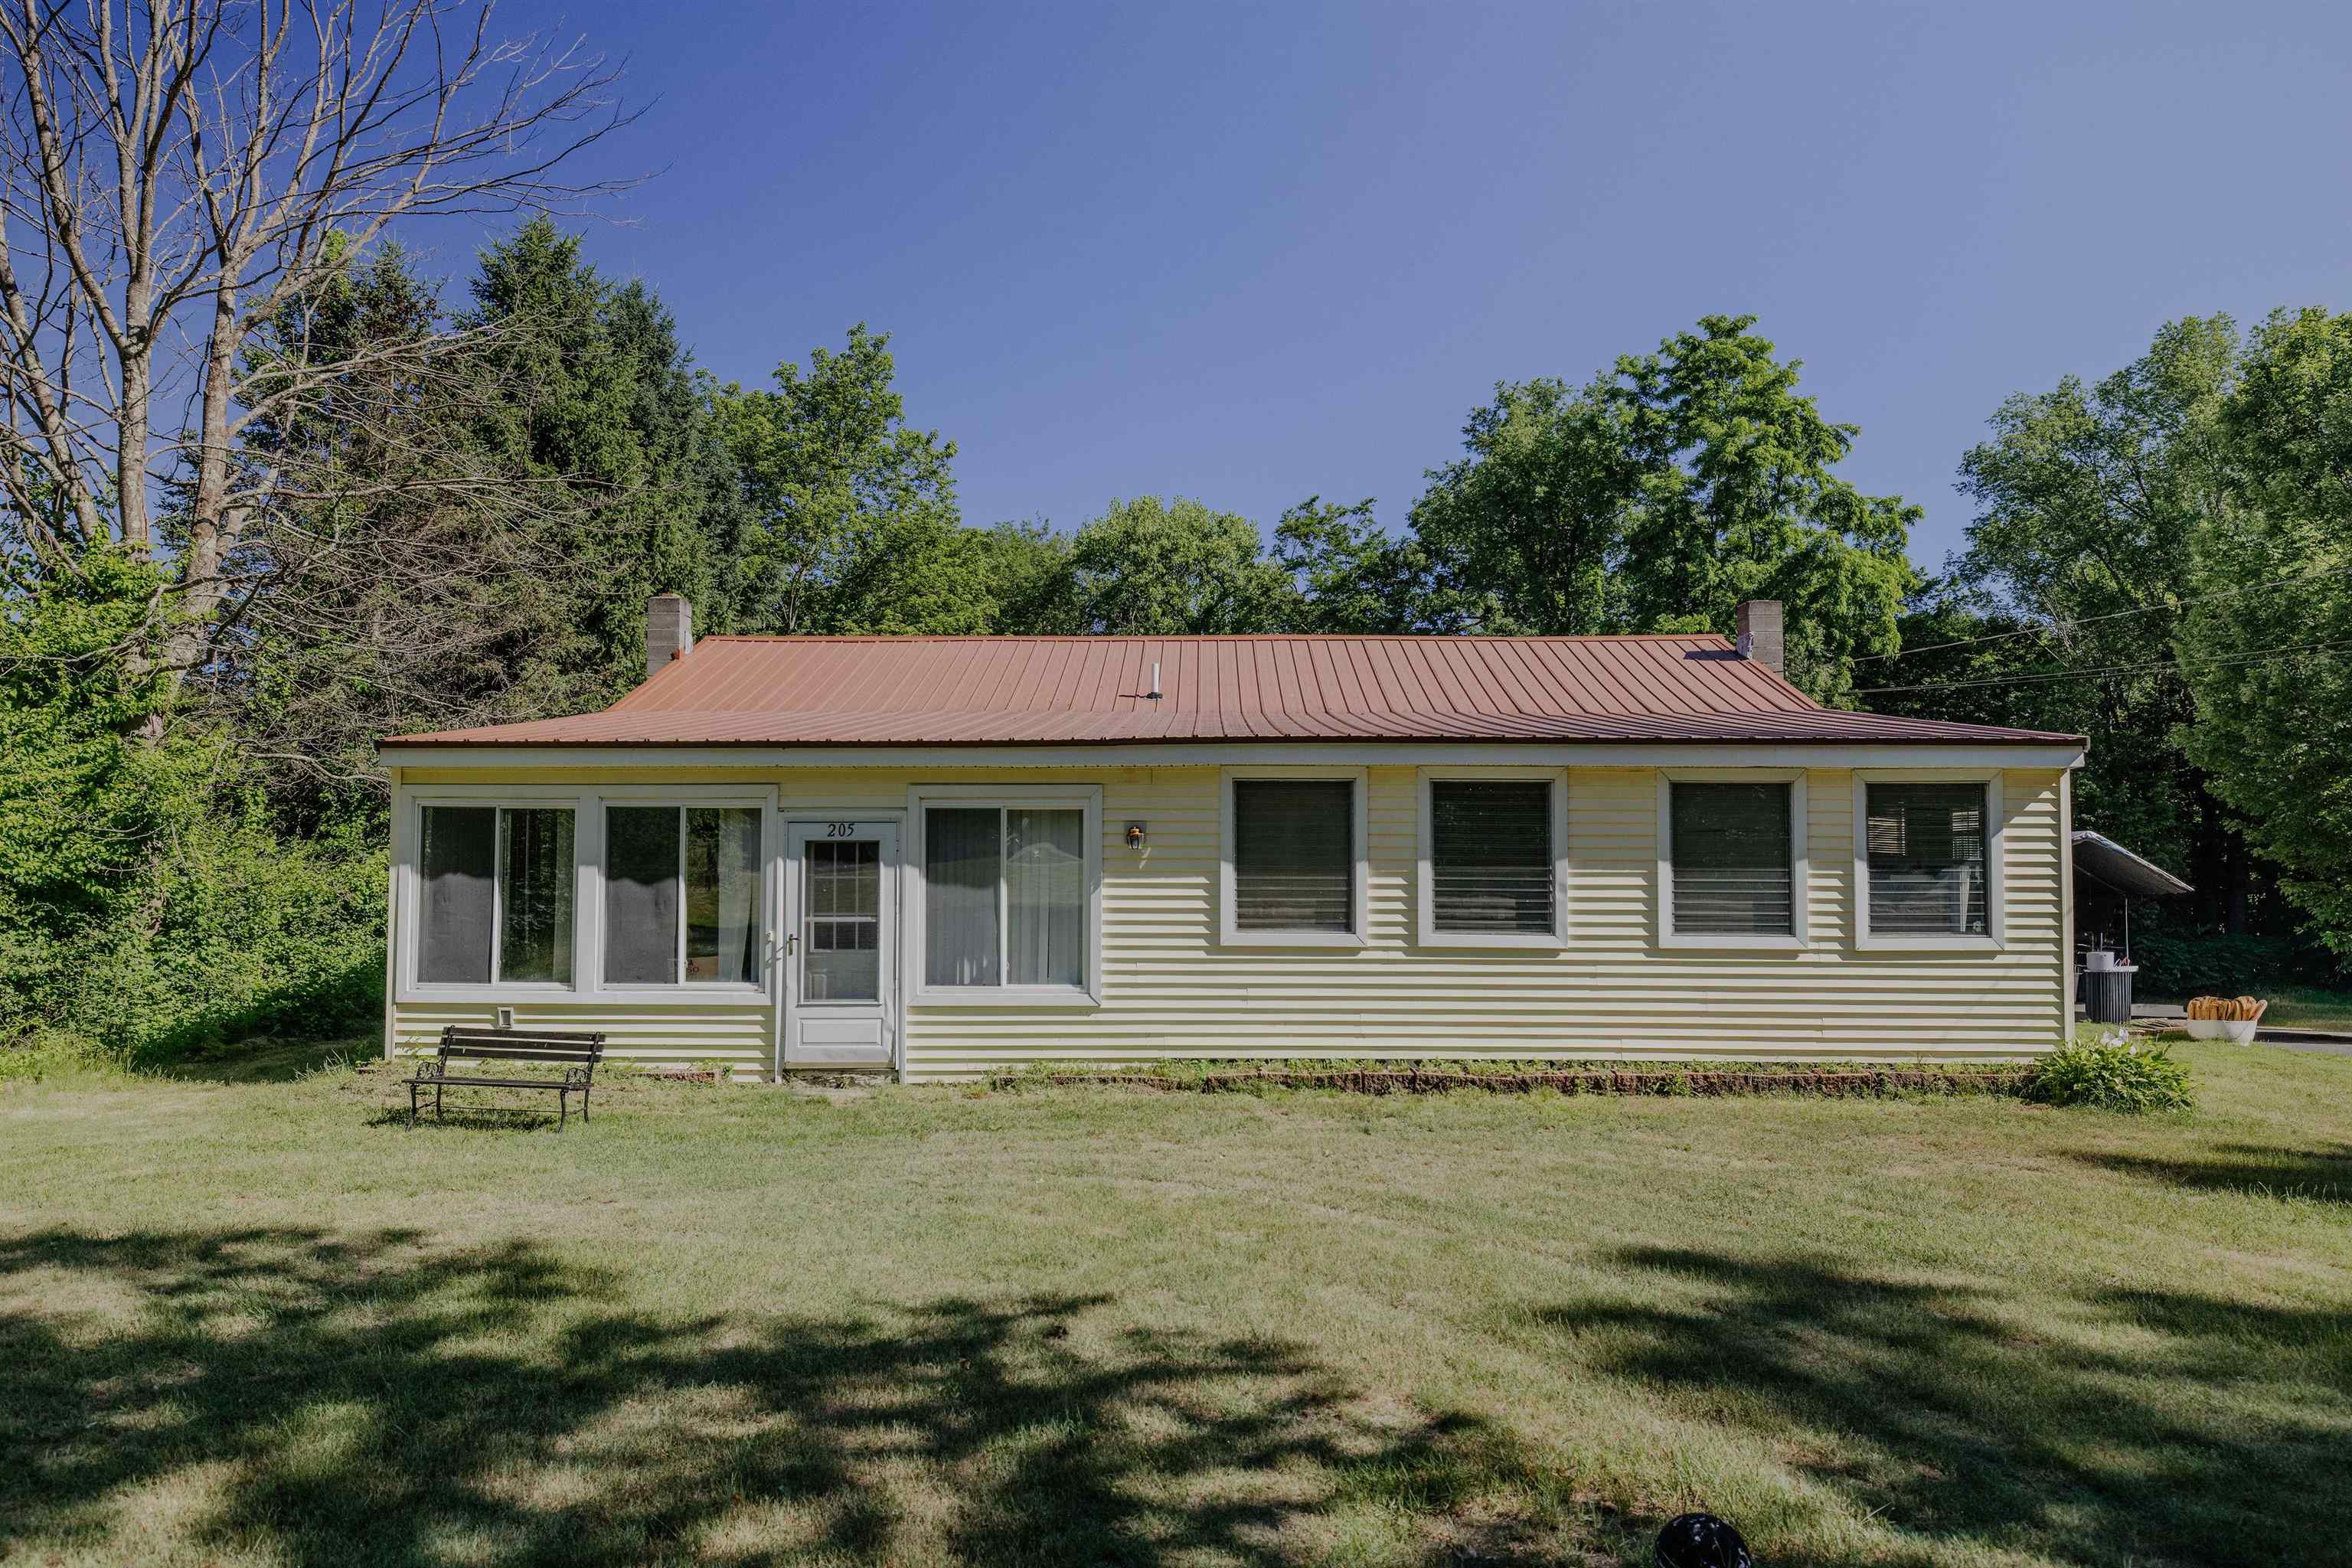
205 Route 9, Chesterfield, NH 03466
Cheshire County
Key Facts
Presented by: Kelsey Malloy
Description
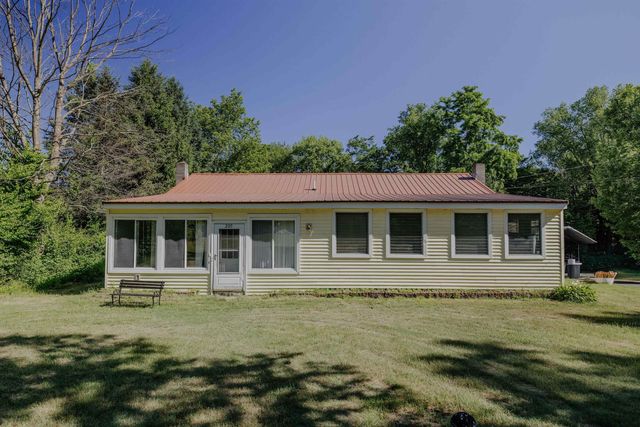
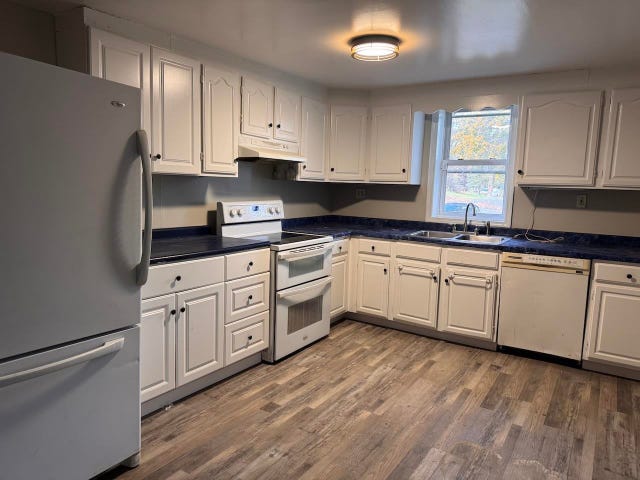
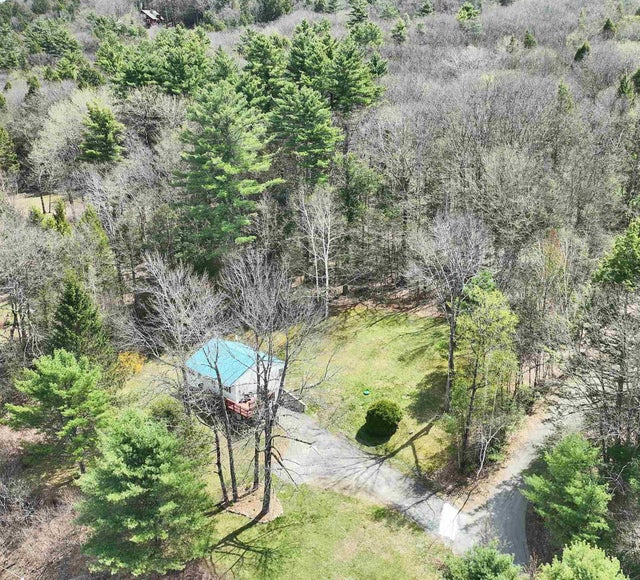
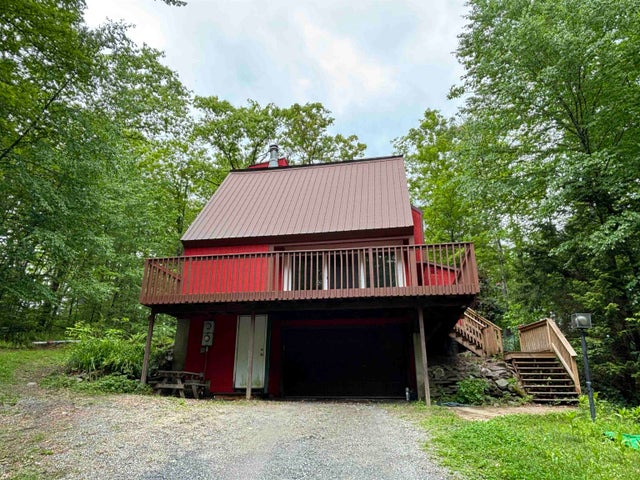
Welcome to 205 Route 9 in Chesterfield, NH, a home designed for easy living. This inviting ranch combines the convenience of a single-level floor plan with valuable updates, including a newer metal roof (2020), Harmon pellet stove, and updated appliances. Downstairs, the finished bonus room provides flexibility that's hard to find. Use it as a playroom, home office, workout space, game room, or whatever best fits your lifestyle. It's a great extension of the home's living area without sacrificing storage space. Outside, the large yard offers plenty of room to spread out and enjoy. Whether you're gardening, entertaining, setting up a fire pit, or just soaking up some sunshine, there's plenty of space to make it your own. Conveniently located just minutes from Keene and a short drive to Brattleboro, this home offers the best of both worlds: easy access to shopping, dining, and commuting routes while still enjoying all that Chesterfield has to offer. With thoughtful updates already completed and room to make it your own, this home is ready for its next chapter. *Showings begin at Open House on 6/20 from 10AM-12PM!
Property Information
Property Type
Residential
Sub-Type
Single Family Residence
Style
Ranch
Year Built
1974
Stories
1
Living Area
2,970 sq ft
Lot Size
1.13 acres
Zoning
RESIDE
Days on Market
8
MLS® Listing#
5095623
Property Features
Appliances
Cooling
Heating
Flooring
Basement
Parking
Patio
Lot Features
Construction
Roof
Other Structures
Utilities
Sewer
Water Source
Schools
- Elementary:
- Chesterfield School
- Middle:
- Chesterfield School
- High:
- Keene High School
- District:
- Keene Sch Dst SAU #29
Financial Details
Annual Taxes
$4,503
Tax year 2025
Directions
GPS is accurate
Affordability Calculator
$68,000
Estimated monthly payment
$1,810/mo
Principal $272,000 · Est. interest $379,464 over 30 yrs
Location

Points of Interest in Chesterfield, NH
Showing the Chesterfield area map.
Nearby Schools
Liberty High School
Secondary · 1.6 mi away
Green Street School
Elementary · 2.9 mi away
Canal Street Headstart
School · 3.1 mi away
Neighborhood Schoolhouse
School · 3.1 mi away
Dummerston Schools
Elementary · 3.2 mi away
Esteyville School
School · 3.3 mi away
Chesterfield Central School
Elementary · 3.3 mi away
Oak Grove School
Elementary · 3.5 mi away
Winston Prouty Center
School · 3.7 mi away
Vermont Wilderness School
School · 3.7 mi away
The Garland School
School · 3.7 mi away
Austine School
School · 3.7 mi away
Inspire for Autism
School · 3.7 mi away
Brattleboro Union High School
Secondary · 3.8 mi away
Brattleboro Area Middle School
Secondary · 3.8 mi away
Windham Regional Career Center
Secondary · 3.9 mi away
West Bee Nursery School
Elementary · 4.1 mi away
Academy School
Elementary · 4.1 mi away
Hilltop Montessori School
Elementary · 4.5 mi away
Greenwood School
School · 6.2 mi away
Commute Calculator
Nearby Homes


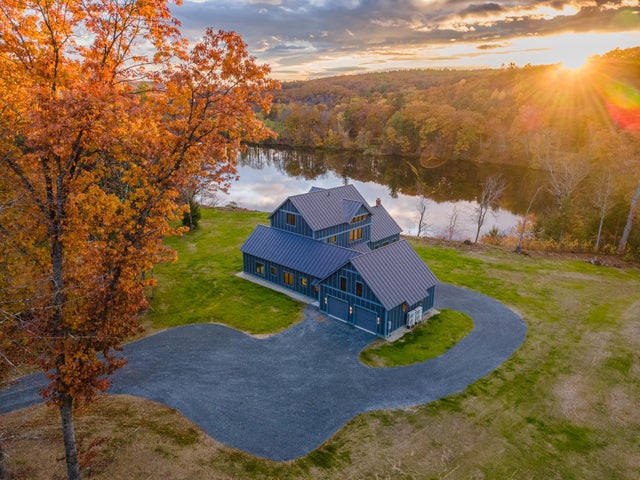
Similar Homes Nearby
Similar Home Values
Comparable nearby listings and their asking prices.
| Address | Price | Beds | Baths | Sq Ft |
|---|---|---|---|---|
| 821 Route 9, Chesterfield, NH | $314,000 | 4 | 2 | 1,425 |
| 1720b Franklin Pierce Highway, Chesterfield, NH | $335,000 | 3 | 2 | 1,378 |
| 174 Pond Brook Road, Chesterfield, NH | $370,000 | 3 | 2 | 1,938 |
Moving Cost Estimate
EXIT Agents in Chesterfield


