

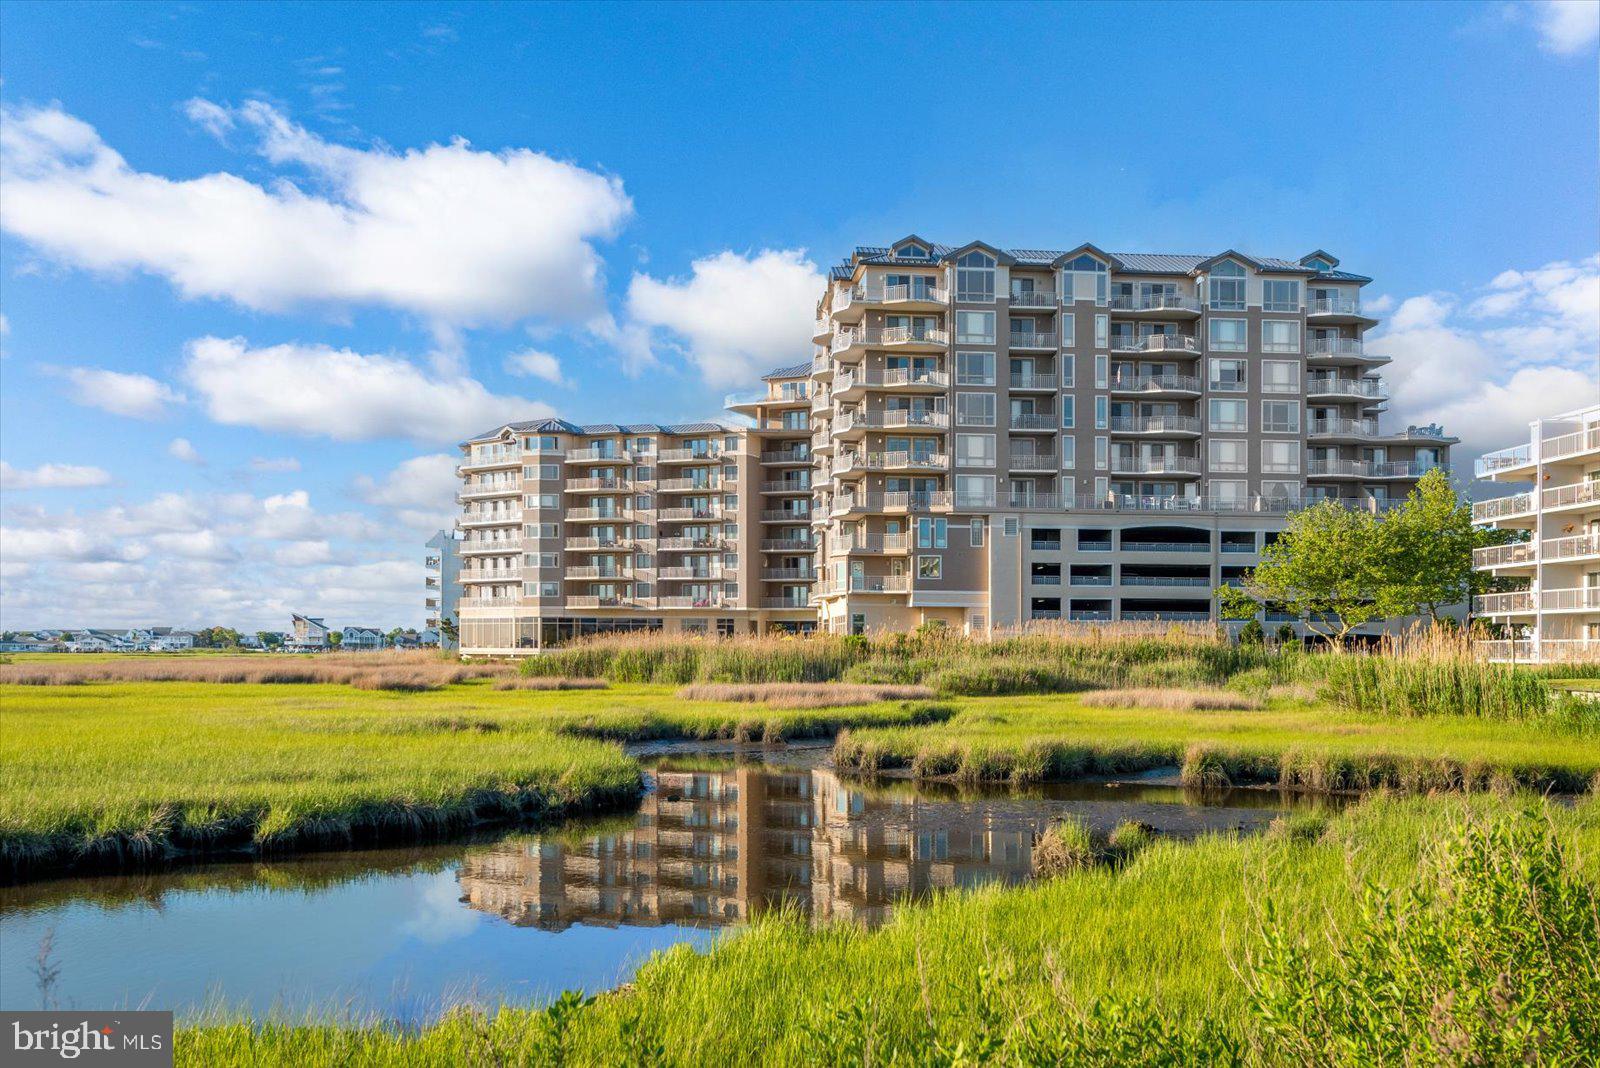
121 81ST STREET 504, OCEAN CITY, MD 21842
NONE AVAILABLE · WORCESTER County
Key Facts
Description
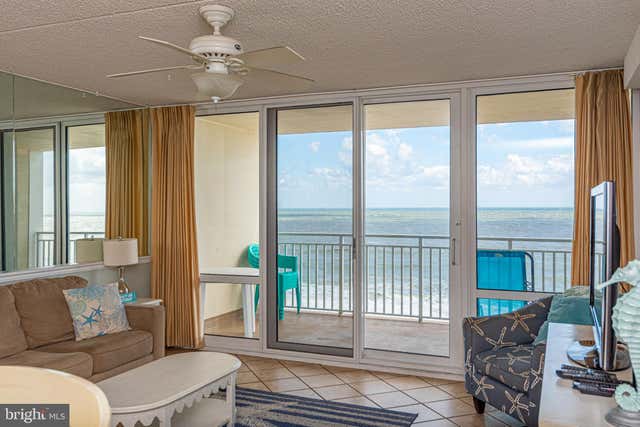
Direct Bayfront 3 Bedroom 3 Bathroom condo in the Rivendell, a luxury waterfront complex. As you enter this property you are greeted with incredible water views of the bay. You will instantly feel at home as the walls are adorned with rich warm paint colors. The flooring throughout the main areas is an oversized ceramic tile, while the bedrooms all have premium carpet. Each bedroom has large windows that flood the space with light and their own attached bathroom, features your guests will appreciate. The oversized kitchen features granite countertops and stainless-steel appliances. A peninsula in the kitchen provides additional seating for breakfast or happy hour when you are entertaining after a long day spent at the pool or beach. Across from the kitchen the wet bar offers additional storage for beverages and an additional ice maker. The large living room has an electric fireplace with granite surround and access to the spacious balcony with views of the bay and Ocean City skyline. The primary suite is impressive and offers plenty of storage in the walk-in closet as well as access to the balcony. The primary bathroom has an oversized shower with rainfall showerhead, dual vanity with granite countertops, and a jetted bathtub. This property has never been rented and is being sold by the original owners. The Rivendell complex offers plenty of parking in the multistory parking garage, an on-site fine dining restaurant, indoor pool, outdoor pool, and fitness center. Rivendell's location on 81st street provides a crosswalk directly to the beach allowing convenient access. Rivendell is also within close proximity to other popular restaurants and shops. This private community does not allow rentals and will provide the perfect retreat for you to enjoy the beach area with family and friends.
Property Information
Property Type
Residential
Sub-Type
Condominium
Style
Unit/Flat
Year Built
2008
Stories
9
Living Area
1,807 sq ft
Lot Dimensions
0.00 x 0.00
Garage Spaces
2
Parking Spaces
2
Zoning
RESIDENTIAL CONDOMINIUM
Days on Market
65
MLS® Listing#
MDWO2037958
Property Features
- Interior:
- Ceiling Fan(s), Kitchen Island, Recessed Lighting, Walk-In Closet(s), High Ceilings, Bar, Crown Molding, Open Floorplan
- Exterior:
- Balcony
- Appliances:
- Electric Range, Electric Oven, Washer, Electric Water Heater, Dishwasher, Disposal, Dryer, Refrigerator, Exhaust Fan, Stainless Steel Appliance(s), Water Heater, Microwave
- Cooling:
- Central Air, Ceiling Fan(s), Electric
- Heating:
- Exhaust Fan, Electric, Heat Pump
- Flooring:
- Carpet, Ceramic Tile
- Fireplace:
- Electric
- Pool:
- Community
- Parking:
- Off Street, Unassigned, Lighted, Garage, Parking Lot, Covered, Community Structure
- Laundry:
- Washer Hookup, Main Level
- Lot Features:
- Waterfront
- Foundation:
- Pillar/Post/Pier
- Roof:
- Flat
- Windows:
- Window Coverings, Insulated Windows, Screens, Window Treatments
- Community:
- Pool
- Utilities:
- Cable Available, Electricity Available
- Sewer:
- Public Sewer
- Water Source:
- Public
Schools
- Elementary:
- OCEAN CITY
- Middle:
- STEPHEN DECATUR
- High:
- STEPHEN DECATUR
- District:
- WORCESTER COUNTY PUBLIC SCHOOLS
HOA & Tax
- HOA:
- None
- Annual Tax:
- $8,537 (2025)
- Assessed Value:
- $668,500
- Parcel #:
- 2410762154
Directions
Coastal Hwy North, Left onto 81st Street, Building on Left
Affordability Calculator
$158,980
Estimated monthly payment
$4,231/mo
Principal $635,920 · Est. interest $887,165 over 30 yrs
Location
- 121 81ST STREET 504, OCEAN CITY, MD 21842
Nearby Schools
Ocean City Elementary School
Elementary · 4.4 mi away
Most Blessed Sacrament Catholic School
Elementary · 6.8 mi away
Showell Elementary School
Elementary · 7.0 mi away
Stephen Decatur High School
Secondary · 8.0 mi away
Stephen Decatur Middle School
Secondary · 8.1 mi away
Little Bears & Sunflowers
School · 8.9 mi away
Selbyville Middle School
Secondary · 9.0 mi away
Phillip C Showell Elementary School
Elementary · 9.3 mi away
Berlin Intermediate School
Secondary · 9.4 mi away
Berlin Head Start
School · 9.4 mi away
Indian River School District
School · 9.8 mi away
Southern Delaware School of the Arts
Elementary · 9.8 mi away
Lord Baltimore Elementary School
Elementary · 10.2 mi away
Buckingham Elementary School
Elementary · 10.3 mi away
Carmellas Kids
Elementary · 10.4 mi away
Indian River School District
Secondary · 12.0 mi away
Carver G W Educational Center
School · 12.0 mi away
Clayton (John M.) Elementary School
Elementary · 13.3 mi away
Indian River High School
Secondary · 13.3 mi away
Discovery Island Early Care & Preschool
School · 14.5 mi away
Commute Calculator
Nearby Homes



Similar Homes Nearby




Moving Cost Estimate
EXIT Agents in OCEAN CITY


Listing Courtesy: Keller Williams Realty Delmarva - 4105246400