

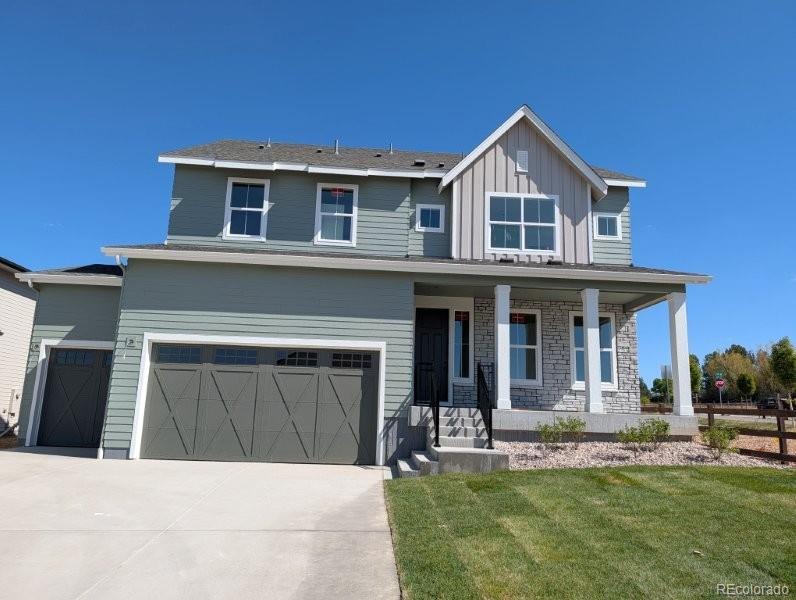
3455 Ballinger Circle, Mead, CO 80542
Highlands Preserve · Weld County
Key Facts
Description
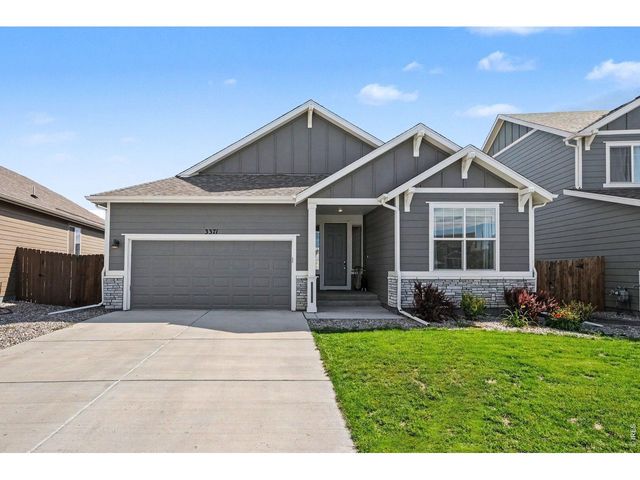
Beautiful Two-Story Home in Charming Mead - Spacious, Functional & Perfectly Located Welcome to this thoughtfully designed two-story home offering the perfect blend of comfort, style, and everyday functionality. Featuring 3 bedrooms, a versatile loft, private study, and an additional bonus room, this home provides flexible living spaces ideal for working, relaxing, and entertaining. The heart of the home is the stunning kitchen, complete with a large center island, abundant prep space, and a walk-in pantry, all flowing seamlessly into the open-concept living and dining areas. Soaring 9-foot ceilings create a bright, airy feel throughout the main level, enhancing the home’s spacious design. Upstairs, the loft offers additional gathering space perfect for a media area, homework zone, or second living room, while the bonus room provides even more flexibility for hobbies, fitness, or play. The three-car garage offers plenty of room for vehicles, storage, and gear. Situated on a desirable south-facing corner lot with no neighbors behind. Located in a quiet community in the charming town of Mead, you’ll love the small-town atmosphere while still having easy access to Denver, Boulder, and Fort Collins for commuting, dining, and entertainment. This home truly combines space, comfort, and location offering the lifestyle you’ve been looking for.
Property Information
Property Type
Residential
Sub-Type
Single Family Residence
Structure Type
House
Year Built
2026
Living Area
3,950 sq ft
Lot Size
0.16 acres
Garage Spaces
2
Parking Spaces
2
Ownership
Builder
Days on Market
85
MLS® Listing#
6516151
Property Features
- Interior:
- Eat-in Kitchen, Open Floorplan, Pantry, Walk-In Closet(s)
- Appliances:
- Dishwasher, Disposal, Microwave, Oven
- Cooling:
- Central Air
- Heating:
- Forced Air
- Basement:
- Full, Sump Pump, Unfinished
- Parking:
- Oversized, Attached
- Patio:
- Patio
- Fencing:
- Partial
- Construction:
- Frame, Stone, Stucco
- Foundation:
- Slab
- Roof:
- Composition
- Windows:
- Double Pane Windows
- Security:
- Smoke Detector(s)
- Utilities:
- Natural Gas Available, Cable Available, Electricity Connected, Natural Gas Connected
- Sewer:
- Public Sewer
- Water Source:
- Public
Rooms
- Upper
- Main
- Upper
- Upper
- Bedroom11 x 12Upper
- Bedroom13 x 14Upper
- Bedroom12 x 12Upper
- Bonus Room10 x 16Main
- Dining Room11 x 12Main
- Great Room16 x 16Main
- Kitchen16 x 14Main
- Laundry8 x 5Upper
- Loft13 x 12Upper
- Office12 x 11Main
Schools
- Elementary:
- Mead
- Middle:
- Mead
- High:
- Mead
HOA & Tax
- HOA:
- Highlands Mead Metro — $350/Quarterly
- Annual Tax:
- $8,263 (2026)
- Parcel #:
- R8970583
Affordability Calculator
$144,990
Estimated monthly payment
$3,858/mo
Principal $579,960 · Est. interest $809,096 over 30 yrs
Neighborhood Market Statistics
How this home compares to active listings in Mead, CO
- $595,385
- Median Listing Price
- 63
- Median Days on Market
- 2,756
- Median Sq Ft
- $267
- Median Price / Sq Ft
- 131
- Active Listings
- This home’s price is 22% above the area median.
- Its price per sq ft is 31% below the area median.
Market statistics compiled from active EXIT Realty® and MLS listings in Mead, CO.
Location
- 3455 Ballinger Circle, Mead, CO 80542
Nearby Schools
Mead Elementary School
Elementary · 1.2 mi away
Mead Middle School
Elementary · 1.3 mi away
Mead High School
Secondary · 4.3 mi away
Goddard School
School · 5.4 mi away
Pioneer Ridge Elementary School
Elementary · 5.6 mi away
Fall River Elementary School
Elementary · 5.8 mi away
Roosevelt High School
Secondary · 5.9 mi away
Trail Ridge Middle School
Secondary · 6.0 mi away
Berthoud High School
Secondary · 6.1 mi away
Ivy Stockwell Elementary School
Elementary · 6.1 mi away
Firestone Charter Academy
School · 6.2 mi away
Alpine Elementary School
Elementary · 6.2 mi away
Little Pinwheels
School · 6.3 mi away
Primrose Schools
Elementary · 6.5 mi away
Turner Middle School
Secondary · 6.6 mi away
First United Methodist Church
Elementary · 6.6 mi away
Skyline High School
Secondary · 6.6 mi away
Berthoud Elementary Pta
Elementary · 6.6 mi away
Berthoud Elementary School
Elementary · 6.6 mi away
Heritage Middle School
Elementary · 6.9 mi away
Commute Calculator
Nearby Homes




Similar Homes Nearby



Moving Cost Estimate
EXIT Agents in Mead


Listing Courtesy: RE/MAX Professionals - erica@denvercohomes.com,720-233-6481
This publication is designed to provide information with regard to the subject matter covered. It is displayed with the understanding that the publisher and authors are not engaged in rendering real estate, legal, accounting, tax, or other professional services and that the publisher and authors are not offering such advice in this publication. If real estate, legal, or other expert assistance is required, the services of a competent, professional person should be sought. The information contained in this publication is subject to change without notice. METROLIST, INC., DBA RECOLORADO MAKES NO WARRANTY OF ANY KIND WITH REGARD TO THIS MATERIAL, INCLUDING, BUT NOT LIMITED TO, THE IMPLIED WARRANTIES OF MERCHANTABILITY AND FITNESS FOR A PARTICULAR PURPOSE. METROLIST, INC., DBA RECOLORADO SHALL NOT BE LIABLE FOR ERRORS CONTAINED HEREIN OR FOR ANY DAMAGES IN CONNECTION WITH THE FURNISHING, PERFORMANCE, OR USE OF THIS MATERIAL.
PUBLISHER'S NOTICE: All real estate advertised herein is subject to the Federal Fair Housing Act and the Colorado Fair Housing Act, which Acts make it illegal to make or publish any advertisement that indicates any preference, limitation, or discrimination based on race, color, religion, sex, handicap, familial status, or national origin.
METROLIST, INC., DBA RECOLORADO will not knowingly accept any advertising for real estate that is in violation of the law. All persons are hereby informed that all dwellings advertised are available on an equal opportunity basis.
Licensed in the state of Colorado
Data Terms of Use
The information contained in this publication is subject to change without notice. METROLIST, INC. MAKES NO WARRANTY OF ANY KIND WITH REGARD TO THIS MATERIAL, INCLUDING, BUT NOT LIMITED TO, THE IMPLIED WARRANTIES OF MERCHANTABILITY AND FITNESS FOR A PARTICULAR PURPOSE. METROLIST, INC. SHALL NOT BE LIABLE FOR ERRORS CONTAINED HEREIN OR FOR ANY DAMAGES IN CONNECTION WITH THE FURNISHING, PERFORMANCE, OR USE OF THIS MATERIAL.
 PUBLISHER'S NOTICE: All real estate advertised herein is subject to the Federal Fair Housing Act and the Colorado Fair Housing Act, which Acts make it illegal to make or publish any advertisement that indicates any preference, limitation, or discrimination based on race, color, religion, sex, handicap, familial status, or national origin.
METROLIST, INC. will not knowingly accept any advertising for real estate that is in violation of the law. All persons are hereby informed that all dwellings advertised are available on an equal opportunity basis.
©2017 METROLIST, INC. All Rights Reserved 7100 E. Belleview Ave. #110 Greenwood Village, CO 80111 USA
ALL RIGHTS RESERVED WORLDWIDE. No part of this publication may be reproduced, adapted, translated, stored in a retrieval system or transmitted in any form or by any means, electronic, mechanical, photocopying, recording, or otherwise, without the prior written permission of the publisher. The information contained herein including but not limited to all text, photographs, digital images, virtual tours, may be seeded and monitored for protection and tracking.