


26 FOREST HILL DRIVE, CHERRY HILL, NJ 08003
POINT OF WOODS · CAMDEN County
Key Facts
Description
Spacious 3,000+ sq ft renovated home in the Point of Woods neighborhood on Cherry Hill’s East side. 5 bedrooms and 3 full baths. The main level has 3 spacious bedrooms and 2 full baths with a warm open floor plan. Enjoy starting and ending your day on the large deck right off the great room. The second level has a 4th bedroom/office as well as a the 5th bedroom & 3rd full bath (in-law suite/ mini apartment) with a full kitchen and full bath & private entrance. Your back yard fantasies can all come true in this very large fenced back yard! Say goodbye to the dog park your pups will not want to leave home. 2 car garage with additional storage area. Ask about the Harry Potter room. Close to major roadways, shopping and excellent restaurants. Easy access to Philadelphia, shore points, major roadways, & shopping! Flexible layout and private-access suite make this home well-suited for extended families, multigenerational households, or anyone seeking a private living space within a single property. Call to schedule your private tour! Also for RENT.
Property Information
Property Type
Residential
Sub-Type
Single Family Residence
Structure Type
House
Year Built
1970
Living Area
3,090 sq ft
Lot Size
0.36 acres
Lot Dimensions
61.00 x 256.00
Garage Spaces
2
Parking Spaces
8
Zoning
RESIDENTIAL
Days on Market
57
MLS® Listing#
NJCD2114946
Property Features
Appliances
Cooling
Heating
Flooring
Pool
Parking
Laundry
Construction
Foundation
Roof
Windows
Sewer
Water Source
Rooms
- Bathroom 1Main
- Bathroom 2Main
- Bedroom 1Main
- Bedroom 2Main
- Bedroom 3Main
- Bedroom 4
- Dining RoomMain
- Family RoomMain
- Kitchen
- KitchenMain
- Laundry
Schools
- Elementary:
- JAMES F. COOPER E.S.
- Middle:
- BECK
- High:
- CHERRY HILL HIGH - EAST
- District:
- CHERRY HILL TOWNSHIP PUBLIC SCHOOLS
Financial Details
HOA
None
Annual Taxes
$15,889
Tax year 2025
Assessed Value
$338,000
Parcel Number
09-00469 04-00037
Directions
Use GPS
Affordability Calculator
$136,000
Estimated monthly payment
$3,619/mo
Principal $544,000 · Est. interest $758,928 over 30 yrs
Neighborhood Market Statistics
How this home compares to active listings in CHERRY HILL, NJ
- $527,381
- Median Listing Price
- 32
- Median Days on Market
- 2,113
- Median Sq Ft
- $257
- Median Price / Sq Ft
- 259
- Active Listings
- This home’s price is 29% above the area median.
- Its price per sq ft is 14% below the area median.
Market statistics compiled from active EXIT Realty® and MLS listings in CHERRY HILL, NJ.
Location

Points of Interest in CHERRY HILL, NJ
Showing the CHERRY HILL area map.
Nearby Schools
Goddard School
School · 0.1 mi away
The Kings Christian School
Elementary · 0.4 mi away
James F. Cooper Elementary School
Elementary · 0.5 mi away
Cherry Hill Montessori
Elementary · 0.6 mi away
Primrose Schools
Elementary · 0.7 mi away
Countryside Elementary School
Elementary · 1.0 mi away
School of Rock
Secondary · 1.0 mi away
Richard Stockton Elementary School
Elementary · 1.1 mi away
Shining Lights Early Childhood Center
School · 1.1 mi away
Baptist Regional School
School · 1.2 mi away
J Harold van Zant
Elementary · 1.2 mi away
The Malvern School - M
School · 1.2 mi away
Kingston Elementary School
Elementary · 1.4 mi away
Just Children Child Care Center
School · 1.4 mi away
Cherry Hill Public Schools
Secondary · 1.4 mi away
Parkway Elementary School
Elementary · 1.6 mi away
Joseph D Sharp Elementary School
Elementary · 1.7 mi away
Thomas Paine Elementary School
Elementary · 1.7 mi away
Trinity Nursery School
School · 1.8 mi away
Onlc
School · 1.8 mi away
Commute Calculator
Nearby Homes


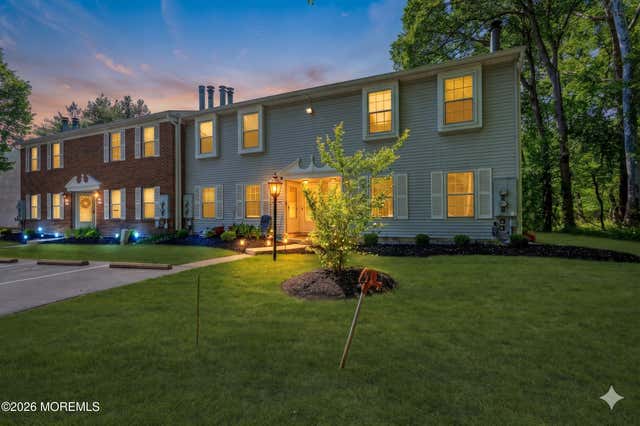


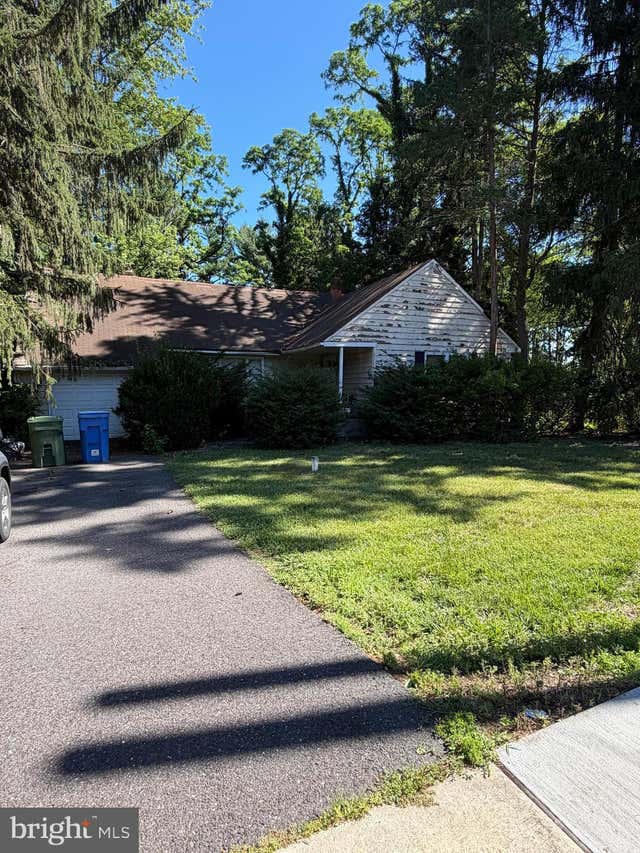
Similar Homes Nearby


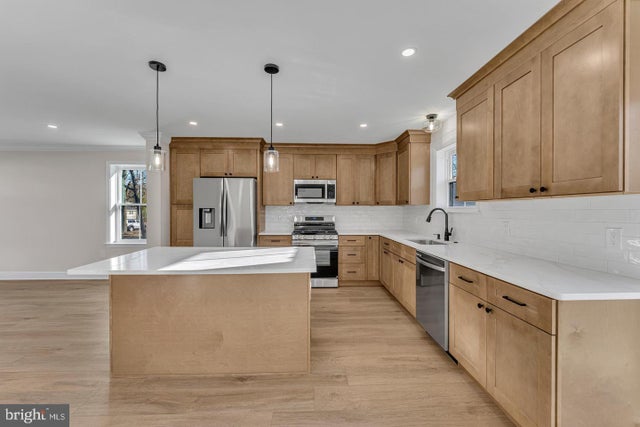

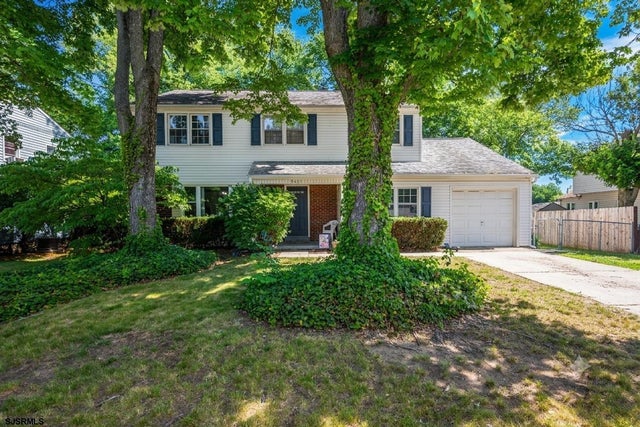
Similar Home Values
Comparable nearby listings and their asking prices.
| Address | Price | Beds | Baths | Sq Ft |
|---|---|---|---|---|
| 54 E BUTTONWOOD AVENUE, PINE HILL, NJ | $479,000 | 4 | 3 | 1,710 |
| 58 E BUTTONWOOD AVENUE, PINE HILL, NJ | $479,000 | 4 | 3 | 1,710 |
| 50 E BUTTONWOOD AVENUE, PINE HILL, NJ | $479,000 | 4 | 3 | 1,710 |
| 51 E SPRING STREET, PINE HILL, NJ | $479,000 | 4 | 3 | 1,710 |
| 3421 CHURCH ROAD, CHERRY HILL, NJ | $485,000 | 4 | 3 | 1,990 |
| 3421 Church, Cherry Hill, NJ | $485,000 | 4 | — | 1,900 |
Moving Cost Estimate
EXIT Agents in CHERRY HILL


Listing Courtesy: Keller Williams Realty - Marlton - 8564416800