

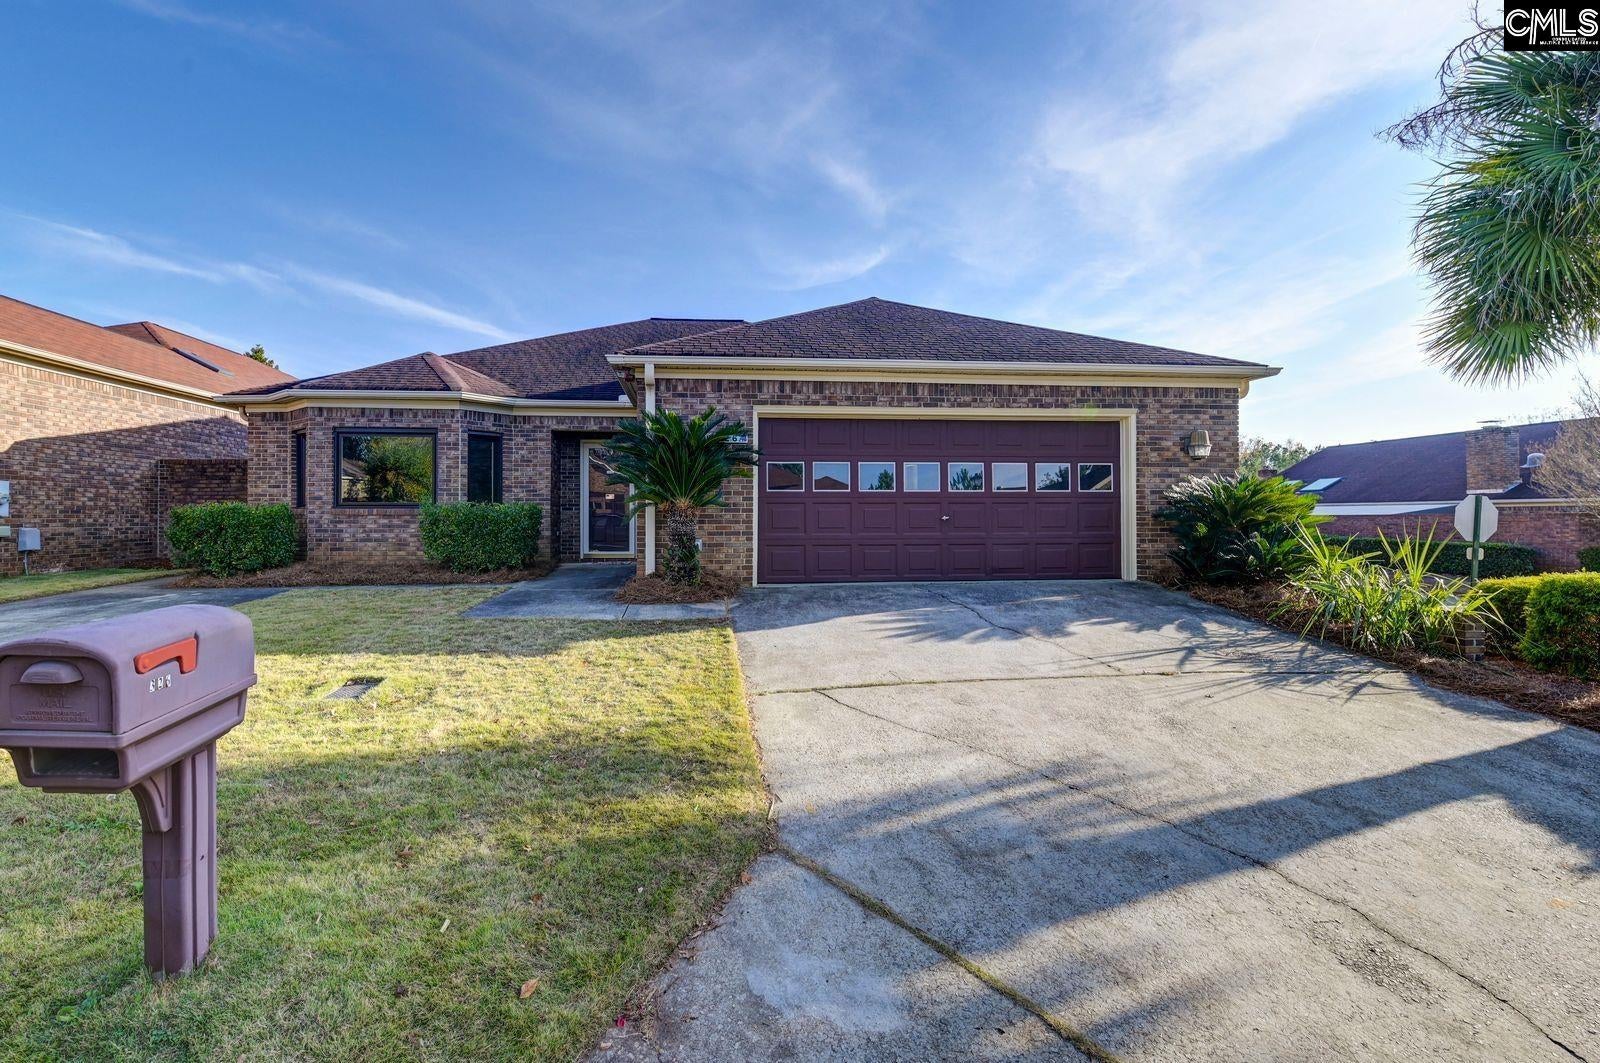
326 Patio Drive, Columbia, SC 29212
LOST CREEK PATIO HOMES · Richland County
Key Facts
Description
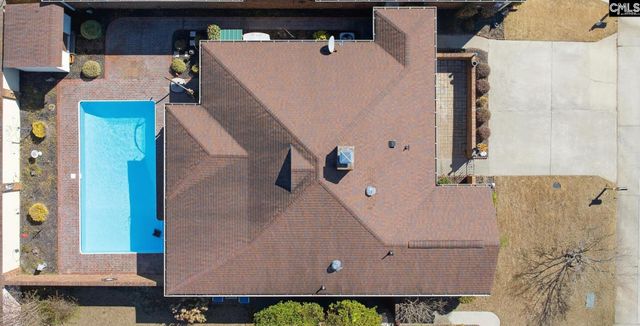
All brick patio home in excellent condition and in a great location that’s close to everything! This is a one owner custom built home featuring three bedrooms, two full bathrooms, half bath convenient to all main areas, corner lot, recently painted and a large two car garage. The master bedroom and bathroom are spacious with two additional bedrooms. Awesome floor plan with a great room, living room, kitchen with brand new appliances and an inground Gunite pool! Great low maintenance and beautiful patio home!!! Disclaimer: CMLS has not reviewed and, therefore, does not endorse vendors who may appear in listings.
Property Information
Property Type
Residential
Sub-Type
Single Family Residence
Style
Traditional
Year Built
1996
Stories
1
Living Area
2,592 sq ft
Garage Spaces
2
Days on Market
218
MLS® Listing#
622279
Property Features
Interior
Appliances
Cooling
Heating
Fireplace
Pool
Parking
Laundry
Patio
Lot Features
Construction
Foundation
Sewer
Water Source
Rooms
- Main
- Bedroom 1Main
- Bedroom 2Main
- Dining RoomMain
- LaundryMain
- Master BedroomMain
Schools
- Elementary:
- Dutch Fork
- Middle:
- Dutch Fork
- High:
- Dutch Fork
- District:
- Lexington/Richland Five
Financial Details
HOA
$410 / Annually
Directions
Lost Creek Drive to Lost Creek Patio Homes (no sign).
Affordability Calculator
$76,980
Estimated monthly payment
$2,049/mo
Principal $307,920 · Est. interest $429,576 over 30 yrs
Neighborhood Market Statistics
How this home compares to active listings in Columbia, SC
- $282,410
- Median Listing Price
- 49
- Median Days on Market
- 1,685
- Median Sq Ft
- $150
- Median Price / Sq Ft
- 1,261
- Active Listings
- This home’s price is 36% above the area median.
- Its price per sq ft is 1% below the area median.
Market statistics compiled from active EXIT Realty® and MLS listings in Columbia, SC.
Location

Points of Interest in Columbia, SC
Showing the Columbia area map.
Nearby Schools
Riverland Hills Day School
School · 1.5 mi away
Harbison West Elementary School
Elementary · 2.0 mi away
Green Charter School of the Midlands
Elementary · 2.3 mi away
Dutch Fork Elementary School
Elementary · 2.5 mi away
Birchwood School
Elementary · 2.5 mi away
Irmo Elementary School
Elementary · 2.8 mi away
Ben Lippen Elementary School
Elementary · 2.9 mi away
New Covenant International Bible College
School · 2.9 mi away
Palmetto Preparatory Academy
School · 3.0 mi away
Sara Babb High
Secondary · 3.0 mi away
Crossroads Intermediate School
Secondary · 3.0 mi away
Oak Pointe Elementary School
Elementary · 3.0 mi away
South Carolina High School League
Secondary · 3.1 mi away
River Springs Elementary
Elementary · 3.1 mi away
Irmo Middle School
Secondary · 3.2 mi away
Irmo High School
Secondary · 3.2 mi away
Irmo Center for the Arts
School · 3.2 mi away
W C Hawkins Stadium
School · 3.2 mi away
Victory Bible Christian School
School · 3.4 mi away
Pine Grove Elementary
Elementary · 3.5 mi away
Commute Calculator
Nearby Homes

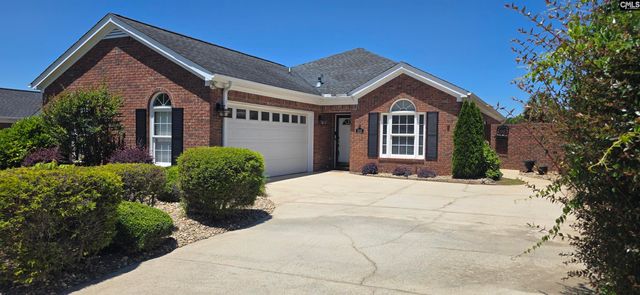
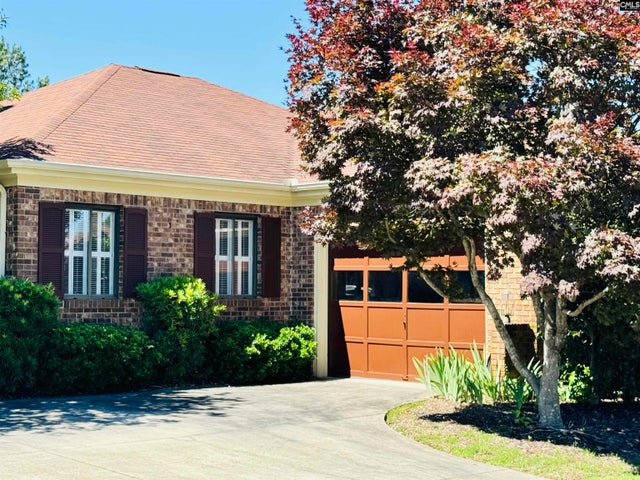

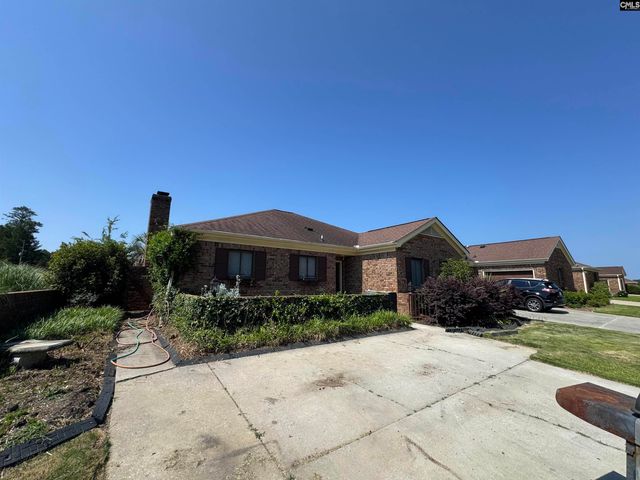
Similar Homes Nearby
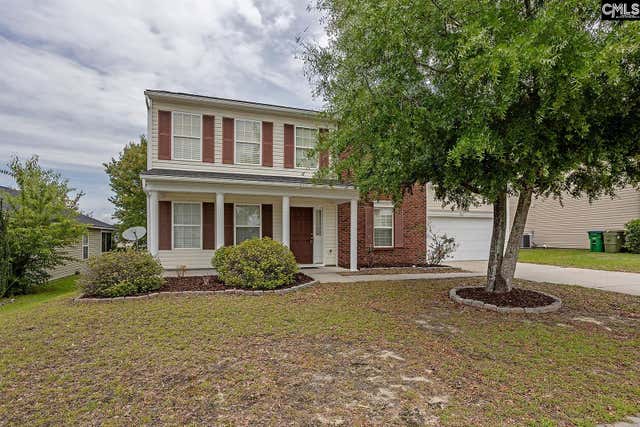

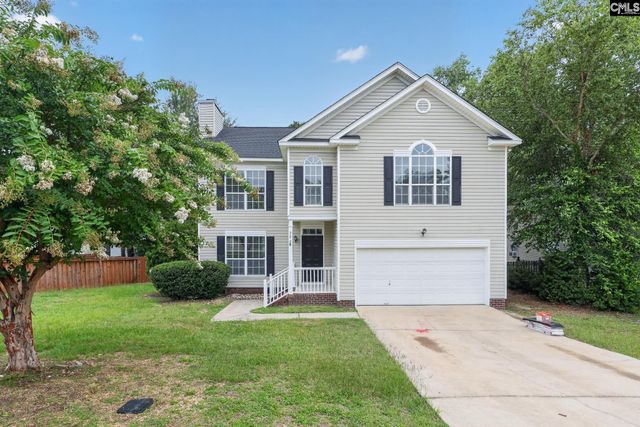
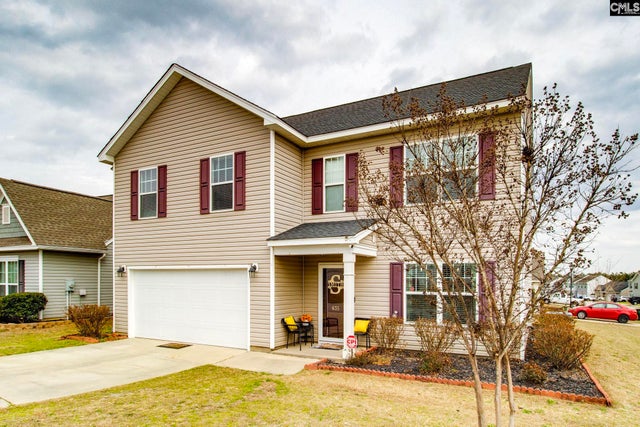
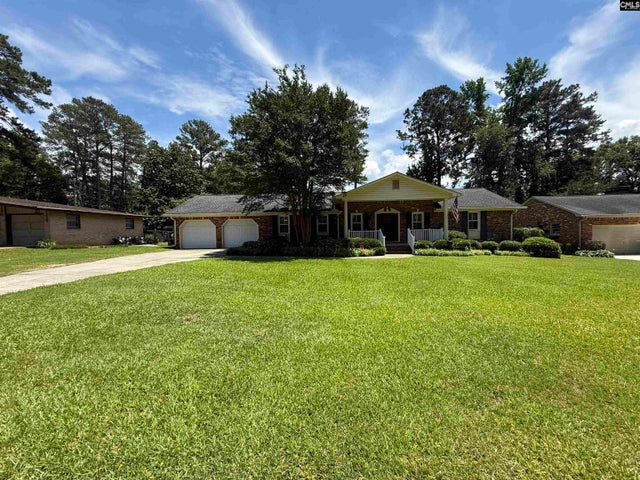
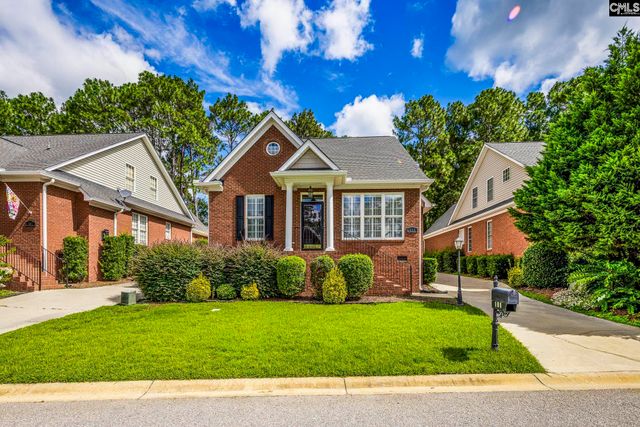
Similar Home Values
Comparable nearby listings and their asking prices.
| Address | Price | Beds | Baths | Sq Ft |
|---|---|---|---|---|
| 114 Hunters Mill Lane E, West Columbia, SC | $269,900 | 4 | 3 | 2,351 |
| 215 Shoreline Dr, Columbia, SC | $269,900 | 3 | 3 | 2,181 |
| 220 Clearmeadow Drive, Columbia, SC | $269,900 | 4 | 1 | 2,065 |
| 635 Pine Branch Lane, West Columbia, SC | $269,900 | 4 | 3 | 2,180 |
| 326 Townes Rd, Columbia, SC | $269,900 | 3 | 2 | 1,826 |
| 151 Long Iron Court, West Columbia, SC | $270,000 | 3 | 3 | 1,537 |
Moving Cost Estimate
EXIT Agents in Columbia


Listing Courtesy: The Correll Company, Inc - 8033458944