

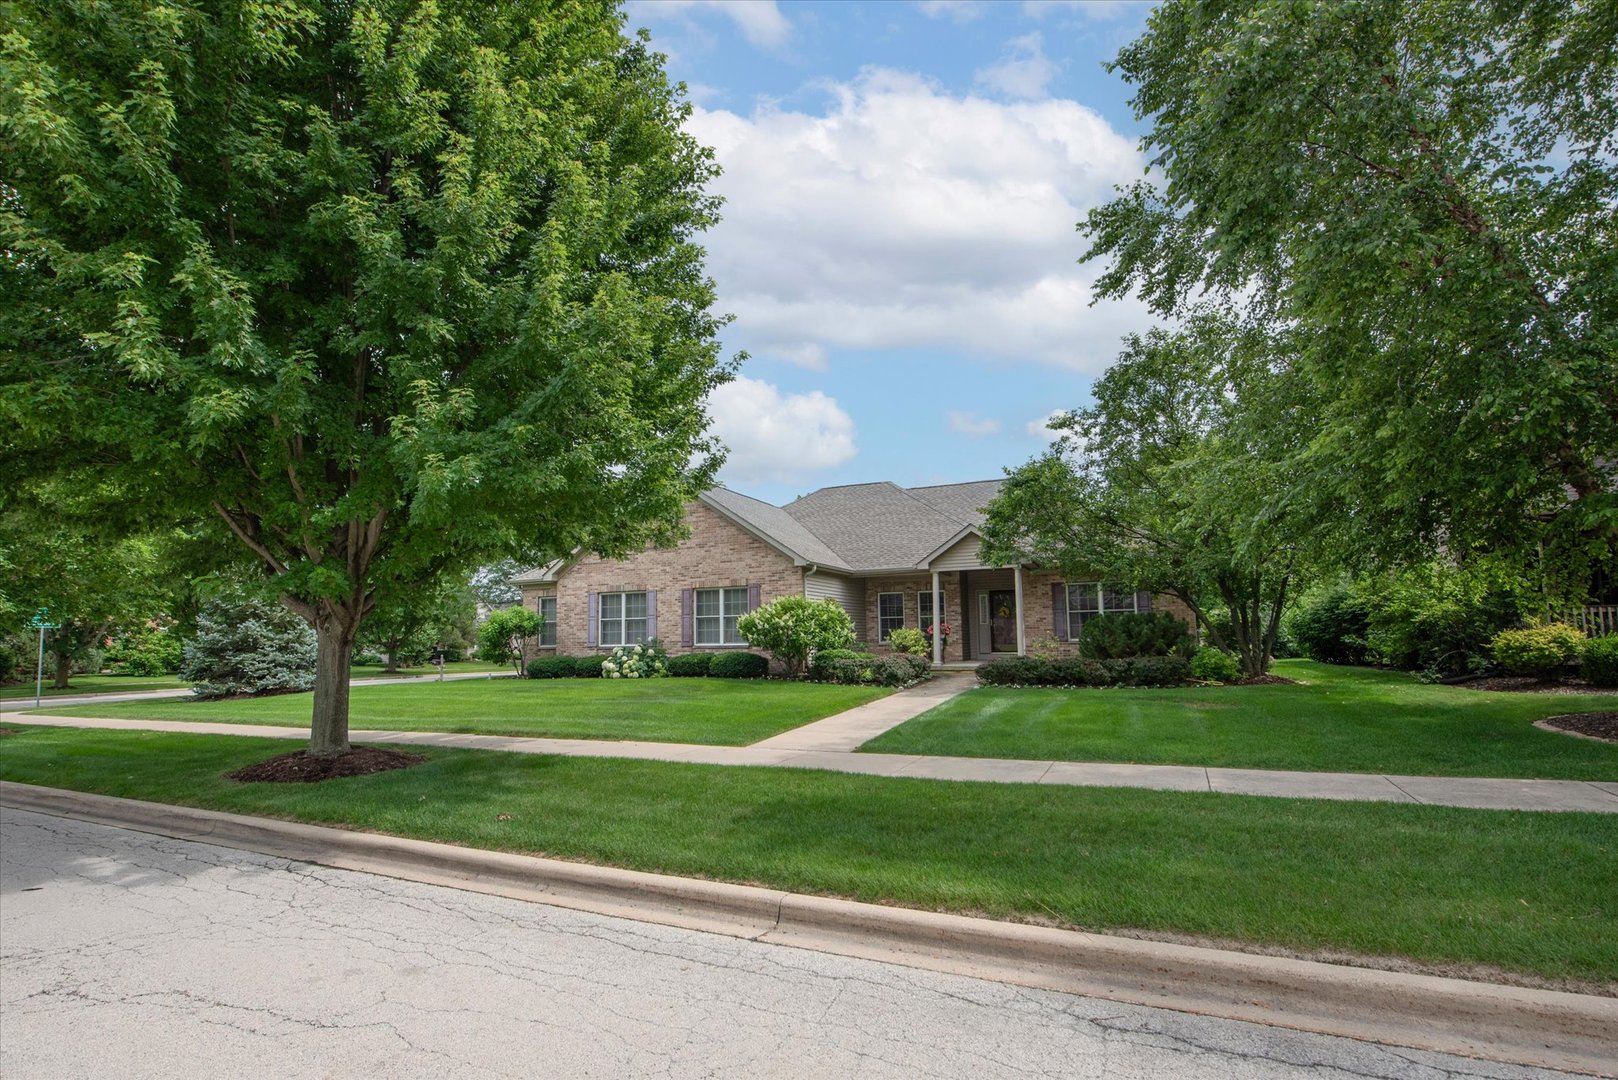
298 Quinlan Avenue, DeKalb, IL 60115
DeKalb County
Key Facts
Description
Stunning and Well Maintained Corner Ranch in Sought-After Bridges of Rivermist. Quality Construction Featuring approximately 2500 sf of Living Space. Brick and Vinyl Exterior. Inviting Front foyer opens to The Living Room with Cathedral Ceiling, Gas Fireplace W/Floor to Ceiling Brick & Mantle. Archway into the Formal Dining Room. Primary Bedroom Suite has Tiered Ceiling, Large Walk-In Closet, & Tile Shower W/Separate Jet Tub. The Dream Kitchen with Lots of Maple Cabinets, Granite Countertops, Center Island, Tile Backsplash, Upgraded Stainless Steel Appliances & Pantry. Also a unique Beverage/Bar area W/Hand Sink & Breakfast Area. Take the Sliding Doors To the Beautiful & Spacious, Fenced Backyard featuring a Brick Patio, Lush Landscaping With a Irrigation System & Mature Trees Great for Grilling or Gathering around the Gas Fired Firepit or Simply Relaxing. The Finished Lower Level expands your Living Space with a Family Rm, Bedroom, Hobby Rm & a Large Full Bath, Plus additional Unfinished Space for Storage or to Expand. Also an Oversized 2 Car Garage with Cabinet Storage. Recent Upgrades include the New Roof, W/ Solar Panels in 2023. New A.C., Microwave, Dishwasher, Disposal, Plus Washer & Dryer in the last 3 Years!
Property Information
Property Type
Residential
Sub-Type
Single Family Residence
Style
Ranch
Year Built
2005
Living Area
1,850 sq ft
Lot Dimensions
49x39x15x125x103x134
Garage Spaces
2
Parking Spaces
2
Ownership
Fee Simple w/ HO Assn.
Days on Market
3
MLS® Listing#
12703258
Property Features
Exterior
Appliances
Cooling
Heating
Fireplace
Basement
Parking
Laundry
Patio
Fencing
Lot Features
Construction
Foundation
Roof
Community
Sewer
Water Source
Rooms
- Bedroom 215X13Main
- Bedroom 311X14Main
- Bedroom 410X14Basement
- Dining Room16X11Main
- Family Room25X14Basement
- Kitchen20X14Main
- Laundry9X5Main
- Living Room21X15Main
- Master Bedroom14X14Main
- Office11X7Basement
Financial Details
HOA
$291 / Quarterly
Annual Taxes
$7,955
Tax year 2025
Parcel Number
0802327007
Directions
First St. North to Rich, left to Waterman, left to Quinlan right.
Affordability Calculator
$79,980
Estimated monthly payment
$2,128/mo
Principal $319,920 · Est. interest $446,317 over 30 yrs
Neighborhood Market Statistics
How this home compares to active listings in DeKalb, IL
- $330,000
- Median Listing Price
- 41
- Median Days on Market
- 2,062
- Median Sq Ft
- $191
- Median Price / Sq Ft
- 28
- Active Listings
- This home’s price is 21% above the area median.
- Its price per sq ft is 13% above the area median.
Market statistics compiled from active EXIT Realty® and MLS listings in DeKalb, IL.
Location

Points of Interest in DeKalb, IL
Showing the DeKalb area map.
Nearby Schools
Gwendolyn Brooks Elementary School
Elementary · 0.5 mi away
Dekalb High School
Secondary · 1.3 mi away
Jefferson Elementary School
Elementary · 1.6 mi away
Illinois School Service
School · 2.1 mi away
Littlejohn Elementary School
Elementary · 2.2 mi away
Sycamore High School
Secondary · 2.2 mi away
South Prairie Elementary School
Elementary · 2.3 mi away
Clinton Rosette Middle School
Secondary · 2.3 mi away
ABC Preschool
School · 2.4 mi away
West Elementary School
Elementary · 2.6 mi away
Camelot Nwca
Elementary · 2.7 mi away
Debutantes School
Secondary · 2.8 mi away
St. Mary's Catholic School
Elementary · 3.0 mi away
Cornerstone Christian Academy
School · 3.0 mi away
Sycamore Community School District 427
School · 3.2 mi away
Southeast Elementary School
Elementary · 3.2 mi away
Chesebro Elementary School
Elementary · 3.3 mi away
Dekalb High School
Secondary · 3.4 mi away
Founders Elementary School
Elementary · 3.4 mi away
Schools
School · 3.5 mi away
Commute Calculator
Nearby Homes
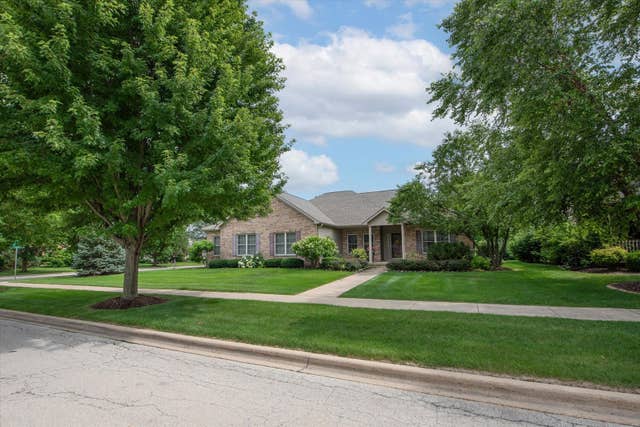


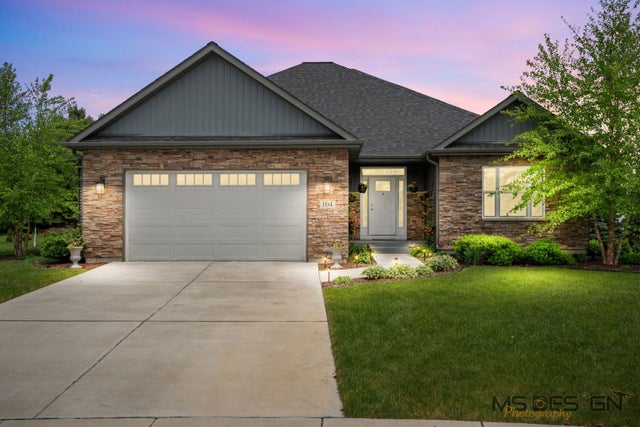
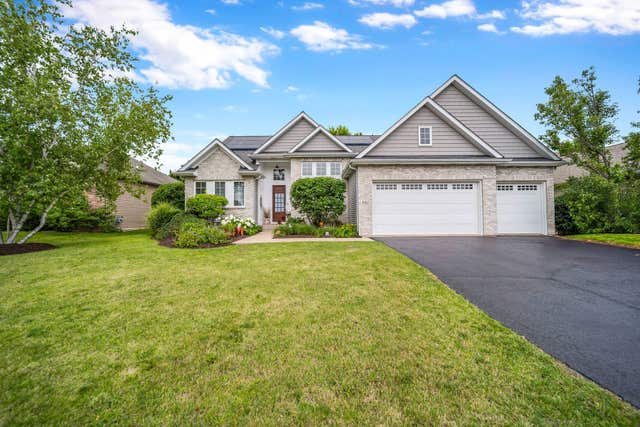
Similar Homes Nearby


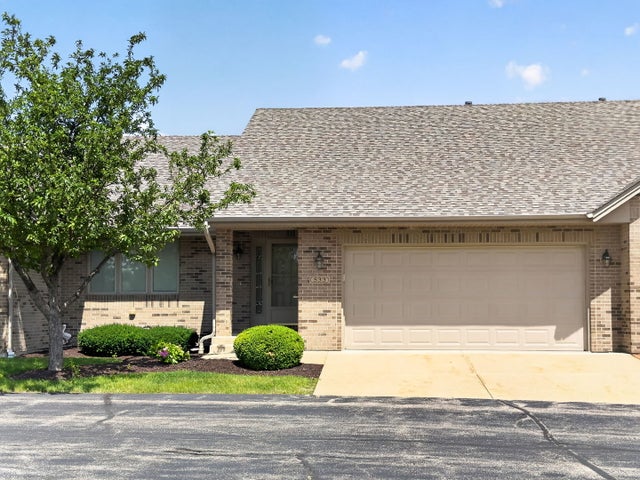
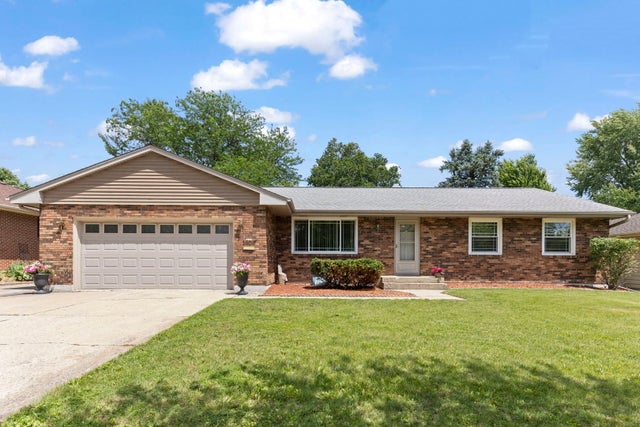
Similar Home Values
Comparable nearby listings and their asking prices.
| Address | Price | Beds | Baths | Sq Ft |
|---|---|---|---|---|
| 204 W Locust Street, DeKalb, IL | $299,900 | 5 | 3 | — |
| 181 Tilton Park Drive, DeKalb, IL | $299,900 | 5 | 4 | 2,580 |
| 3705 Green Tree Lane, DeKalb, IL | $315,000 | 3 | 3 | 1,900 |
| 131 S 7th Street, DeKalb, IL | $325,000 | 3 | 2 | — |
| 533 Brant Circle 533, DeKalb, IL | $335,000 | 2 | 2 | 1,525 |
| 1606 Carlisle Lane, DeKalb, IL | $335,000 | 3 | 3 | 1,712 |
Moving Cost Estimate
EXIT Agents in DeKalb


Listing Courtesy: Elm Street REALTORS - 8158952789
Last Updated: 2026-07-16