

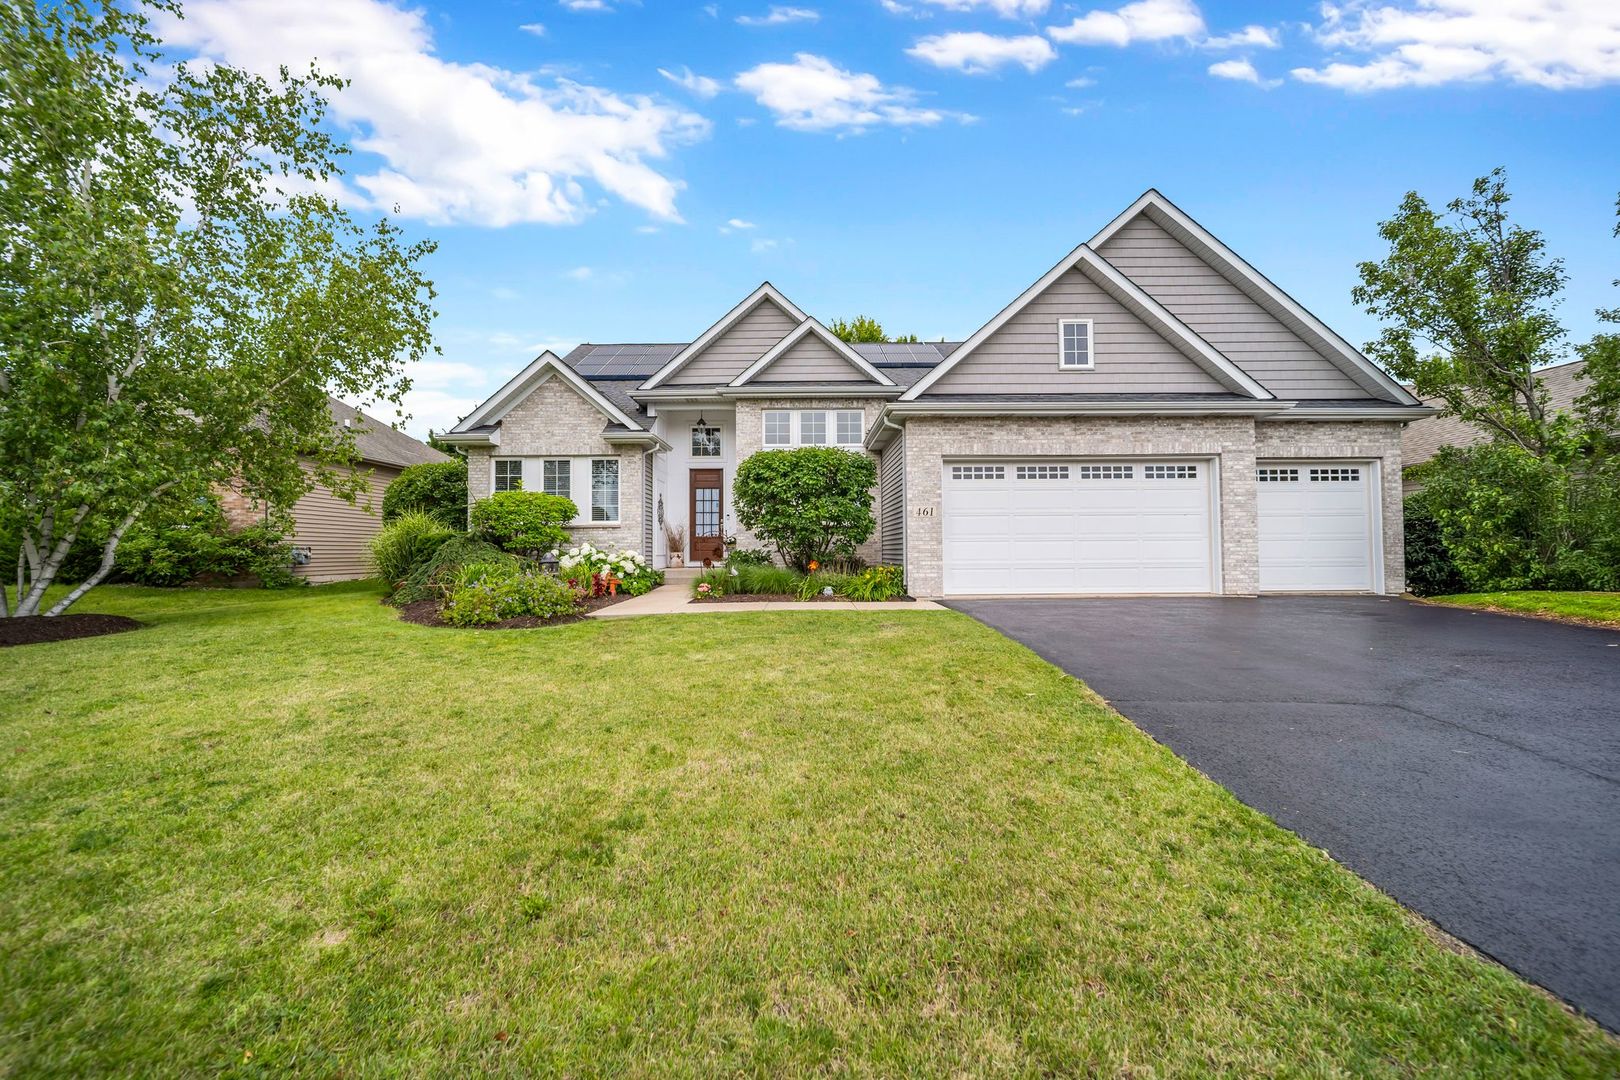
461 Quinlan Avenue, DeKalb, IL 60115
DeKalb County
Key Facts
Description
Welcome to this beautifully maintained 3 bedroom, 2.5 bath brick ranch, designed with the floor plan you have been looking for. A gracious foyer greets your guests, and a private office behind French doors offers a quiet spot to work from home. Hand-scraped hickory hardwood floors run throughout, aside from bedrooms 2 and 3, and a large dining room makes hosting effortless. The expansive kitchen is the heart of the home, with 52-inch maple glazed cabinets, granite countertops, a tile backsplash, a pantry, and high-end stainless steel appliances, including a wine fridge. A stone fireplace, flanked by windows that bring in loads of natural light, anchors the family room, with a vaulted ceiling adding to the spacious feel. Tucked privately on the opposite side of the home, the primary suite checks every box: tray ceiling, a separate sitting area with vaulted ceilings, spa shower, whirlpool tub, double vanities, and double doors at the entry. Bedrooms 2 and 3 share a Jack and Jill bath with a walk-in shower, double vanities, and built-ins, and bedroom 2 adds its own walk-in closet. Off the 3-car garage, a spacious mud room and laundry area come complete with a pet washing station and a generous pantry close by. The full basement offers 9-foot ceilings, a bathroom rough-in, and a utility sink ready for crafts and hobbies. Outside, enjoy a fully fenced, private backyard with a built-in shed and solar panels that keep utility bills surprisingly low. A well loved, well maintained home, ready for its next owner.
Property Information
Property Type
Residential
Sub-Type
Single Family Residence
Year Built
2008
Living Area
2,300 sq ft
Lot Size
0.35 acres
Lot Dimensions
80X191
Garage Spaces
3
Parking Spaces
3
Ownership
Fee Simple w/ HO Assn.
Days on Market
24
MLS® Listing#
12688274
Property Features
Interior
Appliances
Cooling
Heating
Flooring
Fireplace
Basement
Parking
Laundry
Patio
Construction
Foundation
Roof
Sewer
Water Source
Rooms
- 13X11Main
- 14X12Main
- Bedroom 215X12Main
- Bedroom 312X12Main
- Bedroom 4
- Dining Room11X11Main
- Family Room
- Great Room19X16Main
- Kitchen16X11Main
- Laundry12X9Main
- Living Room
- Master Bedroom16X13Main
- Office12X10Main
Financial Details
HOA
$291 / Quarterly
Annual Taxes
$10,040
Tax year 2025
Parcel Number
0802304008
Directions
North First St to W on Rich Rd. Left on Taft, right on Quinlan. House is on right.
Affordability Calculator
$90,000
Estimated monthly payment
$2,395/mo
Principal $360,000 · Est. interest $502,232 over 30 yrs
Neighborhood Market Statistics
How this home compares to active listings in DeKalb, IL
- $330,000
- Median Listing Price
- 41
- Median Days on Market
- 2,062
- Median Sq Ft
- $191
- Median Price / Sq Ft
- 28
- Active Listings
- This home’s price is 36% above the area median.
- Its price per sq ft is 2% above the area median.
Market statistics compiled from active EXIT Realty® and MLS listings in DeKalb, IL.
Location

Points of Interest in DeKalb, IL
Showing the DeKalb area map.
Nearby Schools
Gwendolyn Brooks Elementary School
Elementary · 0.4 mi away
Dekalb High School
Secondary · 1.3 mi away
Jefferson Elementary School
Elementary · 1.6 mi away
Illinois School Service
School · 2.1 mi away
Littlejohn Elementary School
Elementary · 2.3 mi away
Clinton Rosette Middle School
Secondary · 2.4 mi away
Sycamore High School
Secondary · 2.5 mi away
South Prairie Elementary School
Elementary · 2.5 mi away
ABC Preschool
School · 2.7 mi away
Camelot Nwca
Elementary · 2.8 mi away
Debutantes School
Secondary · 2.8 mi away
West Elementary School
Elementary · 2.9 mi away
St. Mary's Catholic School
Elementary · 3.2 mi away
Cornerstone Christian Academy
School · 3.3 mi away
Chesebro Elementary School
Elementary · 3.4 mi away
Sycamore Community School District 427
School · 3.4 mi away
Southeast Elementary School
Elementary · 3.5 mi away
Dekalb High School
Secondary · 3.5 mi away
Founders Elementary School
Elementary · 3.5 mi away
Schools
School · 3.6 mi away
Commute Calculator
Nearby Homes
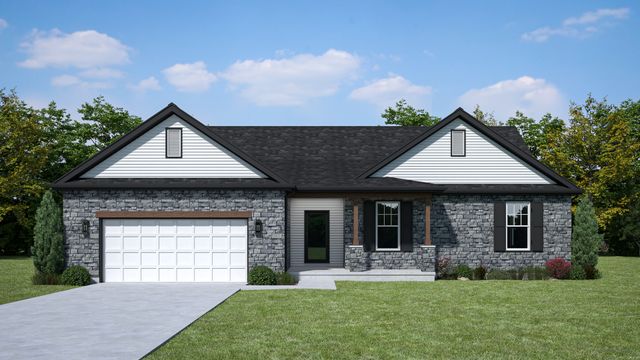


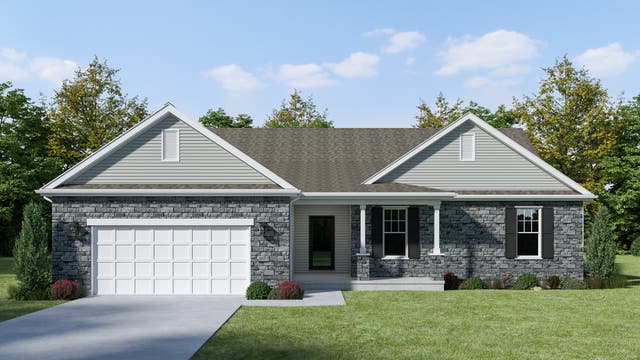
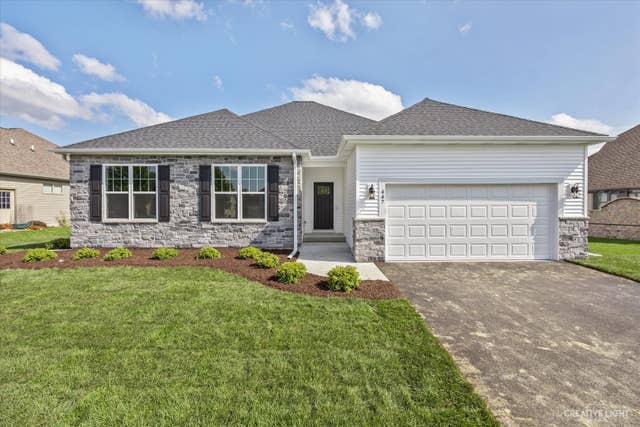
Similar Homes Nearby


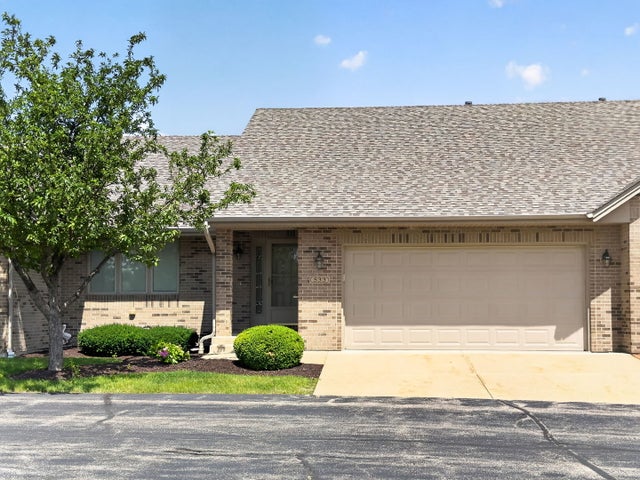
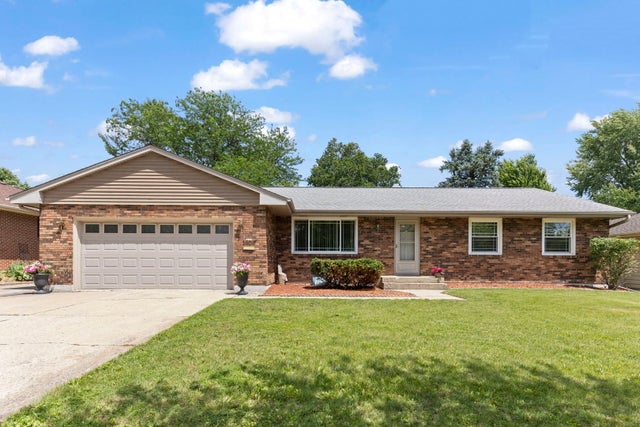
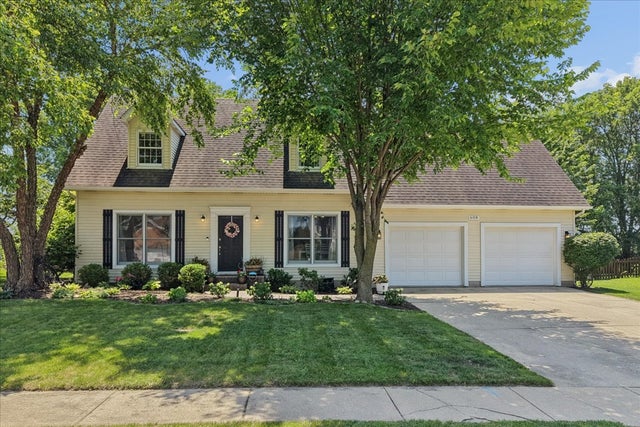
Similar Home Values
Comparable nearby listings and their asking prices.
| Address | Price | Beds | Baths | Sq Ft |
|---|---|---|---|---|
| 3705 Green Tree Lane, DeKalb, IL | $315,000 | 3 | 3 | 1,900 |
| 131 S 7th Street, DeKalb, IL | $325,000 | 3 | 2 | — |
| 533 Brant Circle 533, DeKalb, IL | $335,000 | 2 | 2 | 1,525 |
| 1606 Carlisle Lane, DeKalb, IL | $335,000 | 3 | 3 | 1,712 |
| 608 Fox Hollow, DeKalb, IL | $349,000 | 3 | 3 | 1,730 |
| 113 Andresen Court, DeKalb, IL | $349,900 | 3 | 3 | — |
Moving Cost Estimate
EXIT Agents in DeKalb


Listing Courtesy: Baird & Warner Fox Valley - Geneva - 6303771855
Last Updated: 2026-06-27