

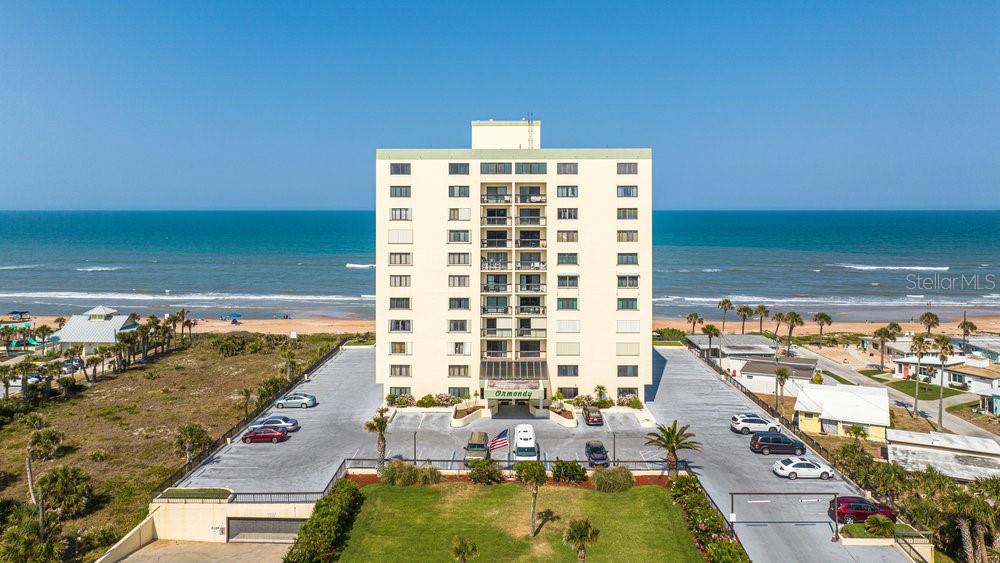
1513 OCEAN SHORE BOULEVARD 8F, ORMOND BEACH, FL 32176
ORMONDY CONDO · Volusia County
Key Facts
Description
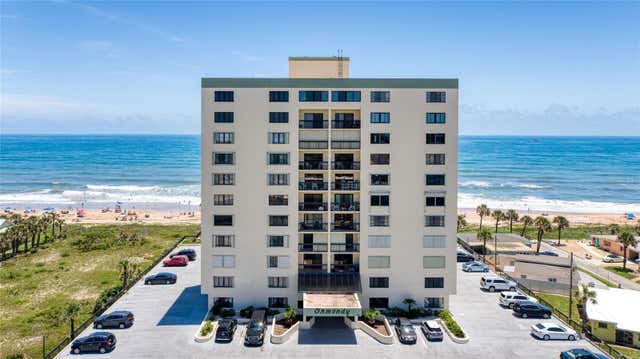
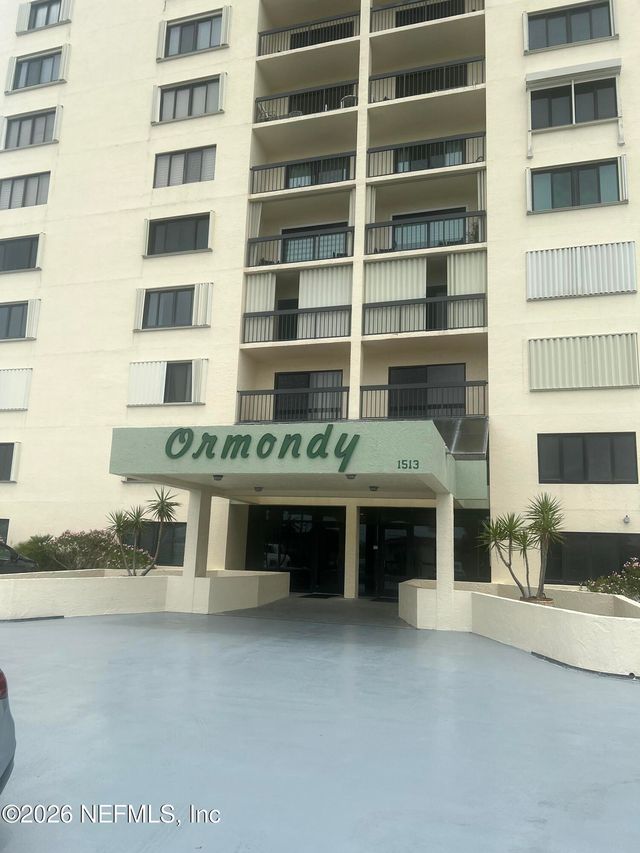
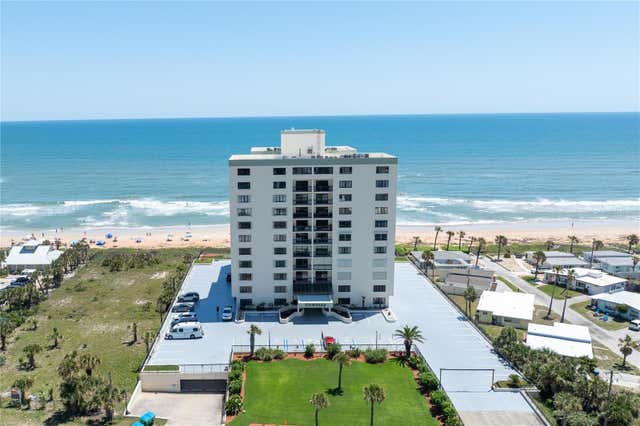
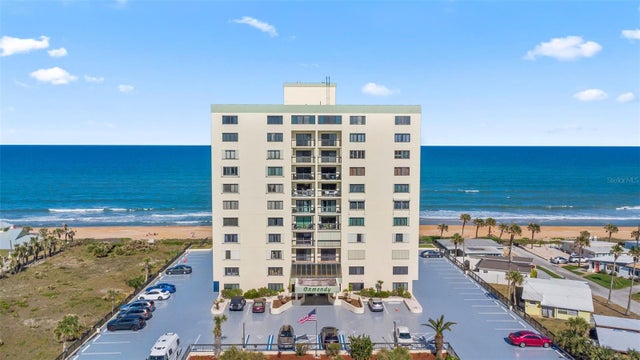
Live your beachfront dream in this stunning 1,800+ sq ft oceanfront condo, priced to sell. This rare 3-bedroom, 3-bath residence offers direct ocean views from every bedroom, creating an unmatched coastal living experience. From your private balcony, enjoy breathtaking sunrises, dolphins at play, surfers riding the waves, and even rocket launches along the horizon. Inside, the condo features sleek tile flooring, granite countertops, and a chef’s kitchen with a built-in range, soft-close cabinetry, and direct oceanfront views from the kitchen. The expansive primary suite feels like a private retreat, complete with a jetted soaking tub, three-head walk-in shower, double vanity, and a spacious walk-in closet. 2017 air handler, tankless water heater, all appliances stay. The building is exceptionally well-maintained with a concrete roof, fully funded reserves, and completed structural and non-structural reserve studies in full compliance with new state requirements—providing peace of mind and long-term financial stability. Exterior painting of the building in this year, with no assessments. Residents enjoy premium amenities including free garage parking, a beachside pool, fitness center, lush oceanfront lawn, top-floor clubhouse, and gated beach access directly from the lobby. Security features include auto-locking common area doors. AirBNB hosts welcome! With no rental restrictions, nightly rentals are permitted. An extremely rare opportunity in Ormond-by-the-Sea. Perfect as a full-time residence, vacation home, or income-producing investment. Luxury, location, and value come together here. Don’t miss your chance to own an exceptional oceanfront condo at an unbeatable price
Property Information
Property Type
Residential
Sub-Type
Condominium
Year Built
1985
Stories
11
Living Area
2,007 sq ft
Garage Spaces
1
Ownership
Fee Simple
Zoning
CONDO
Days on Market
54
MLS® Listing#
O6374250
Property Features
- Interior:
- Elevator, Stone Counters, Walk-In Closet(s)
- Exterior:
- Balcony, Lighting
- Appliances:
- Dishwasher, Microwave, Range, Refrigerator
- Cooling:
- Central Air
- Heating:
- Central
- Flooring:
- Carpet, Tile
- Parking:
- Assigned, Common, Covered, Guest
- Laundry:
- Electric Dryer Hookup, Inside, Laundry Room, Washer Hookup
- Construction:
- Stucco
- Foundation:
- Concrete Perimeter
- Roof:
- Other
- Community:
- Gated, Clubhouse, Fitness Center, Pool
- Utilities:
- Cable Available, Cable Connected, Electricity Available, Electricity Connected, Sewer Connected, Water Connected
- Sewer:
- Public Sewer
- Water Source:
- Public
Rooms
- Bedroom 215.7x10.3First
- Bedroom 3First
- Kitchen11.5x14First
- Living Room15.6x12First
- Master Bathroom19.6x6.11First
- Master Bedroom15.7x13.6First
Schools
- Elementary:
- Beachside Elementary School
- Middle:
- Ormond Beach Middle
- High:
- Seabreeze High School
HOA & Tax
- HOA:
- None
- Annual Tax:
- $8,253 (2025)
- Parcel #:
- 3234-26-00-008F
Directions
Follow FL-40 E/W Granada Blvd to Ocean Shore Blvd in Ormond-by-the-Sea. Use any lane to turn right onto FL-40 E/W Granada Blvd. Use the left 2 lanes to turn left onto N Atlantic Ave/Ocean Shore Blvd. Continue to follow Ocean Shore Blvd. Continue straight to stay on Ocean Shore Blvd. Destination will be on the right.
Affordability Calculator
$135,000
Estimated monthly payment
$3,593/mo
Principal $540,000 · Est. interest $753,348 over 30 yrs
Neighborhood Market Statistics
How this home compares to active listings in ORMOND BEACH, FL
- $502,910
- Median Listing Price
- 122
- Median Days on Market
- 1,362
- Median Sq Ft
- $389
- Median Price / Sq Ft
- 27,753
- Active Listings
- This home’s price is 34% above the area median.
- Its price per sq ft is 14% below the area median.
Market statistics compiled from active EXIT Realty® and MLS listings in ORMOND BEACH, FL.
Location
- 1513 OCEAN SHORE BOULEVARD 8F, ORMOND BEACH, FL 32176
Nearby Schools
St. Brendan Catholic School
School · 1.1 mi away
Ormond Beach Middle School
Secondary · 1.7 mi away
Noah's Ark Pre-School
School · 2.2 mi away
St. James Episcopal Church
School · 3.0 mi away
Ormond Beach Union Learning Center
School · 3.0 mi away
Temple Beth-Elementary School
Elementary · 3.1 mi away
Bet Sefer Heritage School
Secondary · 3.1 mi away
Children's House
School · 3.1 mi away
Osceola Elementary School
Elementary · 3.2 mi away
Ormond Beach Elementary School
Elementary · 3.2 mi away
Kid City USA - Ormond Beach 2
School · 3.4 mi away
Pace Center for Girls
Secondary · 3.5 mi away
Montessori Global
Elementary · 3.8 mi away
Kid City USA
School · 4.1 mi away
Two by Two Preschool
School · 4.2 mi away
Tomoka Elementary
Elementary · 4.3 mi away
Grace Academy
School · 4.5 mi away
Seabreeze High School
Secondary · 4.7 mi away
Pine Trail Elementary School
Elementary · 5.1 mi away
Holly Hill School
Elementary · 5.6 mi away
Commute Calculator
Nearby Homes


Moving Cost Estimate
EXIT Agents in ORMOND BEACH


Listing Courtesy: FATHOM REALTY FL LLC - bnunez@fathomrealty.com
Last Updated: 2026-01-16