

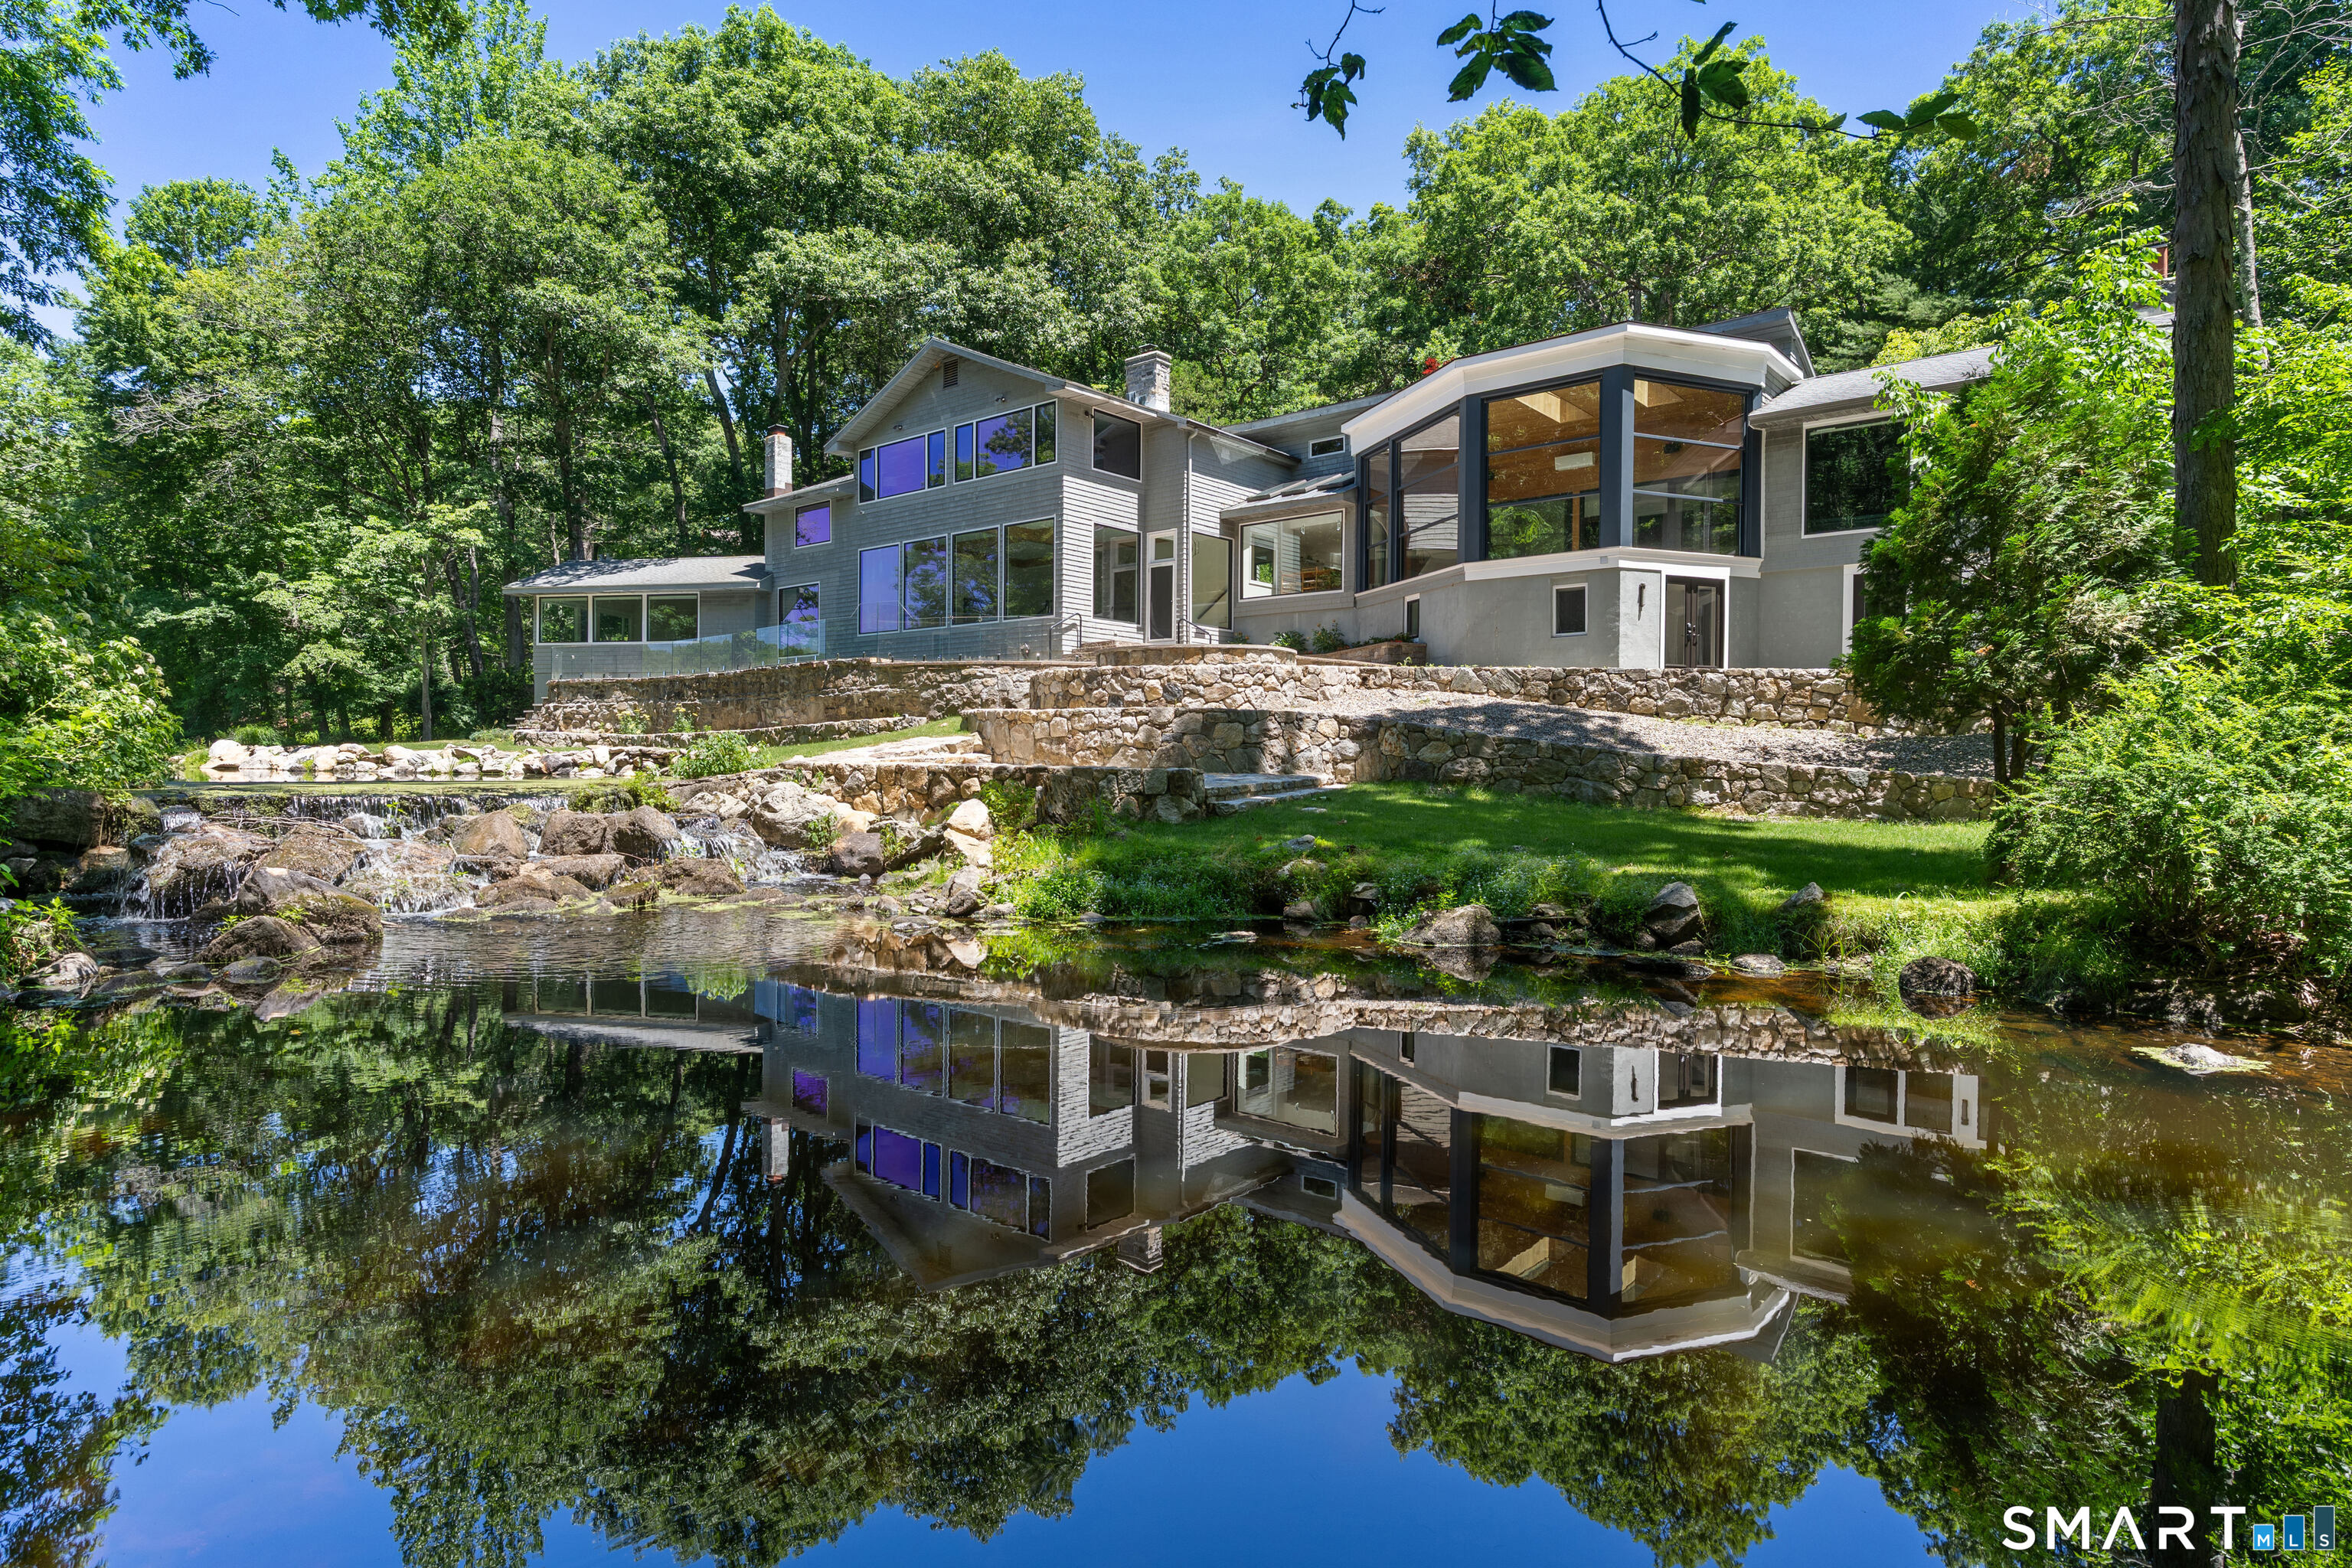
22 Pent Road, Weston, CT 06883
Fairfield County
Key Facts
Description
Extraordinary riverfront modern retreat set against a breathtaking backdrop of waterfall, woodland, and sweeping water views in one of Weston's most remarkable settings. Surrounded by preserved land and trails of Devil's Den Preserve, this extensively renovated residence offers a rare connection to nature paired with sophisticated design and luxury amenities. Walls of glass, soaring ceilings, and thoughtfully reimagined interiors create a seamless relationship between indoors and out. The stunning chef's kitchen was completely redesigned. A dramatic four-season sunroom with floor-to-ceiling window systems opens at the touch of a button to create an unparalleled indoor-outdoor living experience. The primary suite is a serene riverfront retreat featuring expansive views and a spa-inspired bath with heated floors, steam shower, soaking tub, glass-front sauna overlooking the water, and custom closets. Three additional ensuite bedrooms are on the second level. Additional highlights include a spectacular media room, billiard room, office/gym space, stone terraces, and a beautifully positioned pool overlooking the river. An exceptional offering combining architectural sophistication and an immersive, private natural setting.
Property Information
Property Type
Residential
Sub-Type
Single Family Residence
Style
Contemporary
Year Built
1959
Living Area
5,448 sq ft
Lot Size
3.67 acres
Garage Spaces
2
Zoning
R
Days on Market
53
MLS® Listing#
24176936
Property Features
Interior
Appliances
Cooling
Heating
Basement
Pool
Parking
Laundry
Patio
Lot Features
Construction
Foundation
Roof
Security
Sewer
Water Source
Rooms
- BedroomUpper
Schools
- Elementary:
- Hurlbutt
- Middle:
- Weston
- High:
- Weston
Financial Details
HOA
None
Annual Taxes
$31,697
Parcel Number
404051
Directions
Rt. 57 to Georgetown Rd to Godfrey Rd West. Left on Pent Road. House on left.
Affordability Calculator
$599,000
Estimated monthly payment
$15,941/mo
Principal $2,396,000 · Est. interest $3,342,633 over 30 yrs
Neighborhood Market Statistics
How this home compares to active listings in Weston, CT
- $1,000,000
- Median Listing Price
- 46
- Median Days on Market
- 3,651
- Median Sq Ft
- $432
- Median Price / Sq Ft
- 28
- Active Listings
- This home’s price is 200% above the area median.
- Its price per sq ft is 27% above the area median.
Market statistics compiled from active EXIT Realty® and MLS listings in Weston, CT.
Location
Map is currently unavailable for this location.
Points of Interest in Weston, CT
Showing the Weston area map.
Commute Calculator
Nearby Homes
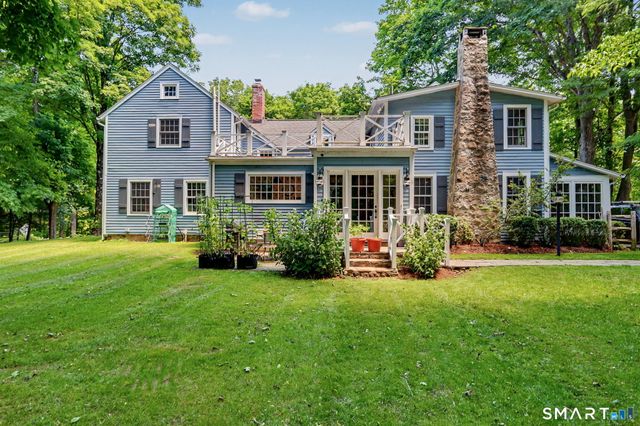

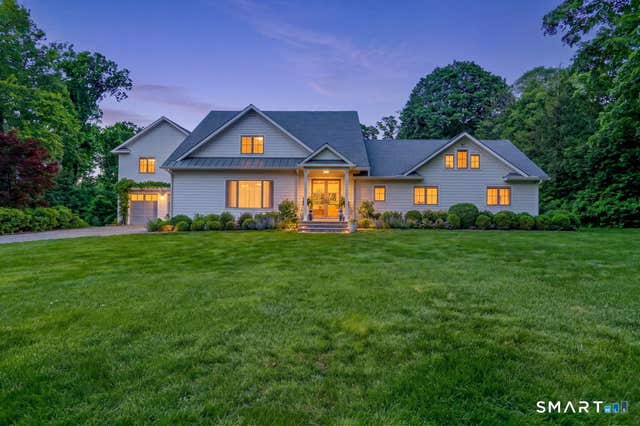
Similar Homes Nearby
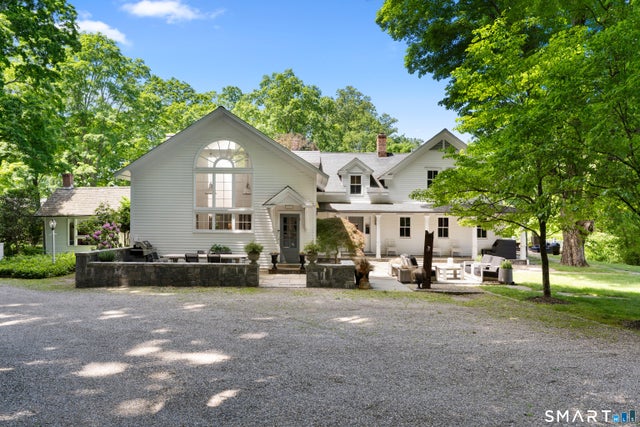


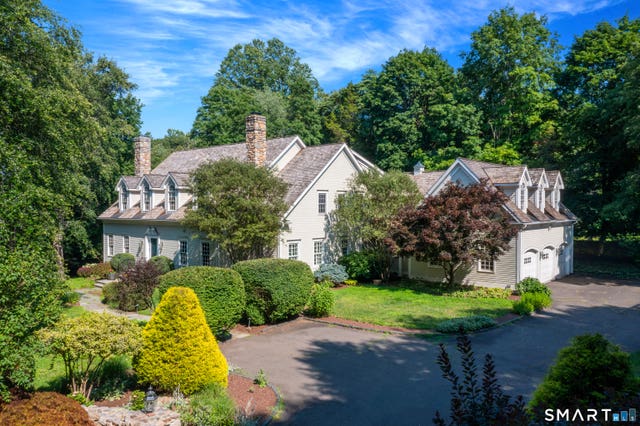
Similar Home Values
Comparable nearby listings and their asking prices.
| Address | Price | Beds | Baths | Sq Ft |
|---|---|---|---|---|
| 159 Newtown Turnpike, Weston, CT | $2,195,000 | 5 | 6 | 5,131 |
| 96 Georgetown Road, Weston, CT | $2,200,000 | 5 | 6 | 4,500 |
| 284 Georgetown Road, Weston, CT | $2,445,000 | 5 | 6 | 4,477 |
| 32 Steep Hill Road, Weston, CT | $2,595,000 | 6 | 7 | 7,050 |
| 7 Old Hyde Road, Weston, CT | $2,875,000 | 7 | 8 | 7,046 |
| 214 Good Hill Road, Weston, CT | $3,149,000 | 7 | 8 | 11,075 |
Moving Cost Estimate
EXIT Agents in Weston


Listing Courtesy: Compass Connecticut, LLC - (203) 505-4329
Presented by: Jennifer Twombly