

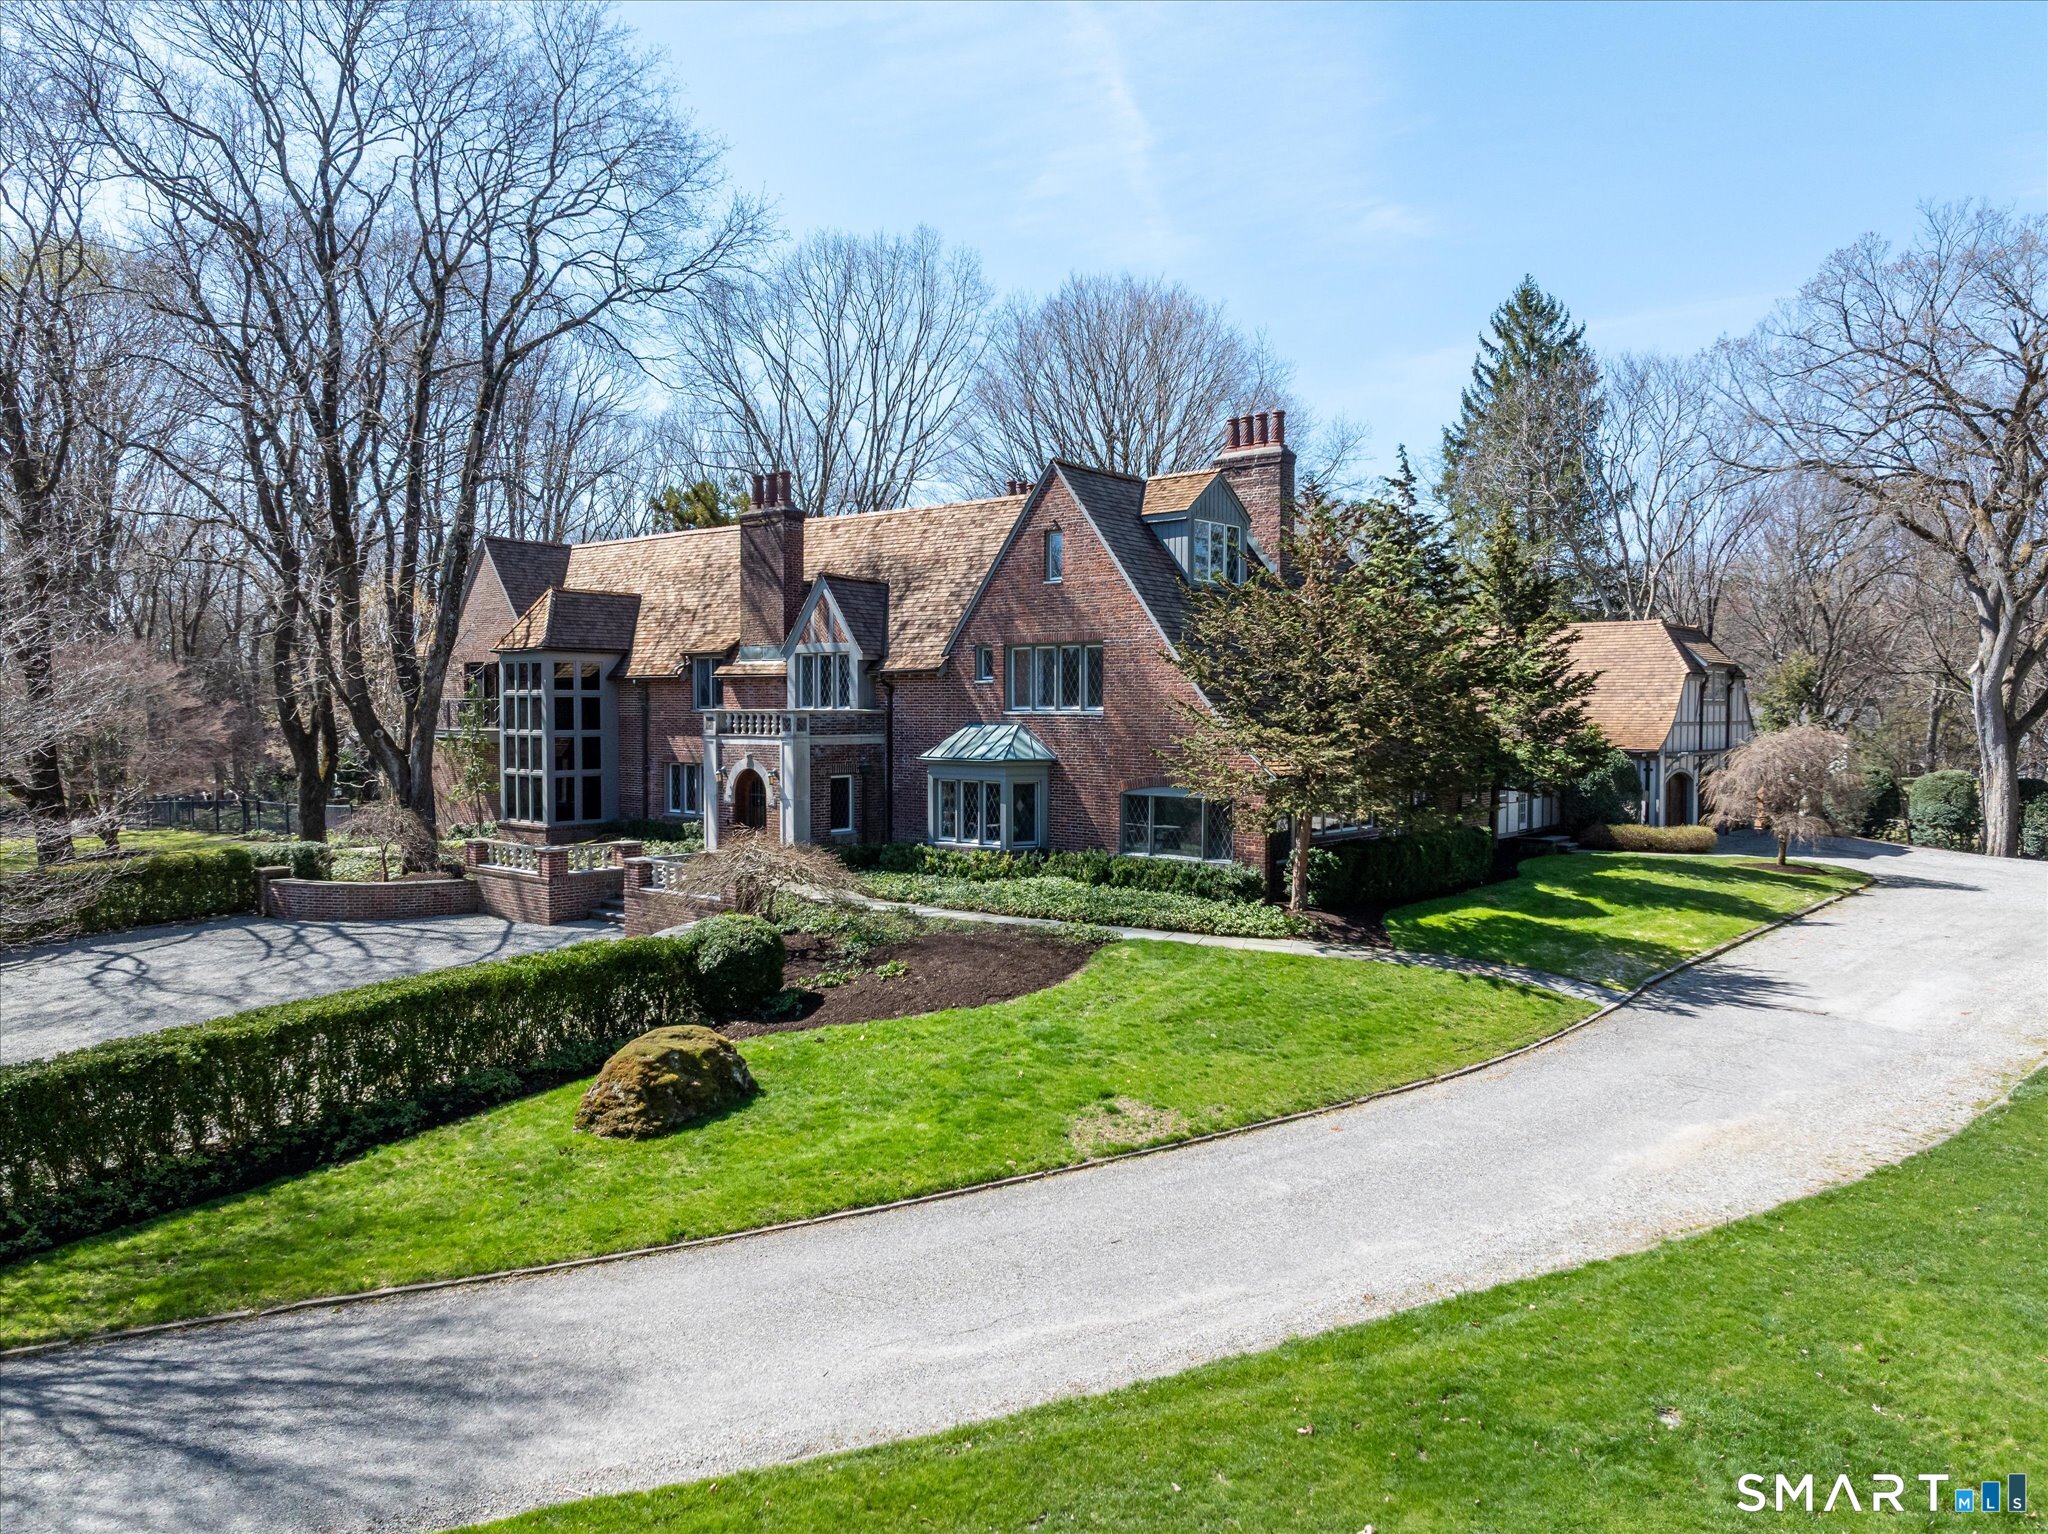
214 Good Hill Road, Weston, CT 06883
Fairfield County
Key Facts
Description
Rock Ledge, a private estate in Weston, is set on nearly five acres surrounded by protected land at the end of a cherry-tree-lined private drive. A reimagined Tudor Revival that blends historic character with modern living. Originally built in 1918, the property was once the residence of Godspell author John-Michael Tebelak. It has evolved into a compound of a brick mansion, pool house with apartment, and converted barn, largely by architect Jack Franzen. The main residence offers over 11,000 square feet with 7 bedrooms, 6 full and 2 half baths. The two-story media wing includes a home theater, library, office, and billiard room. The conservatory overlooks stone terraces, a waterfall and pond, and gardens. The primary suite and office have private balconies. The estate is further distinguished by multiple auxiliary structures: a carriage house with guest accommodations, a separate guest residence, and a heated party barn dating to circa 1850. A pool with spa, pergola, and outdoor kitchen complete the grounds. Original architectural details such as leaded glass windows, rich hardwood paneling and window seats and doors, five stone and brick fireplaces, and other features have been preserved. Modern additions introduce light-filled living spaces. New appliances and updated mechanicals service the buildings. Rock Ledge offers luxury and privacy rare in this area, and promises a lifetime of enjoyment for a buyer who appreciates its beauty.
Property Information
Property Type
Residential
Sub-Type
Single Family Residence
Style
European / Tudor
Year Built
1918
Living Area
11,075 sq ft
Lot Size
4.98 acres
Garage Spaces
3
Parking Spaces
8
Zoning
R
Days on Market
48
MLS® Listing#
24168594
Property Features
Interior
Exterior
Appliances
Cooling
Heating
Basement
Pool
Parking
Laundry
Patio
Lot Features
Construction
Foundation
Roof
Security
Other Structures
Sewer
Water Source
Rooms
- Master BedroomUpper
Schools
- Elementary:
- Hurlbutt
- Middle:
- Weston
- High:
- Weston
Financial Details
HOA
None
Annual Taxes
$46,550
Parcel Number
405782
Directions
USE GPS
Affordability Calculator
$629,800
Estimated monthly payment
$16,760/mo
Principal $2,519,200 · Est. interest $3,514,508 over 30 yrs
Neighborhood Market Statistics
How this home compares to active listings in Weston, CT
- $1,000,000
- Median Listing Price
- 46
- Median Days on Market
- 3,651
- Median Sq Ft
- $432
- Median Price / Sq Ft
- 28
- Active Listings
- This home’s price is 215% above the area median.
- Its price per sq ft is 34% below the area median.
Market statistics compiled from active EXIT Realty® and MLS listings in Weston, CT.
Location

Getting Around
Points of Interest in Weston, CT
Showing the Weston area map.
Nearby Schools
Weston Intermediate School
Elementary · 0.9 mi away
Weston High School
Secondary · 1.0 mi away
Weston Middle School
Secondary · 1.1 mi away
Weston Public Schools - Human Resources
School · 1.1 mi away
Hurlbutt Elementary School
Elementary · 1.1 mi away
Coleytown Middle School
Secondary · 2.3 mi away
Westport-Weston Cooperative Nursery School
School · 2.4 mi away
Stepping Stones Preschool
School · 2.4 mi away
Coleytown Elementary School
Elementary · 2.4 mi away
Dwight Elementary School
Elementary · 3.5 mi away
Apple Blossom Waldorf School and Family Center
School · 3.6 mi away
Westport Day School
School · 3.6 mi away
Cider Mill School
Elementary · 3.7 mi away
Goddard School
School · 3.7 mi away
Wilton High School
Secondary · 3.8 mi away
Wilton Continuing Education
School · 3.8 mi away
Wilton Public Schools, Wilton, Ct
School · 3.8 mi away
Wilton School Lunch Program
School · 3.8 mi away
Our Lady of Fatima School
School · 3.8 mi away
Burr Elementary School
Elementary · 3.9 mi away
Commute Calculator
Nearby Homes
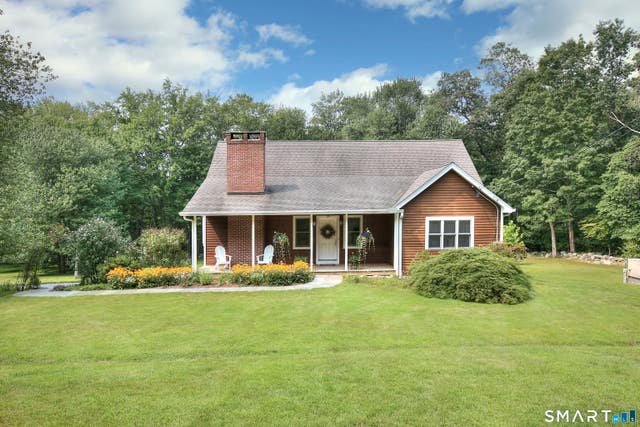

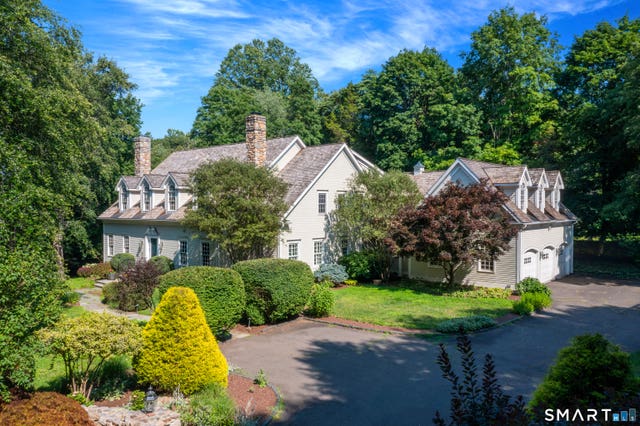


Similar Homes Nearby


Similar Home Values
Comparable nearby listings and their asking prices.
| Address | Price | Beds | Baths | Sq Ft |
|---|---|---|---|---|
| 32 Steep Hill Road, Weston, CT | $2,595,000 | 6 | 7 | 7,050 |
| 7 Old Hyde Road, Weston, CT | $2,875,000 | 7 | 8 | 7,046 |
| 76 Lords Highway, Weston, CT | $3,450,000 | 6 | 11 | 9,974 |
| 8 Norfield Woods Road, Weston, CT | $3,895,000 | 6 | 6 | 6,000 |
Moving Cost Estimate
EXIT Agents in Weston


Listing Courtesy: Coldwell Banker Realty - (203) 856-2910
Presented by: John Schiaroli