

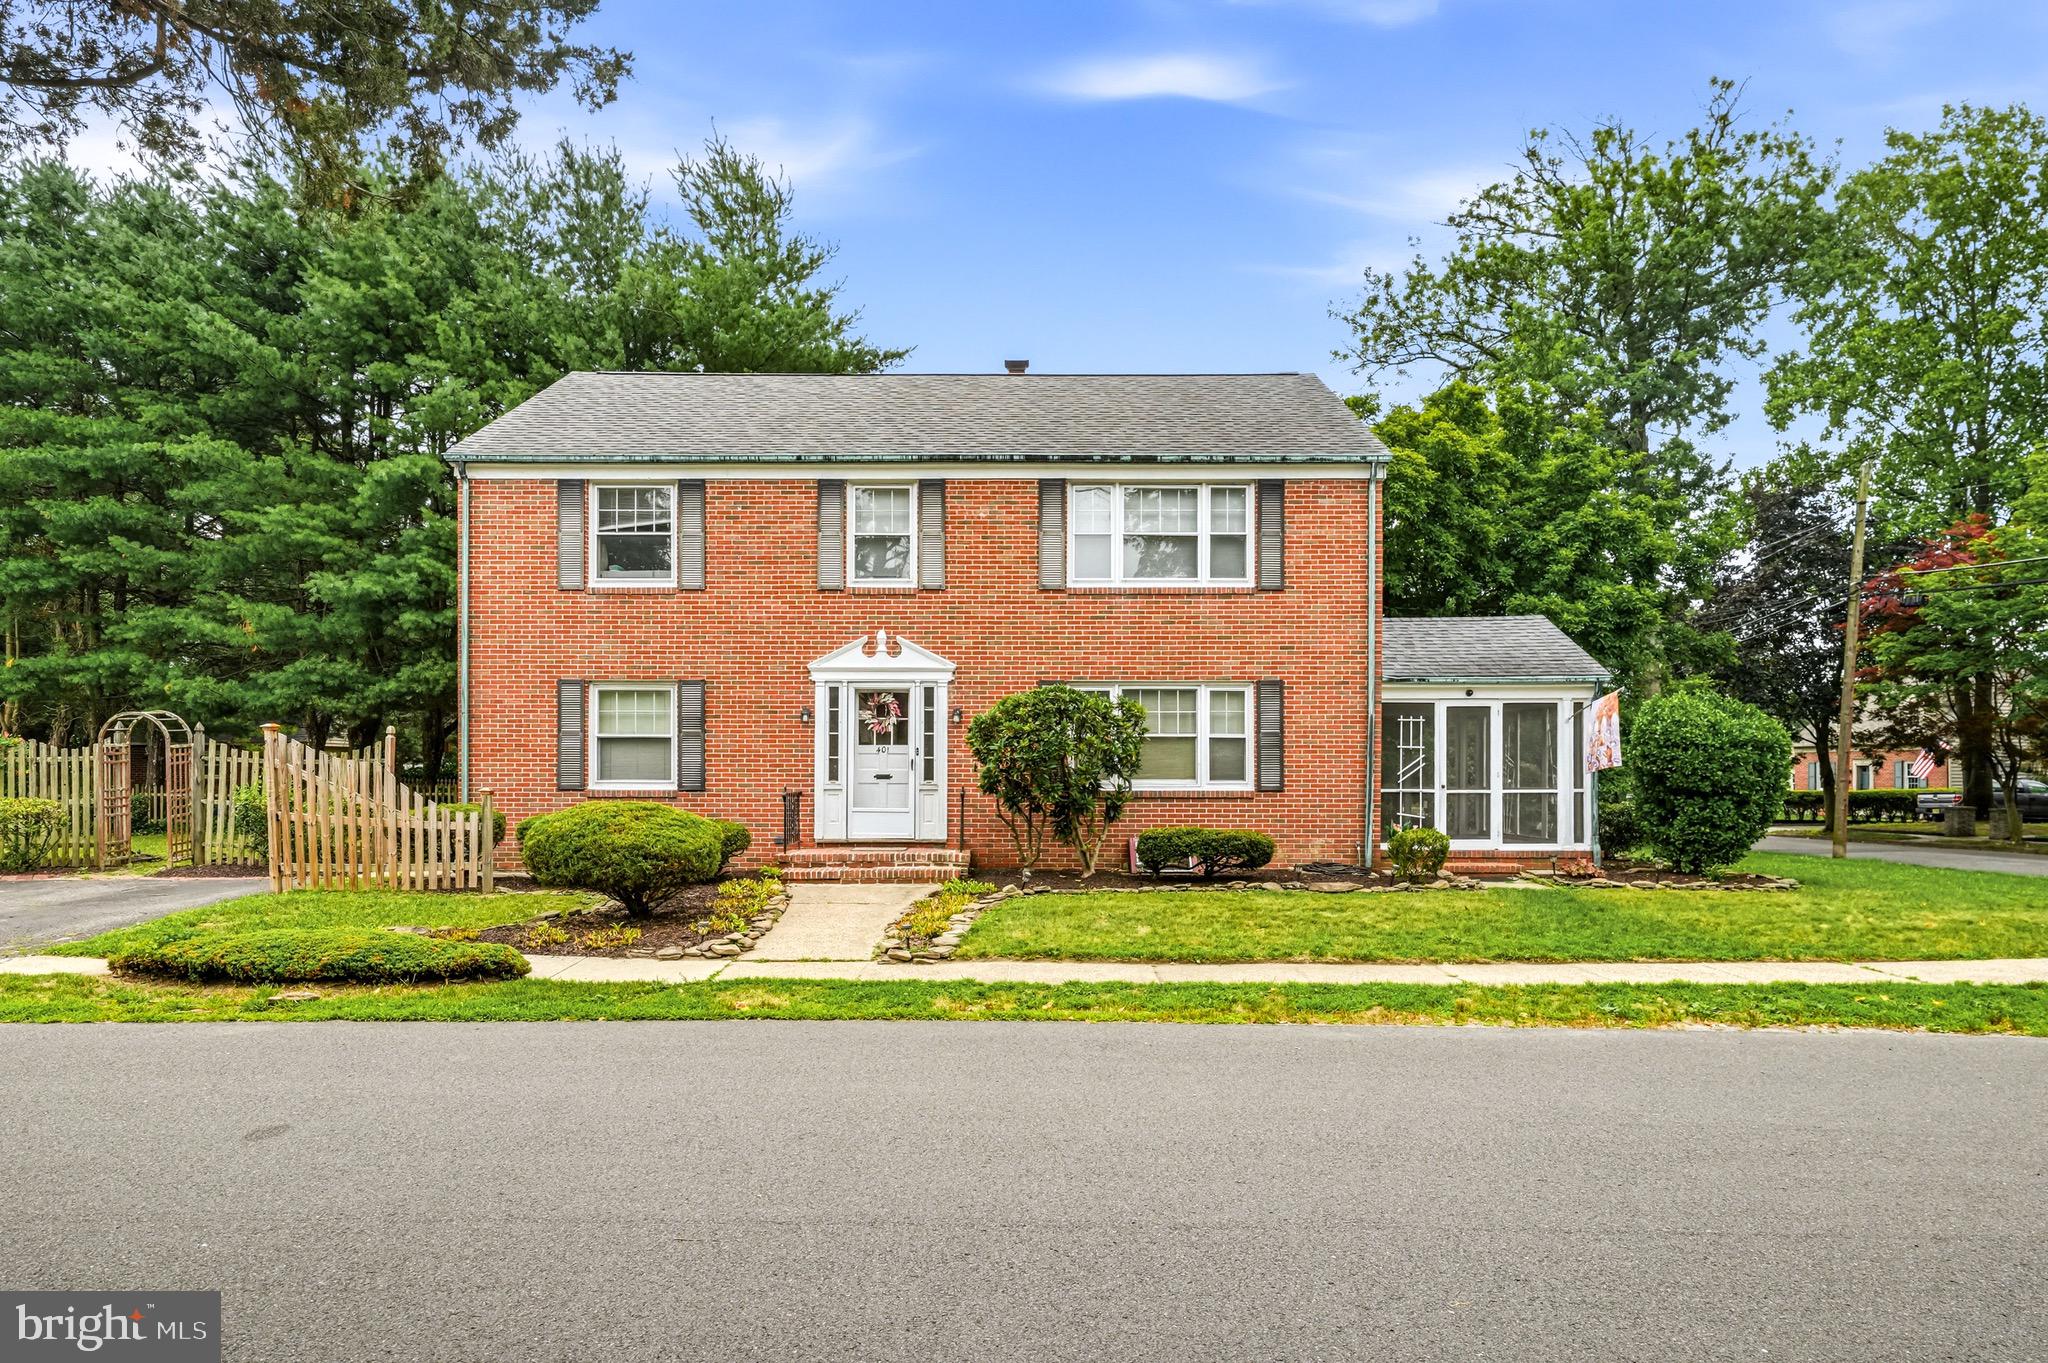
401 CREST AVENUE, HADDON HEIGHTS, NJ 08035
CAMDEN County
Key Facts
Description
Rare duplex opportunity in one of Haddon Heights’ most convenient locations just a few homes from the Haddonfield border and directly next to the school. 401 Crest Avenue offers flexibility, income potential, and long term upside in a highly desirable setting. The property is currently configured as a two-unit residence, with each unit offering 2 bedrooms, 1 full bathroom, a kitchen, and a spacious living room. The first floor unit is currently vacant, while the upstairs tenant is month to month, giving the next owner immediate flexibility. Current rent is $2,000/month per seller, with strong upside potential due to the vacant lower unit, month to month tenancy, and prime location. Buyers can explore multiple paths: continue as an income producing duplex, live in one unit while renting the other, lease both units at market rent, or investigate a possible conversion back to a single family home. The home features a classic brick exterior, strong curb appeal, driveway parking, a side screened porch, bright interior spaces, hardwood flooring in the first floor living area, generous room sizes, shared basement laundry, designated storage areas, and shared shed storage. The property has also seen numerous important improvements over the years, including gable siding, roof replacement, AC compressor replacement, hot water heater, appliance updates, plumbing upgrades, upstairs carpet replacement, and exterior trim painting. Additional highlights include gas hot water radiator heat, gas cooking, two electric meters, and completed NJ lead paint testing with lifetime approval/report available. Outstanding location near Haddonfield, schools, parks, shopping, downtown Haddon Heights, and major commuter routes. Buyer responsible for verifying zoning, permitted use, rental requirements, lease terms, and any potential single family conversion.
Property Information
Property Type
Residential Income
Sub-Type
Duplex
Structure Type
House
Year Built
1950
Living Area
3,012 sq ft
Lot Size
0.17 acres
Lot Dimensions
50.00 x 150.00
Parking Spaces
3
Zoning
R-3
Days on Market
6
MLS® Listing#
NJCD2121494
Property Features
Appliances
Cooling
Heating
Pool
Parking
Construction
Foundation
Sewer
Water Source
Schools
- District:
- HADDON HEIGHTS SCHOOLS
Financial Details
Annual Taxes
$11,401
Tax year 2025
Assessed Value
$326,500
Parcel Number
18-00012-00002
Directions
GPS
Affordability Calculator
$107,980
Estimated monthly payment
$2,874/mo
Principal $431,920 · Est. interest $602,567 over 30 yrs
Neighborhood Market Statistics
How this home compares to active listings in HADDON HEIGHTS, NJ
- $739,216
- Median Listing Price
- 59
- Median Days on Market
- 1,848
- Median Sq Ft
- $400
- Median Price / Sq Ft
- 213
- Active Listings
- This home’s price is 27% below the area median.
- Its price per sq ft is 55% below the area median.
Market statistics compiled from active EXIT Realty® and MLS listings in HADDON HEIGHTS, NJ.
Location

Points of Interest in HADDON HEIGHTS, NJ
Showing the HADDON HEIGHTS area map.
Nearby Schools
Haddon Heights High School
Secondary · 0.2 mi away
Avon Elementary School
Elementary · 0.3 mi away
Baptist Regional School
School · 0.4 mi away
St Rose of Lima Church
School · 0.6 mi away
Seventh Avenue Elementary School
Elementary · 0.7 mi away
Atlantic Avenue Elementary School
Elementary · 0.7 mi away
Elizabeth Haddon Elementary School
Elementary · 0.9 mi away
Haddonfield United Methodist Early Childhood Center
School · 0.9 mi away
Barrington School District
School · 0.9 mi away
Brookfield Elementary
Elementary · 1.0 mi away
Barrington Pre-K
School · 1.0 mi away
Haddonfield School District
School · 1.0 mi away
The Heights School
School · 1.0 mi away
Haddonfield Middle School
Elementary · 1.0 mi away
Woodland Middle School
Secondary · 1.0 mi away
Haviland Avenue Elementary School
Elementary · 1.2 mi away
William G. Rohrer Middle School
Secondary · 1.2 mi away
Van Sciver Elementary School
Elementary · 1.2 mi away
Paul VI High School
Secondary · 1.3 mi away
Haddon Township School District
School · 1.3 mi away
Commute Calculator
Nearby Homes


Similar Homes Nearby
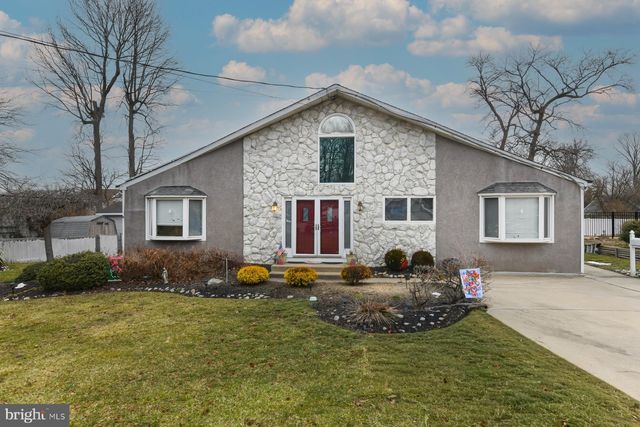
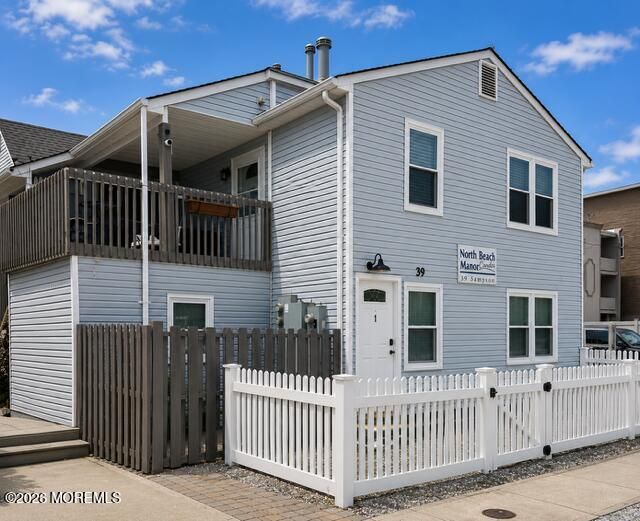

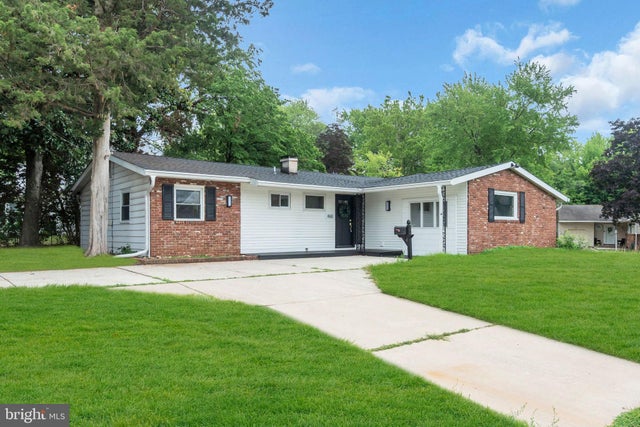

Similar Home Values
Comparable nearby listings and their asking prices.
| Address | Price | Beds | Baths | Sq Ft |
|---|---|---|---|---|
| 307 BEECH AVENUE, WOODBURY HEIGHTS, NJ | $379,900 | 4 | 3 | 3,386 |
| 39 Sampson Avenue 1, Seaside Heights, NJ | $379,900 | 3 | 1 | 780 |
| 35 E KRAFT AVENUE, HADDON TOWNSHIP, NJ | $385,000 | 3 | 1 | 1,208 |
| 460 SECOND STREET, WOODBURY HEIGHTS, NJ | $399,000 | 4 | 2 | 1,509 |
| 117 CENTRAL AVENUE, WOODBURY HEIGHTS, NJ | $410,000 | 4 | 2 | 2,065 |
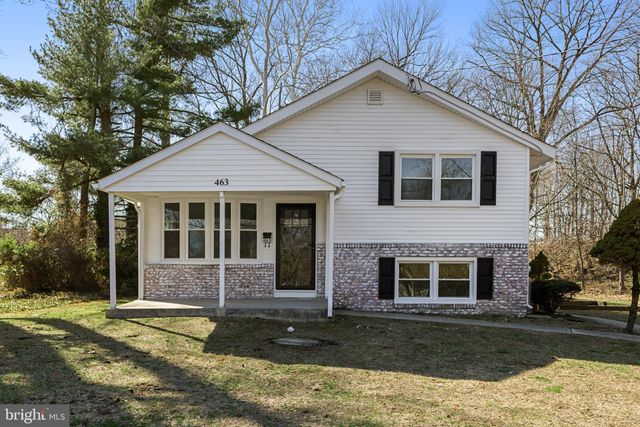
| 463 W JERSEY AVENUE, WOODBURY HEIGHTS, NJ | $419,000 | 3 | 2 | 1,790 |
Moving Cost Estimate
EXIT Agents in HADDON HEIGHTS


Listing Courtesy: Ovation Realty LLC - 8564460405