

414 FIRST AVENUE, HADDON HEIGHTS, NJ 08035
EASTSIDE · CAMDEN County
Key Facts
Description
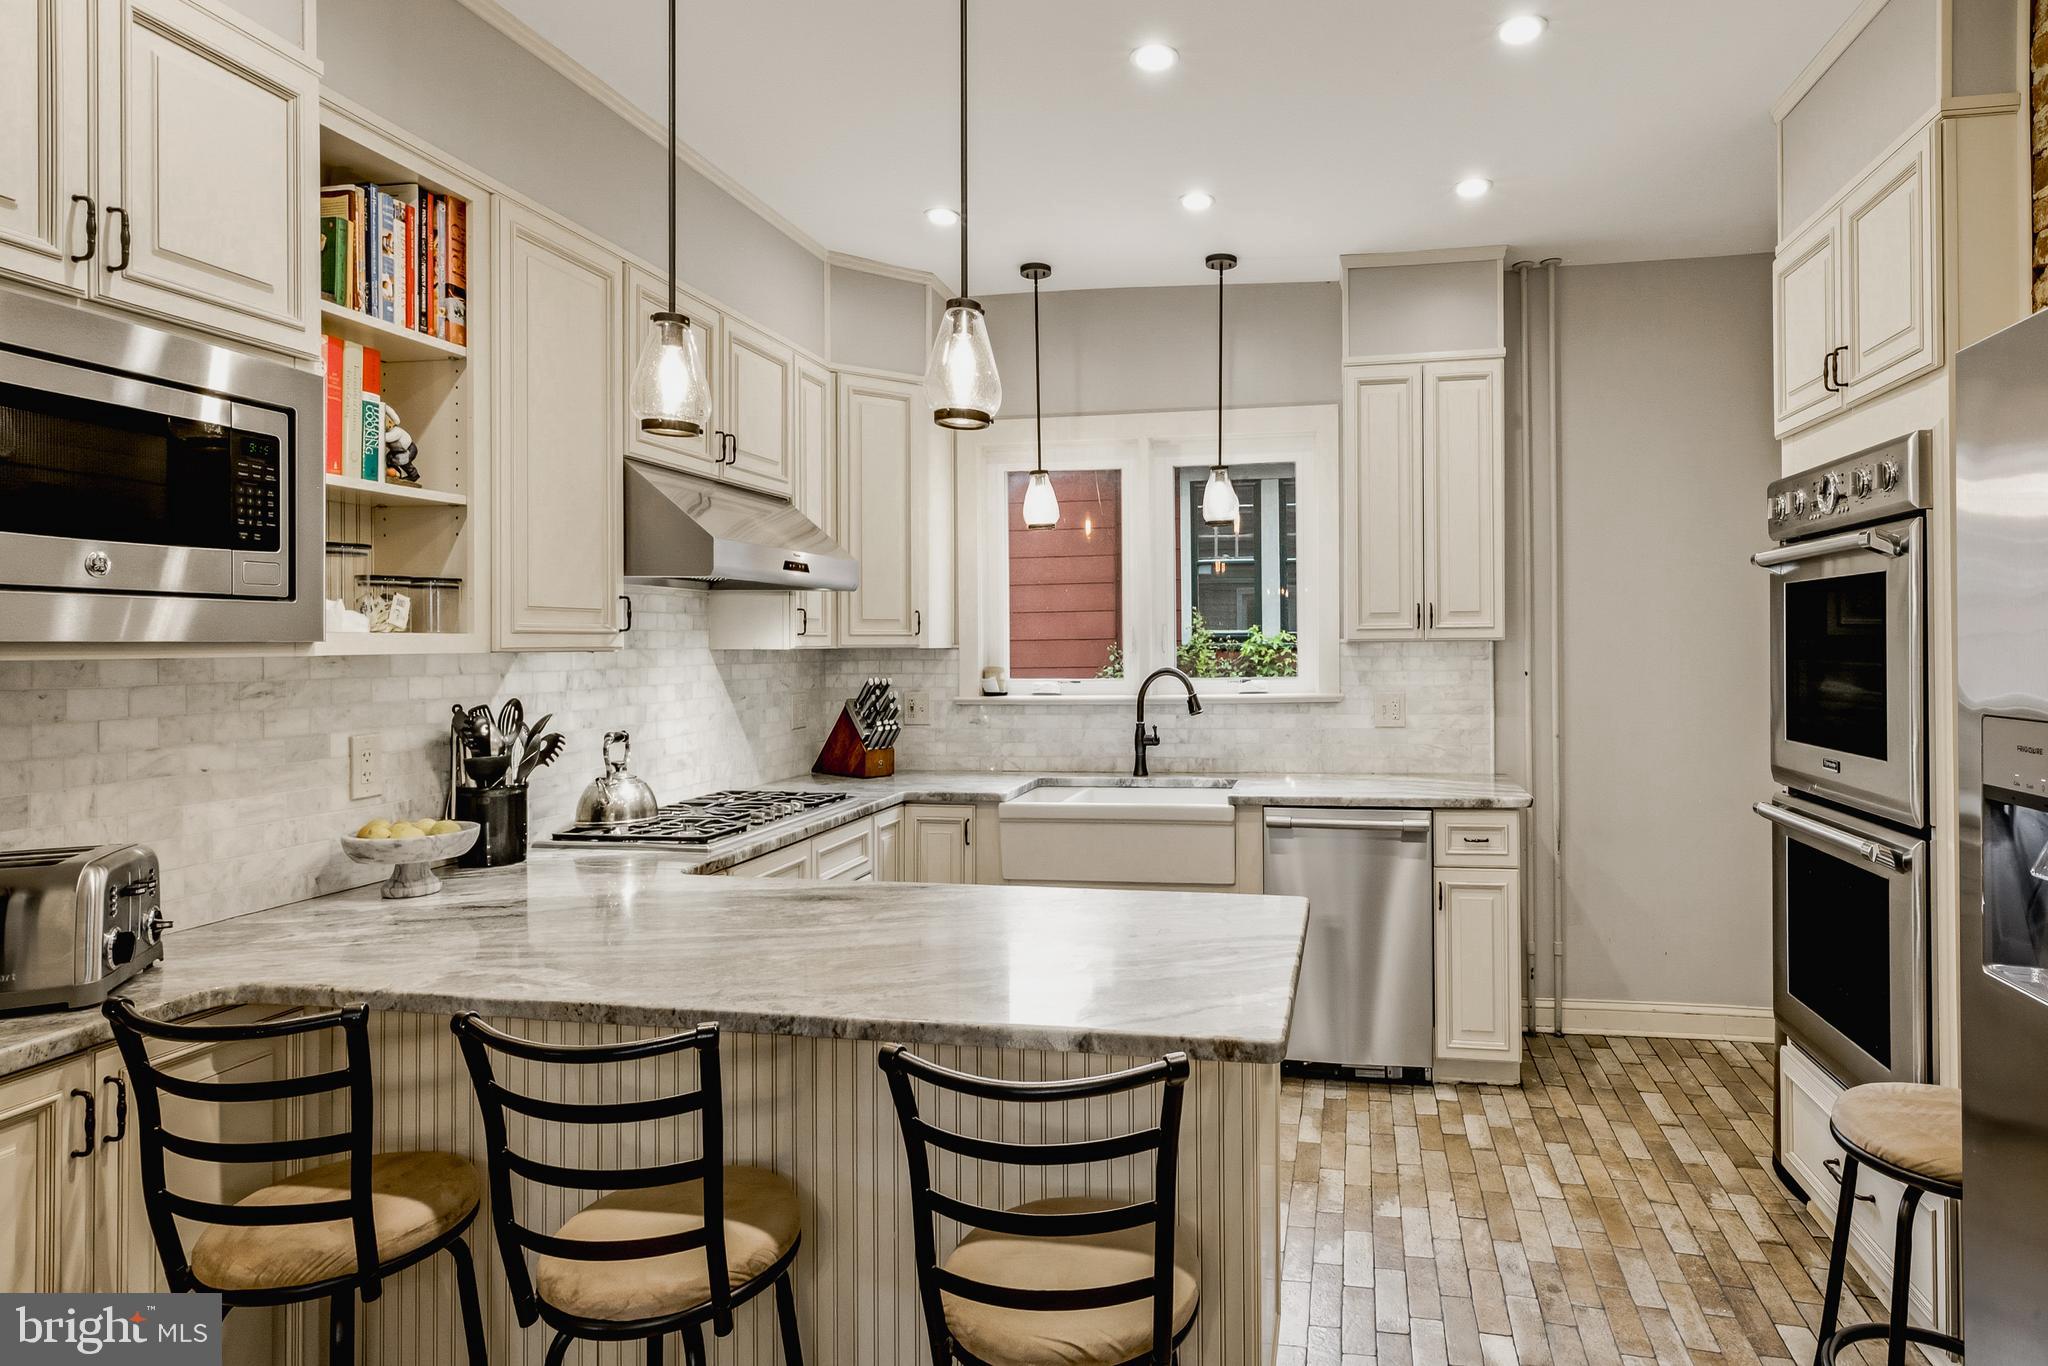
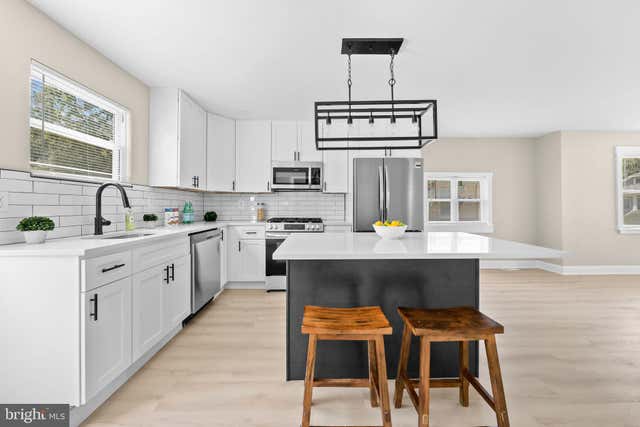
Welcome to 414 1st Ave in Haddon Heights, a beautifully maintained home offering timeless character, thoughtful upgrades, generous living space, and standout curb appeal. Surrounded by beautiful landscaping, this home makes a strong first impression and continues to impress throughout. Inside, you’ll find classic charm with stained glass windows, beautiful trim work, built-in bookshelves, hardwood floors in the family and dining rooms, and wool carpet in the living room. The gourmet kitchen is designed for both function and style, making it the perfect space for cooking, gathering, and entertaining. A bright sunroom opens directly to the deck, creating easy indoor-outdoor living and a great space to relax or host guests. The primary suite is a true retreat, featuring a massive walk-in closet/dressing room, a spacious private bathroom with a separate shower, jetted tub, double vanity, and its own private deck. The fenced backyard offers plenty of room for entertaining, pets, play, or simply enjoying the mature landscaping, with convenient side gates and an oversized gate for landscaping equipment. Major upgrades include a newer roof, siding, windows, oversized gutters with properly sized gutter guards for low-maintenance living, plus a security system, surveillance cameras, Wi-Fi extenders, and keypad locks on all exterior doors. The basement also features key improvements including a French drain, sump pump, new drain piping, and a PVC lateral to the street. Located just a couple blocks from the middle and high school, and close to shops, restaurants, parks, and major roadways, this home offers easy access to Philadelphia while delivering the charm and convenience that make Haddon Heights one of South Jersey’s most desirable communities.
Property Information
Property Type
Residential
Sub-Type
Single Family Residence
Structure Type
House
Year Built
1925
Living Area
2,351 sq ft
Lot Size
0.23 acres
Lot Dimensions
50.00 x 200.00
Garage Spaces
1
Parking Spaces
1
Zoning
RES
Days on Market
11
MLS® Listing#
NJCD2120162
Property Features
Appliances
Cooling
Heating
Basement
Pool
Parking
Construction
Foundation
Sewer
Water Source
Schools
- District:
- HADDON HEIGHTS SCHOOLS
Financial Details
HOA
None
Annual Taxes
$13,615
Tax year 2025
Assessed Value
$389,900
Parcel Number
18-00015-00008
Directions
use gps
Affordability Calculator
$155,000
Estimated monthly payment
$4,125/mo
Principal $620,000 · Est. interest $864,955 over 30 yrs
Neighborhood Market Statistics
How this home compares to active listings in HADDON HEIGHTS, NJ
- $741,176
- Median Listing Price
- 60
- Median Days on Market
- 1,848
- Median Sq Ft
- $400
- Median Price / Sq Ft
- 214
- Active Listings
- This home’s price is 5% above the area median.
- Its price per sq ft is 18% below the area median.
Market statistics compiled from active EXIT Realty® and MLS listings in HADDON HEIGHTS, NJ.
Location

Points of Interest in HADDON HEIGHTS, NJ
Showing the HADDON HEIGHTS area map.
Nearby Schools
Avon Elementary School
Elementary · 0.2 mi away
Haddon Heights High School
Secondary · 0.2 mi away
Baptist Regional School
School · 0.4 mi away
Seventh Avenue Elementary School
Elementary · 0.6 mi away
St Rose of Lima Church
School · 0.7 mi away
Atlantic Avenue Elementary School
Elementary · 0.8 mi away
Barrington School District
School · 0.8 mi away
Barrington Pre-K
School · 0.8 mi away
Woodland Middle School
Secondary · 0.9 mi away
Brookfield Elementary
Elementary · 1.0 mi away
Elizabeth Haddon Elementary School
Elementary · 1.0 mi away
The Heights School
School · 1.0 mi away
Haddonfield United Methodist Early Childhood Center
School · 1.0 mi away
Haddonfield School District
School · 1.1 mi away
Haddonfield Middle School
Elementary · 1.2 mi away
Haviland Avenue Elementary School
Elementary · 1.3 mi away
William G. Rohrer Middle School
Secondary · 1.3 mi away
Van Sciver Elementary School
Elementary · 1.4 mi away
Paul VI High School
Secondary · 1.4 mi away
Haddonfield Friends School
Elementary · 1.4 mi away
Commute Calculator
Nearby Homes


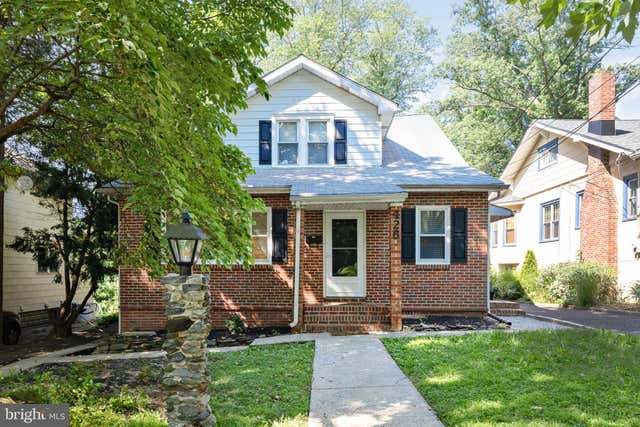
Similar Homes Nearby
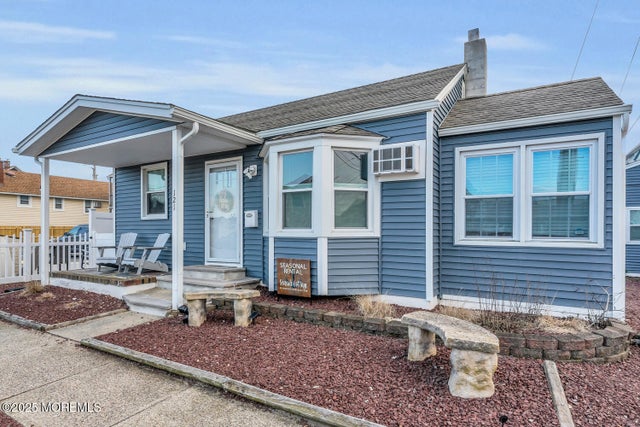



Similar Home Values
Comparable nearby listings and their asking prices.
| Address | Price | Beds | Baths | Sq Ft |
|---|---|---|---|---|
| 121 Lincoln Avenue, Seaside Heights, NJ | $549,900 | 3 | 1 | 800 |
| 239 VIRGINIA AVENUE, HADDON TOWNSHIP, NJ | $549,999 | 3 | 2 | 1,600 |
| 322 Webster Avenue, Seaside Heights, NJ | $559,900 | 4 | 2 | 1,540 |
| 106 Trinidad Avenue, Seaside Heights, NJ | $569,000 | 3 | 3 | 1,505 |
| 58 E GREENWOOD AVENUE, HADDON TOWNSHIP, NJ | $579,000 | 4 | 3 | 1,701 |
| 122 E PARK AVENUE, HADDON TOWNSHIP, NJ | $579,000 | 4 | 3 | 1,897 |
Moving Cost Estimate
EXIT Agents in HADDON HEIGHTS


Listing Courtesy: HomeSmart First Advantage Realty - 8563633000