

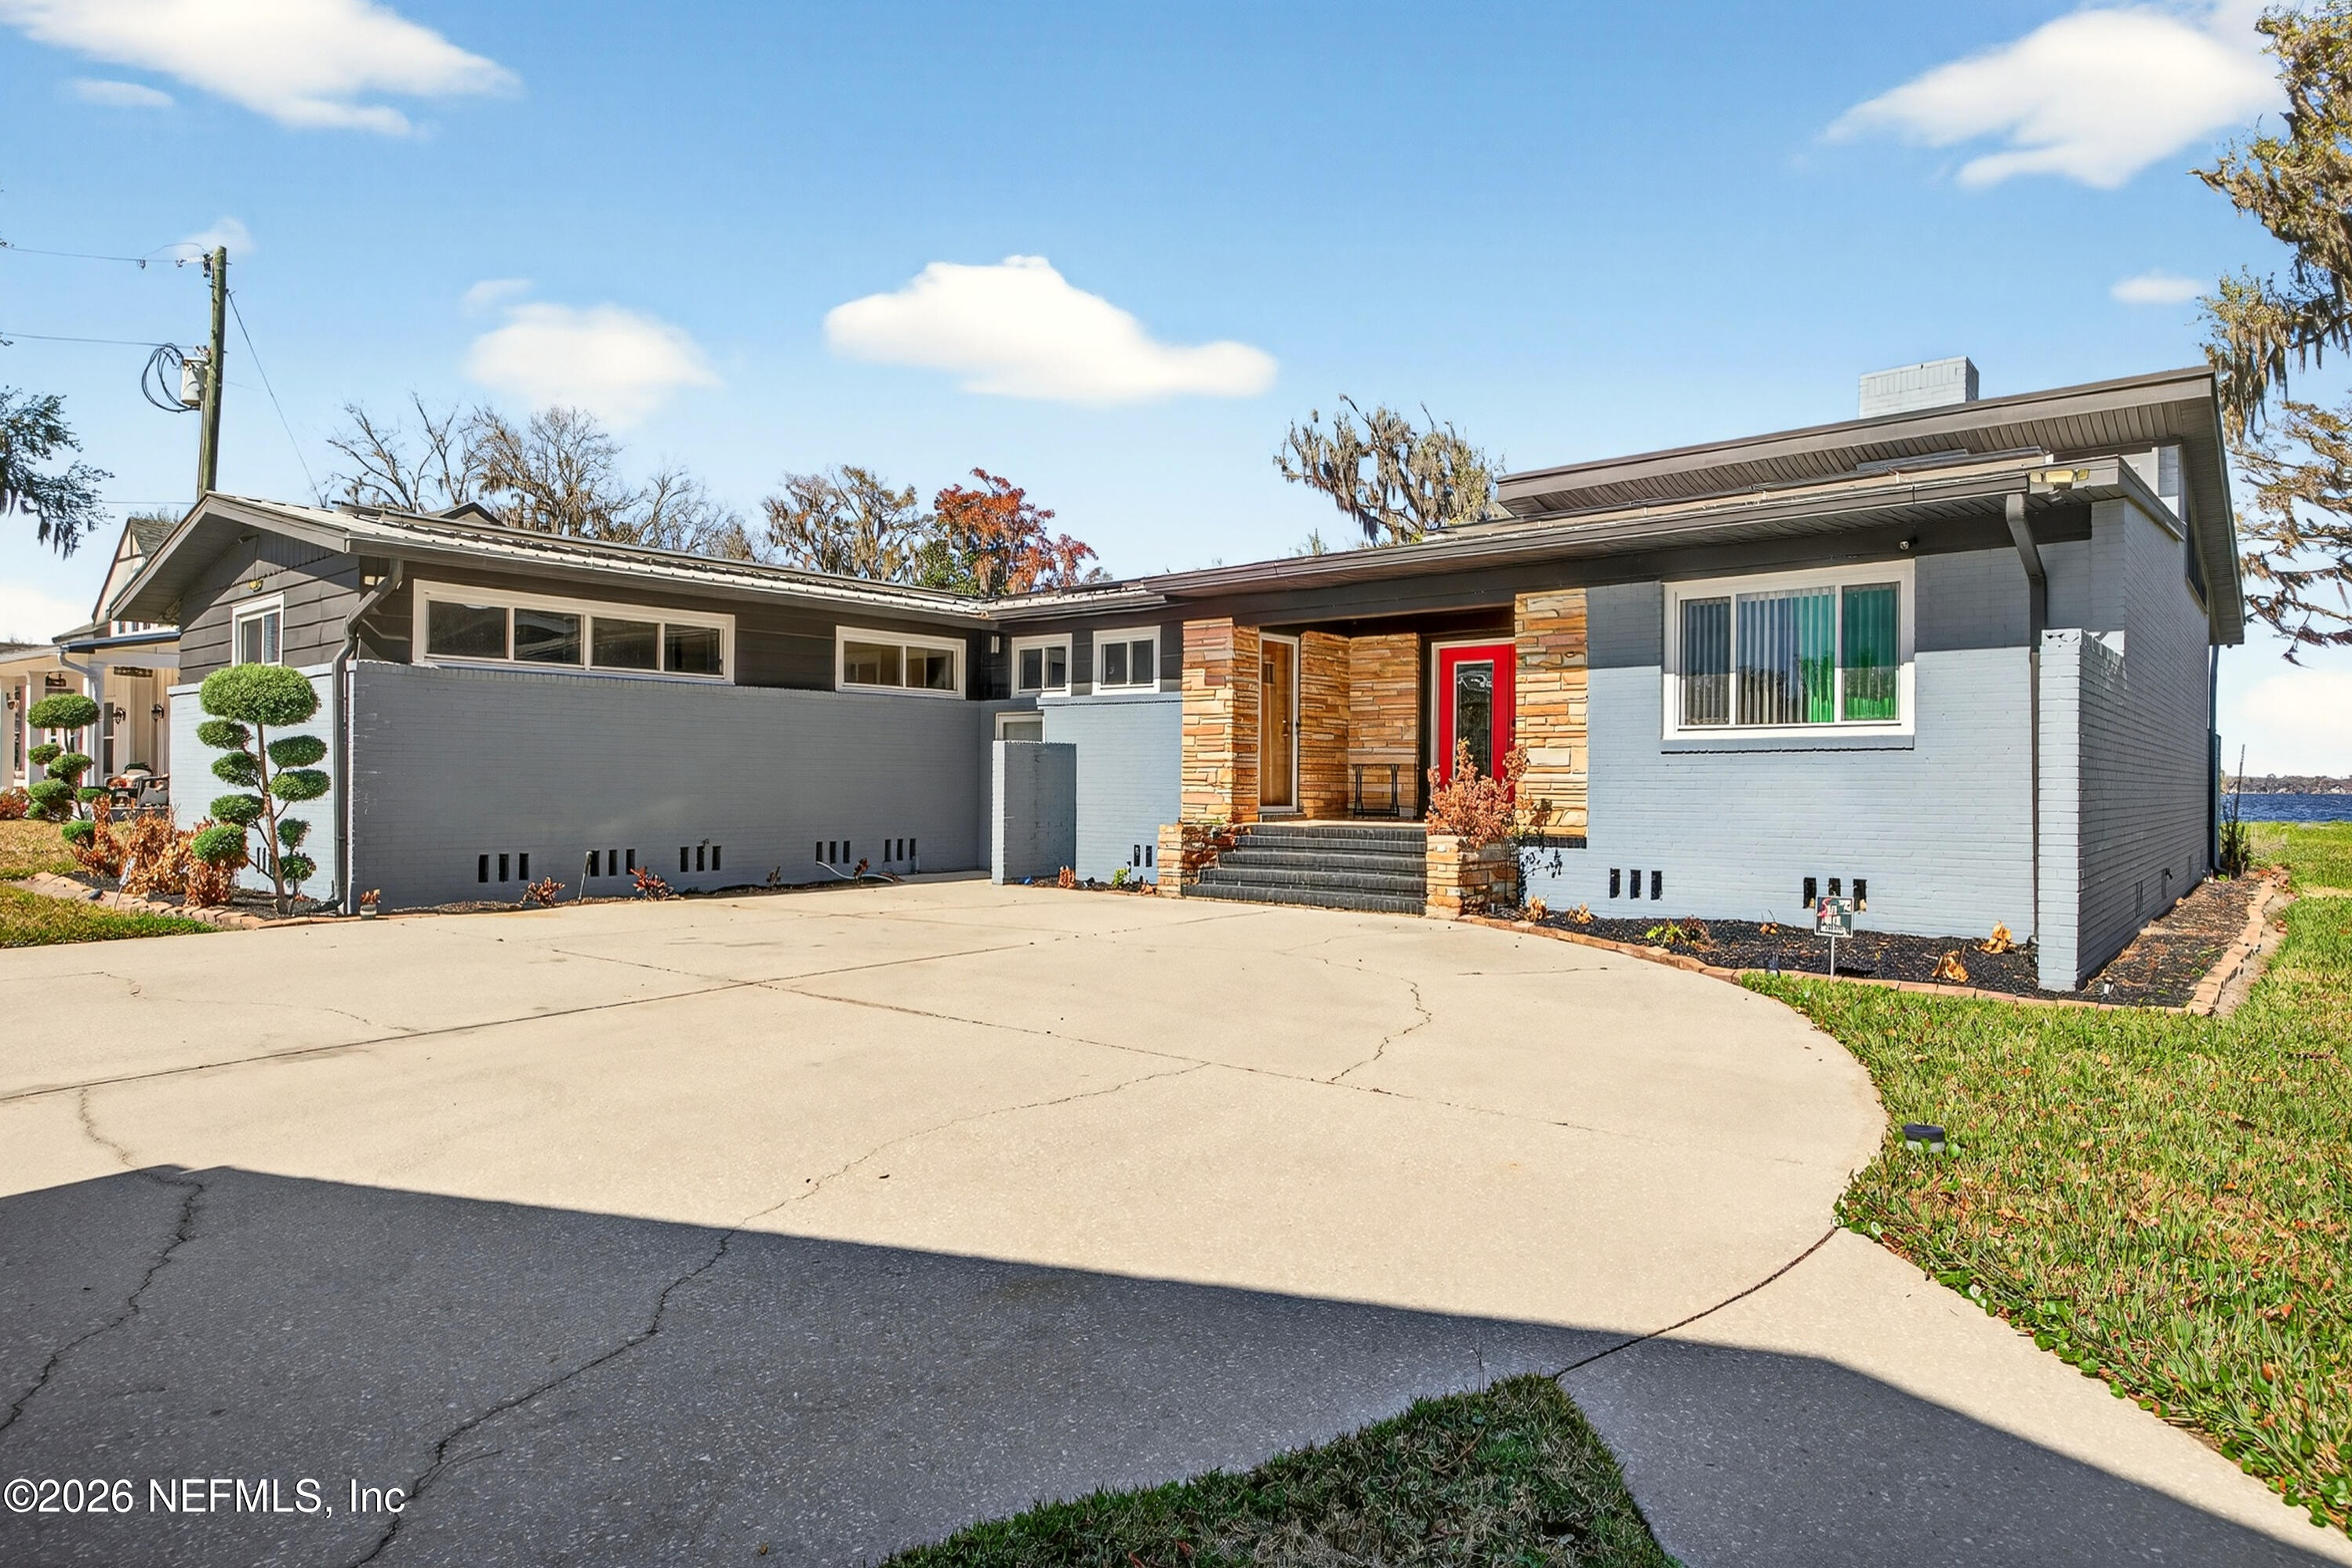
3977 SUSAN Drive, Green Cove Springs, FL 32043
Hallcrest · Clay County
Key Facts
Description
Welcome to this stunning 4-bedroom, 3-bathroom riverfront home offering 2,782 sq ft of beautifully designed living space in the peaceful community of Green Cove Springs. Designed for both entertaining and everyday comfort, this home features an open-concept floor plan with dramatic vaulted ceilings, exposed beams, and a striking two-sided wood-burning fireplace that creates a warm and inviting centerpiece in the main living area. Large walls of sliding glass doors and transom windows fill the home with natural light while framing breathtaking panoramic lake views, creating a seamless connection between indoor and outdoor living. The fully renovated chef's kitchen is a showstopper and includes: Premium appliances, Gas stove with pot filler Four ovens for serious cooking and entertaining, Microwave drawer and warming drawer, Large 8-foot island with sink and power, Modern cabinetry and upgraded countertops, Stylish lighting Beautiful marble and wood flooring Beautiful marble and wood flooring Eight mini-split units for customized comfort Ceiling fans throughout Gas water heater Contemporary architectural design Exceptional river views from the main living spaces Step outside to enjoy peaceful waterfront living, perfect for relaxing evenings, entertaining guests, or simply soaking in the scenery. This one-of-a-kind property blends modern upgrades with relaxed river front lifestyle, making it a rare opportunity in Green Cove Springs.
Property Information
Property Type
Residential
Sub-Type
Single Family Residence
Style
Traditional
Year Built
1958
Stories
1
Living Area
2,782 sq ft
Lot Size
0.57 acres
Garage Spaces
2
Days on Market
123
MLS® Listing#
2132771
Property Features
- Interior:
- Ceiling Fan(s), Eat-in Kitchen, Walk-In Closet(s)
- Appliances:
- Convection Oven, Dryer, Electric Oven, Electric Range, Electric Water Heater, Refrigerator, Washer
- Cooling:
- Ceiling Fan(s), Central Air
- Heating:
- Central, Electric, Hot Water
- Flooring:
- Marble, Wood
- Fireplace:
- Double Sided
- Parking:
- Detached, Garage
- Patio:
- Front Porch, Rear Porch
- Lot Features:
- Waterfront
- Construction:
- Brick, Block
- Roof:
- Shingle
- Security:
- Smoke Detector(s)
- Utilities:
- Electricity Available, Sewer Available, Water Available
- Sewer:
- Septic Tank
- Water Source:
- Well
Schools
- Elementary:
- Charles E. Bennett
- Middle:
- Green Cove Springs
- High:
- Ridgeview
HOA & Tax
- HOA:
- None
- Annual Tax:
- $4,919 (2025)
- Parcel #:
- 47062601647200100
Directions
Start in Green Cove Springs Head south on US-17 (Madison Street) toward Orange Park/Jacksonville. Continue on US-17 South Stay on US-17 for about 12-15 miles as you pass through rural areas toward Orange Park. Turn left onto State Road 16 (CR-16 / Kingsley Avenue) You'll see signs for CR-16. Stay on SR 16 heading east. Continue on SR 16 past Orange Park Towne Center area Keep going east on SR 1
Affordability Calculator
$220,000
Estimated monthly payment
$5,855/mo
Principal $880,000 · Est. interest $1,227,678 over 30 yrs
Neighborhood Market Statistics
How this home compares to active listings in Green Cove Springs, FL
- $358,839
- Median Listing Price
- 89
- Median Days on Market
- 1,618
- Median Sq Ft
- $225
- Median Price / Sq Ft
- 3,533
- Active Listings
- This home’s price is 207% above the area median.
- Its price per sq ft is 76% above the area median.
Market statistics compiled from active EXIT Realty® and MLS listings in Green Cove Springs, FL.
Location
- 3977 SUSAN Drive, Green Cove Springs, FL 32043
Walk Score
Nearby Schools
Clay County Athletics
School · 3.3 mi away
Oakleaf High School
Secondary · 3.3 mi away
Green Cove Springs Junior High
Secondary · 3.6 mi away
Amikids Clay County
Secondary · 3.7 mi away
Bannerman Learning Center
School · 3.8 mi away
Charles E. Bennett Elementary School
Elementary · 4.1 mi away
Acton School
School · 4.6 mi away
Bartram Trail High School
Secondary · 4.8 mi away
Clay High School
Secondary · 4.9 mi away
Congregational Holiness Church
School · 5.1 mi away
Switzerland Point Middle School
Secondary · 5.9 mi away
Timberlin Creek Elementary School
Elementary · 6.0 mi away
Goddard School
School · 6.0 mi away
Hickory Creek Elementary School
Elementary · 6.0 mi away
St Johns Grammar School
School · 6.3 mi away
Wards Creek Elementary School
Elementary · 6.5 mi away
Cunningham Creek Elementary School
Elementary · 6.8 mi away
Mill Creek Baptist Church
Elementary · 7.4 mi away
Pacetti Bay Middle School
Secondary · 8.0 mi away
Creekside High School
Secondary · 8.2 mi away
Commute Calculator
Nearby Homes

Similar Homes Nearby




Moving Cost Estimate
EXIT Agents in Green Cove Springs


Listing Courtesy: PUBLIC SERVICES REALTY - 9045548560
Data provided is deemed reliable but is not guaranteed. The data relating to real estate for sale on this website comes in part from the Northeast Florida Multiple Listing Service, Inc. The information being provided is for consumers personal, non-commercial use and may not be used for any purpose other than to identify prospective properties consumers may be interested in purchasing. Information deemed reliable but not guaranteed. Copyright ©2026 Northeast Florida Multiple Listing Service, Inc. All Rights Reserved.