

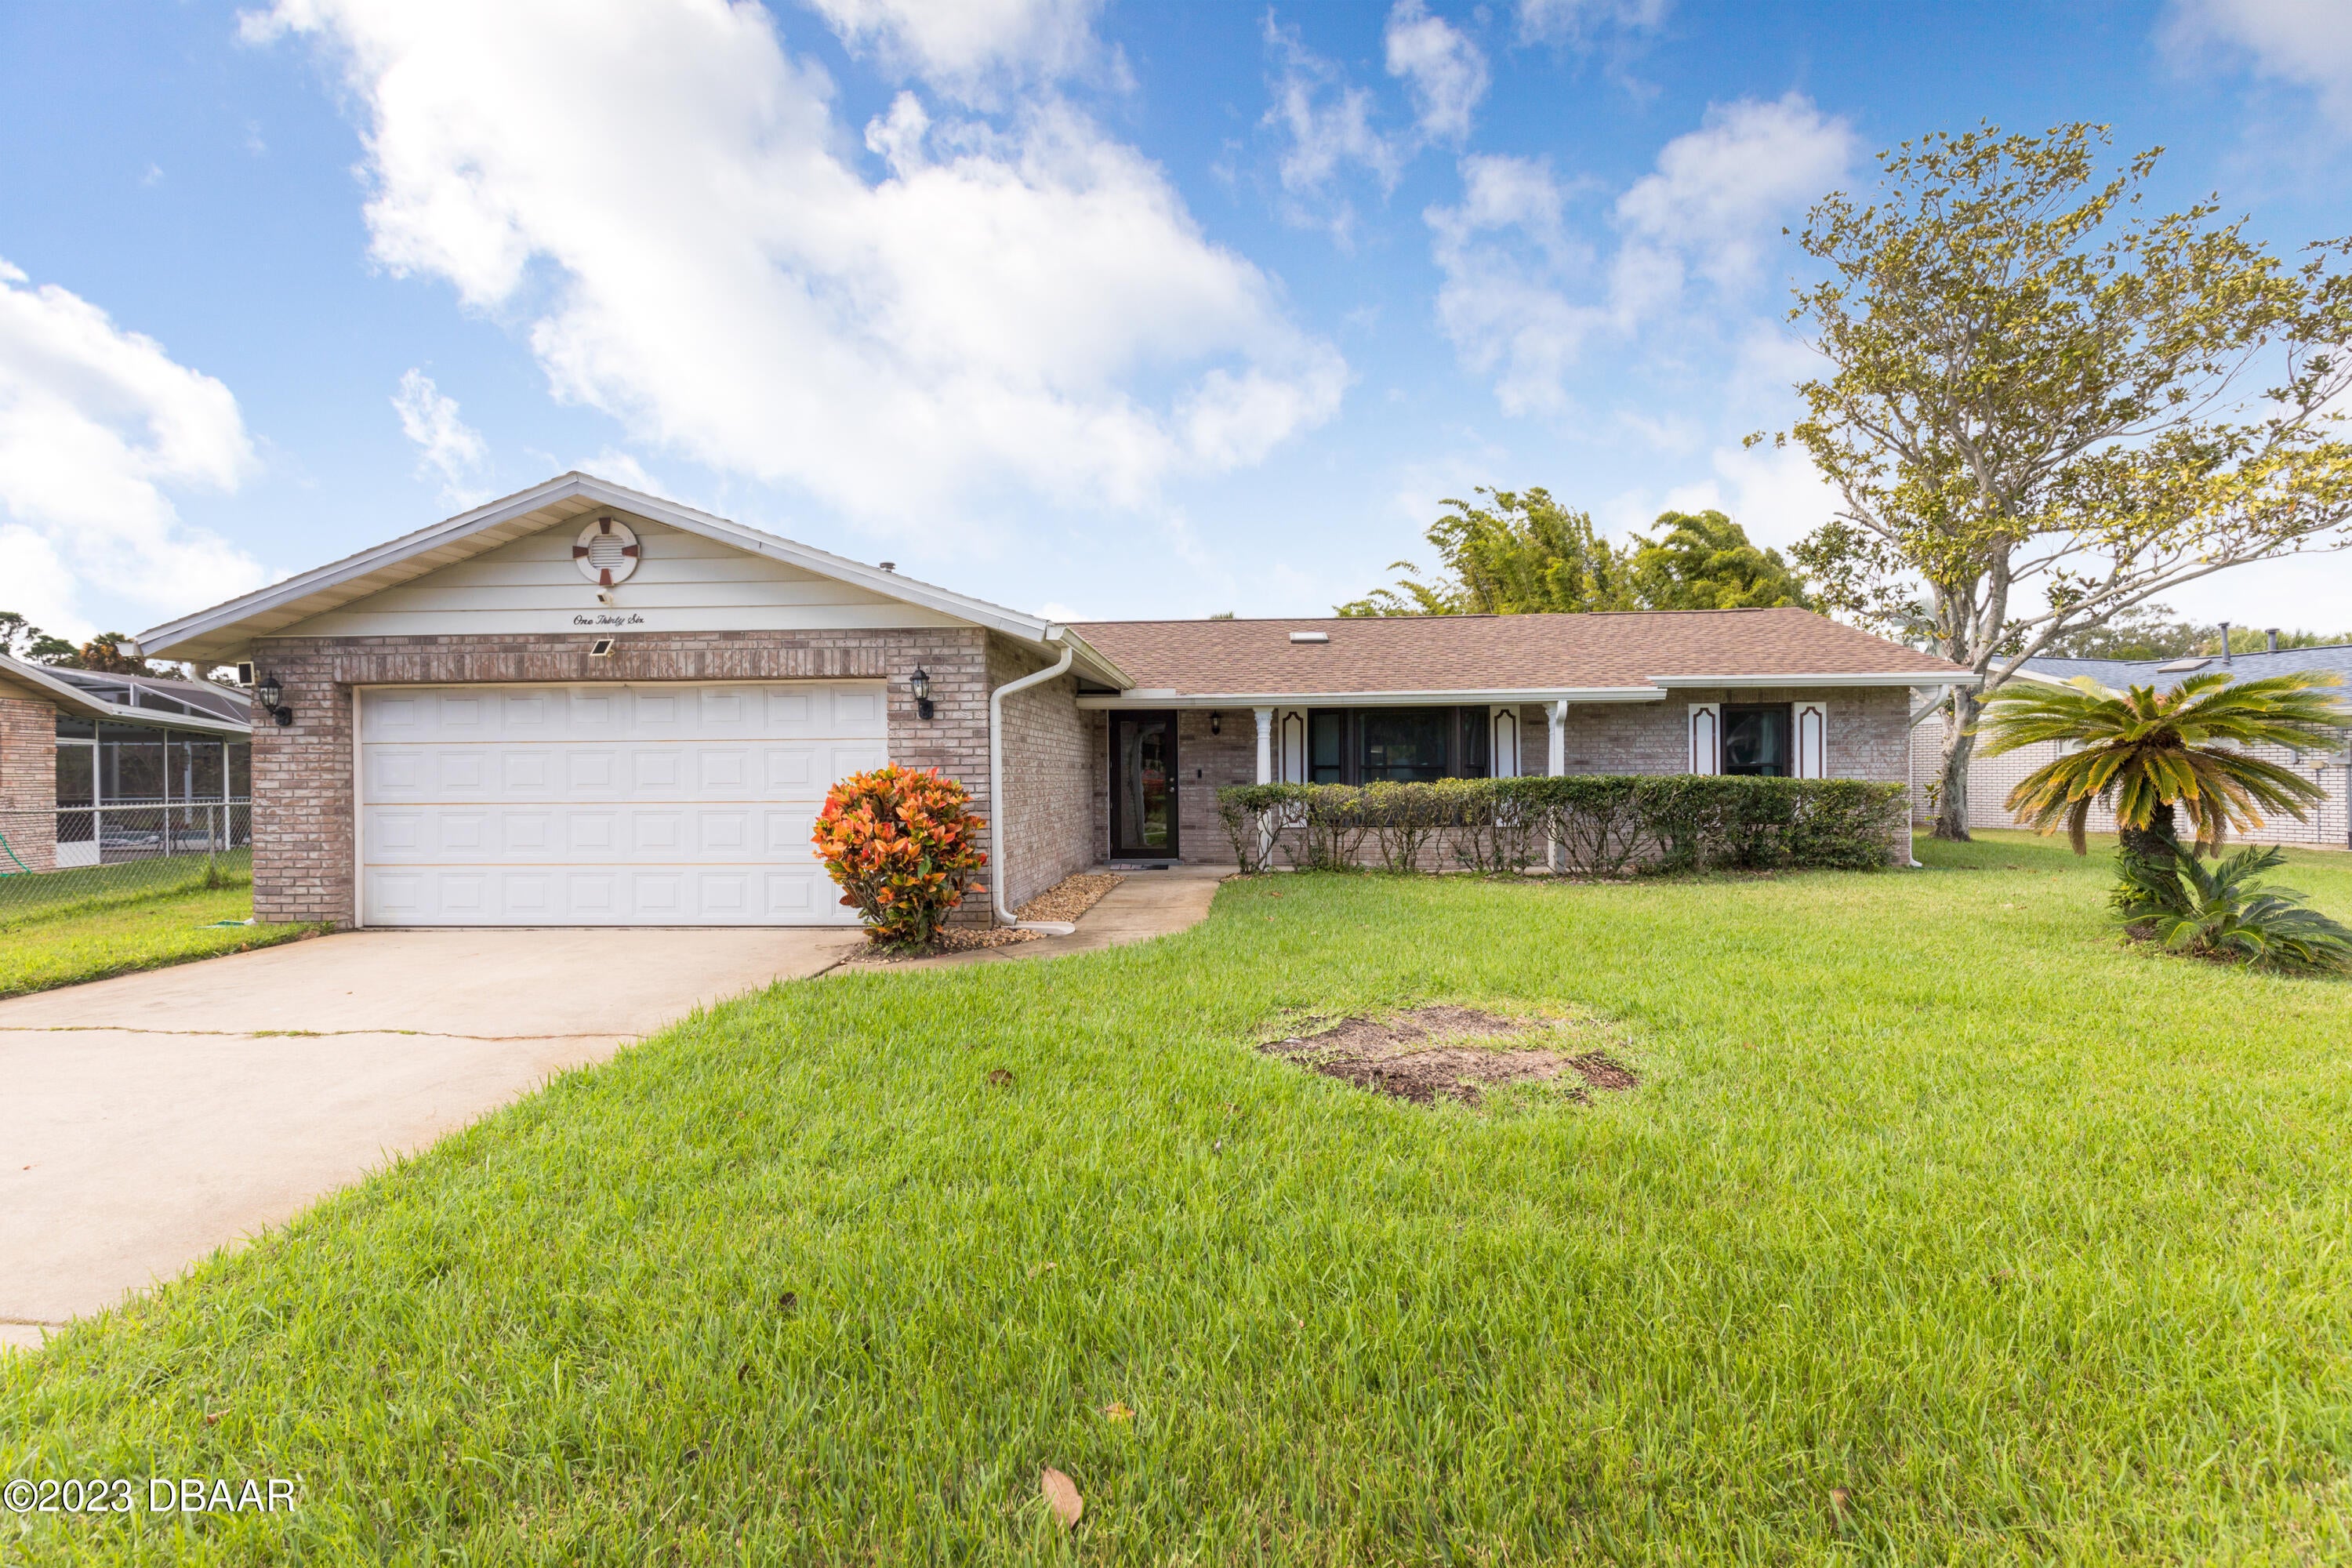
136 Hitching Post Drive, Daytona Beach, FL 32119
Georgetowne · Volusia County
Key Facts
Description
This Daytona Beach gem located in the very desirable Georgetowne Estates has all the major components replaced and is poised to be your fulltime home or your parttime getaway! It also makes a great rental! When comparing value of other homes, please remember this home features: Impact windows, front storm door, impact sliding glass rear door, and lanai (new in 2022); Roof and gutters (new in 2021); HVAC ducts cleaned (2021); Outside light fixtures and all ceiling lights/fans (new in 2021); Hot water heater (new in 2020); HVAC (new in late 2019). These replacement costs total over 40,000!! The 3/2 split floorplan is complimented by volume ceilings, spacious rooms and an eat in kitchen nook with bay window. Large fenced in yard is great for kids and pets. A must see! Won't last long!
Property Information
Property Type
Residential
Sub-Type
Single Family Residence
Style
Ranch
Year Built
1985
Living Area
2,418 sq ft
Lot Size
0.24 acres
Lot Dimensions
98.0 ft x 116.0 ft
Garage Spaces
2
Days on Market
851
MLS® Listing#
1221299
Property Features
- Interior:
- Ceiling Fan(s), Eat-in Kitchen, Solar Tube(s)
- Exterior:
- Other
- Appliances:
- Other, Washer, Refrigerator, Microwave, Gas Water Heater, Electric Range, Electric Oven, Dryer, Disposal, Dishwasher
- Cooling:
- Ceiling Fan(s), Central Air
- Heating:
- Central
- Flooring:
- Carpet, Tile
- Parking:
- Attached, Garage, Garage Door Opener
- Laundry:
- In Garage
- Patio:
- Patio, Rear Porch, Screened
- Fencing:
- Fenced
- Construction:
- Block, Brick, Concrete, Stucco
- Foundation:
- Slab
- Roof:
- Shingle
- Security:
- Closed Circuit Camera(s)
- Utilities:
- Natural Gas Available, Cable Available, Cable Connected, Electricity Connected, Natural Gas Connected, Sewer Connected, Water Connected
- Sewer:
- Public Sewer
- Water Source:
- Public
Rooms
- Bedroom 116.00 x 16.00Main
- Kitchen15.00 x 10.00Main
HOA & Tax
- HOA:
- GEORGETOWNE HOMEOWNERS ASSOCIATION OF DAYTONA BEAC — $316/Annually
- Annual Tax:
- $4,849 (2025)
- Parcel #:
- 5331-09-00-3830
Directions
Take Beville Road and turn onto Yorktowne Drive. Turn left on Quaker Ridge Drive, then turn left on Hitching Post Drive. Home on the left.
Affordability Calculator
$59,500
Estimated monthly payment
$1,583/mo
Principal $238,000 · Est. interest $332,031 over 30 yrs
Neighborhood Market Statistics
How this home compares to active listings in Daytona Beach, FL
- $500,387
- Median Listing Price
- 121
- Median Days on Market
- 1,362
- Median Sq Ft
- $386
- Median Price / Sq Ft
- 27,897
- Active Listings
- This home’s price is 41% below the area median.
- Its price per sq ft is 68% below the area median.
Market statistics compiled from active EXIT Realty® and MLS listings in Daytona Beach, FL.
Location
- 136 Hitching Post Drive, Daytona Beach, FL 32119
Nearby Schools
Daytona Beach Christian Academy
School · 0.4 mi away
Volusia Online Learning-FLVS (Franchise)
School · 1.2 mi away
Atlantic High School
Secondary · 1.2 mi away
Sandcastle Learning Center
School · 2.0 mi away
Erau College of Aviation
School · 2.2 mi away
South Daytona Elementary School
Elementary · 2.2 mi away
Embry-Riddle Aeronautical University - Worldwide
School · 2.3 mi away
Kid City USA
School · 2.3 mi away
Silver Sands Middle School
Secondary · 2.4 mi away
Campbell Middle School
Secondary · 2.6 mi away
The Chase Academy
School · 2.6 mi away
GPS Education
School · 2.6 mi away
Warner Christian Academy
School · 2.6 mi away
Sugar Mill Elementary
Elementary · 2.7 mi away
Turie T. Small Elementary School
Elementary · 2.7 mi away
Mainland High School
Secondary · 2.7 mi away
Horizon Elementary
Elementary · 2.8 mi away
On Track School
School · 2.8 mi away
Head Start Evec
School · 2.8 mi away
Halifax Academy
School · 3.1 mi away
Commute Calculator
Nearby Homes



Moving Cost Estimate
EXIT Agents in Daytona Beach


Listing Courtesy: Southern States Realty Services - 3867563032
Presented by: Troy Railsback
The listing broker’s offer of compensation is made only to participants of the MLS where the listing is filed.