

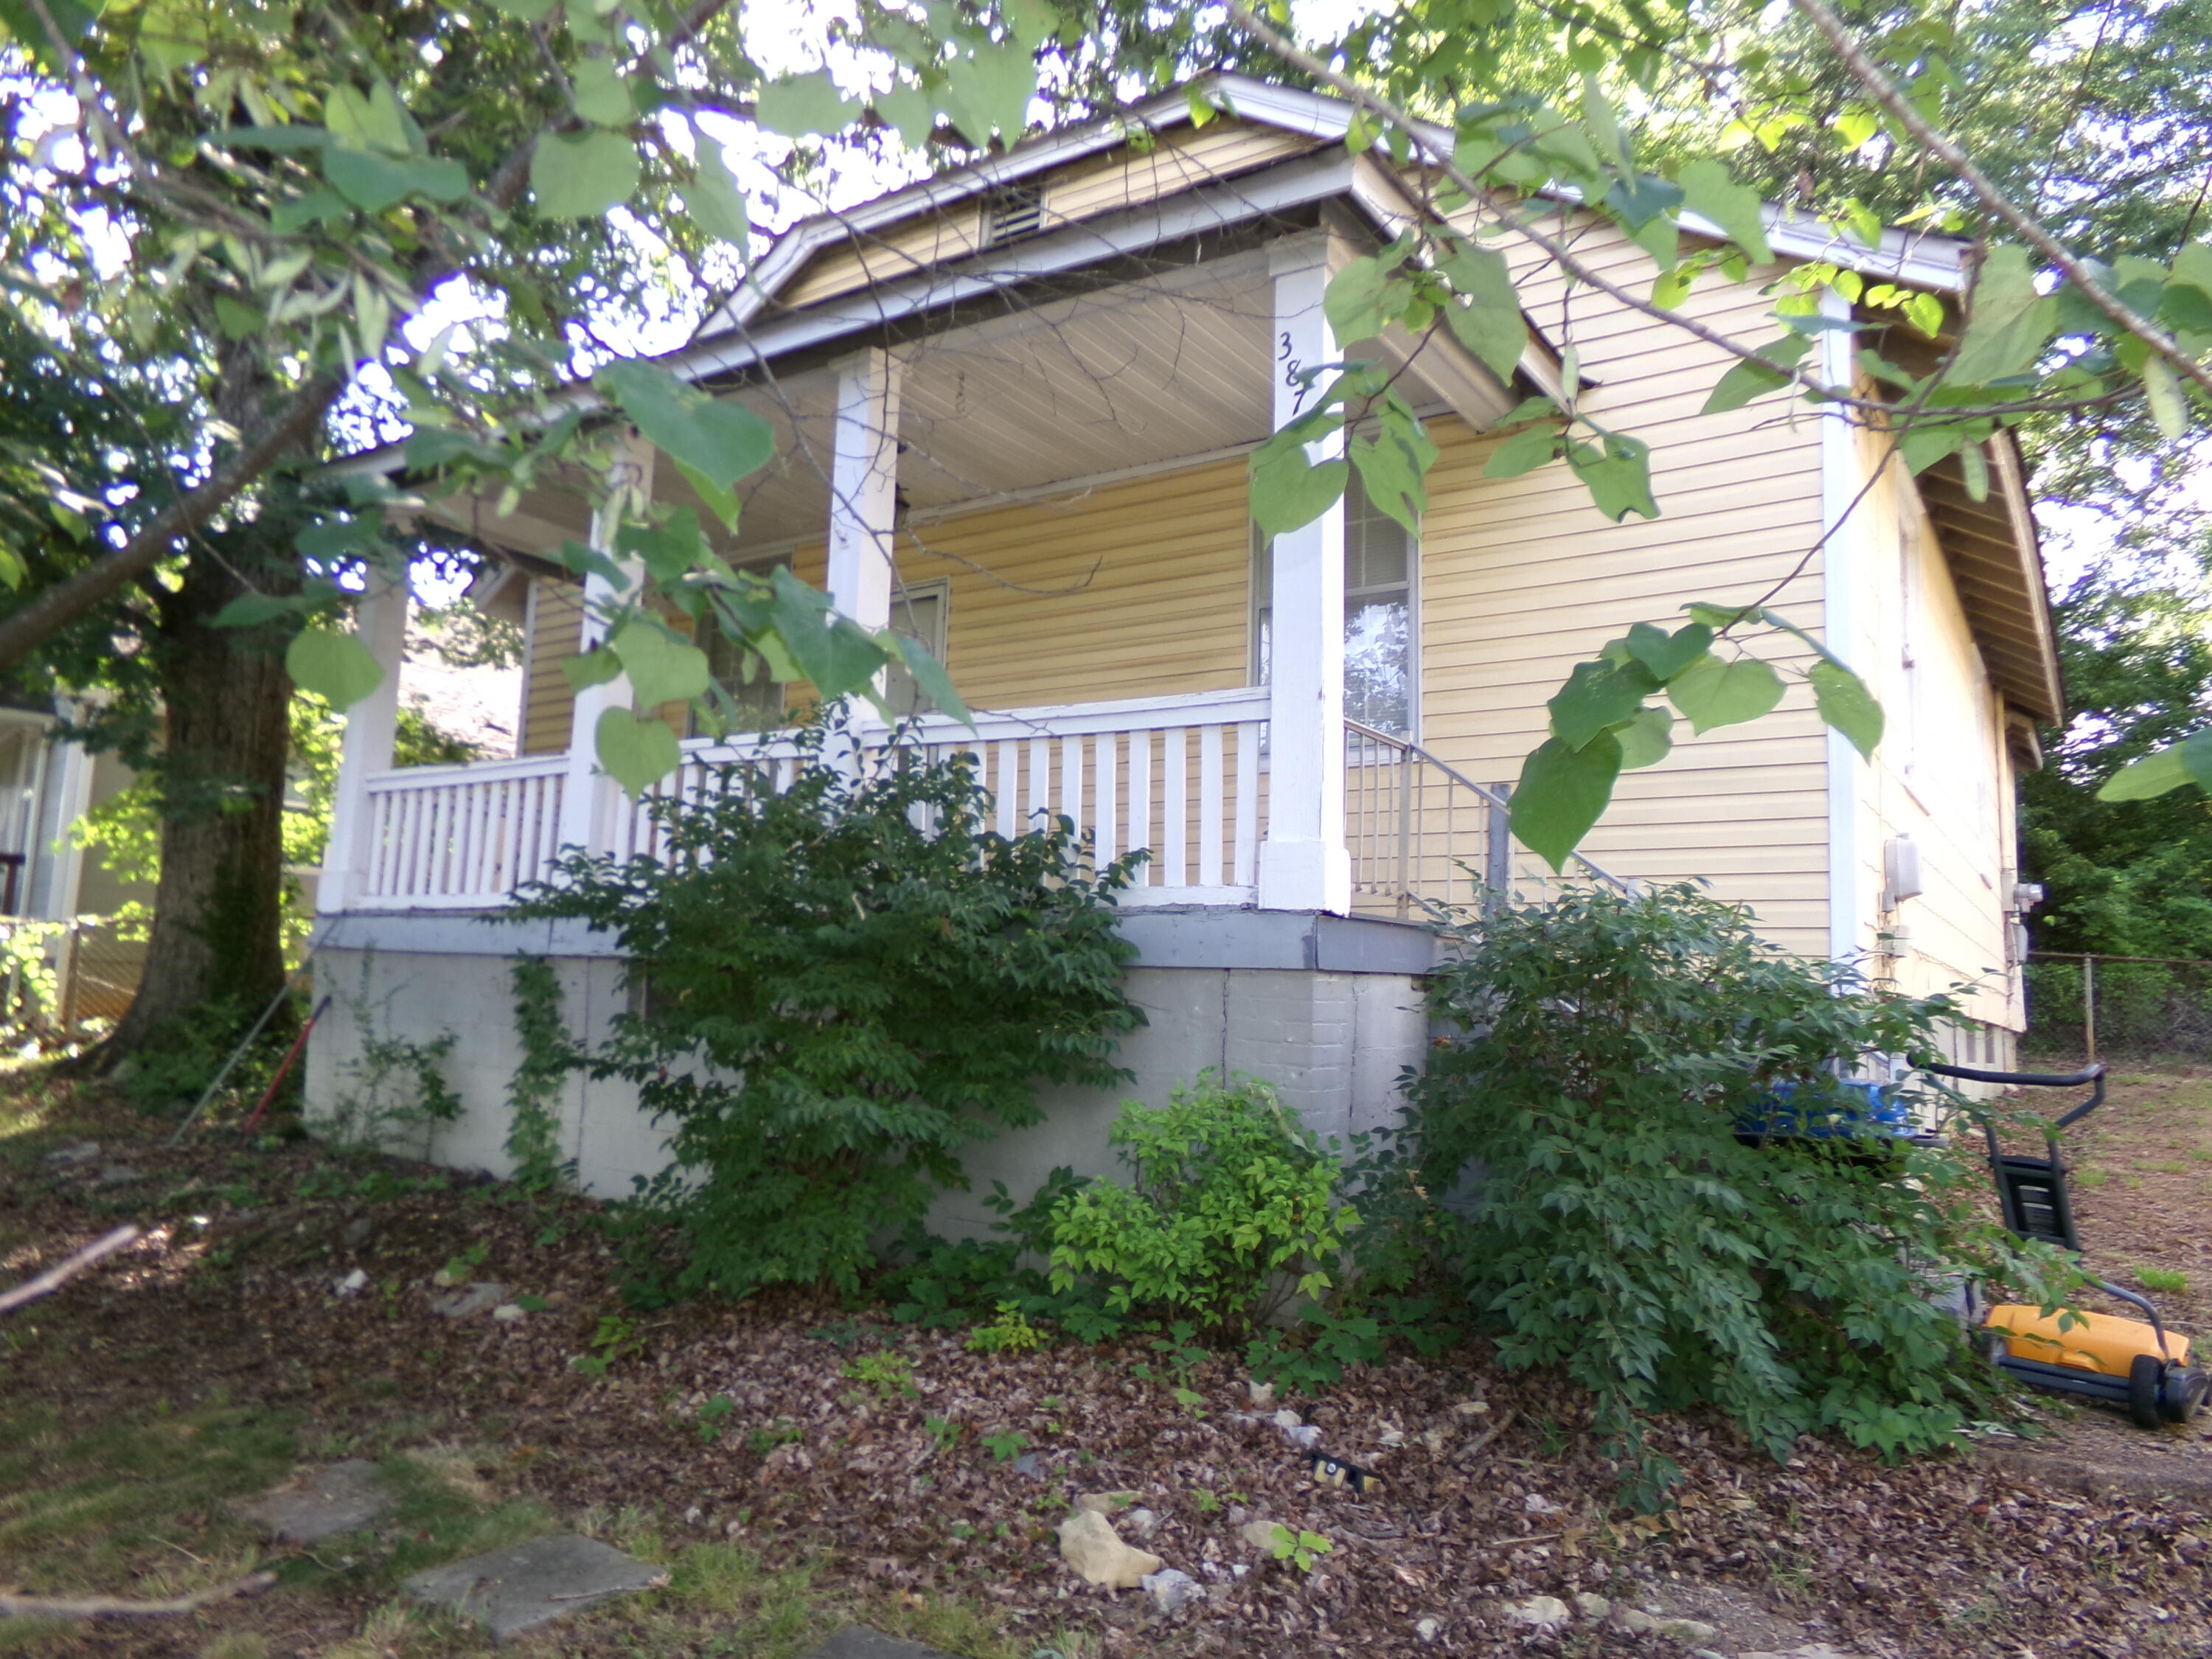
3876 Dixie Circle, Lupton City, TN 37351
Lupton City · Hamilton County
Key Facts
Description
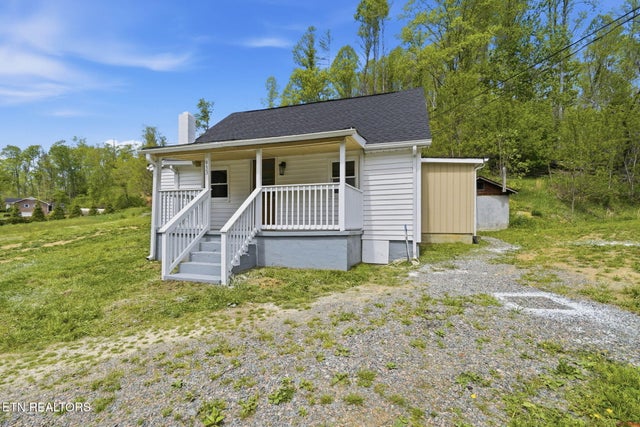
Ready To Show 3876 Dixie Circle is zoned for Rivermont Elementary Magnet School and under $190,000.00. Quaint 2-bed, 1-bath with second bath potential. Quite a cool alley split lot. Great potential for the back lot to add he/she shed(s), kids play place, gardening, workshop, detached garage. Super cool nearby public park with tennis, baseball, boat ramp into the Tennessee River near the dam, nice kids playground. Some McMansion homes are being built in this quaint little neighborhood. An old Mill neighborhood from way back in the day. Homes used to be for the Mill workers. A lot of history. Old coal fireplaces are capable of restoration and perhaps you could burn a duraflame log in it or convert it to gas. Not many, but the rooms are descent sized with tall ceilings. Huge amount of attic space. Some homes in the area has had 2nd stories added. New paint. Brand-new water heater. Keep Fido and friends corralled in the fence yard. The wood they built these homes with was that mean wood, the kind you want to pre-drill before nailing. If not the place for you, certainly would make a great rental. No rules here that stop you from doing that. Store your Boat/RV on the back lot. Build a tall, covered top, and rent that space out for RV/Boat storage. It's the perfect setup. Catch those summer breezes on your cool, front, covered porch. Rear entry offers 1-step entry from the alley and additional parking spaces if street parking is a little crowded.
Property Information
Property Type
Residential
Sub-Type
Single Family Residence
Style
Ranch
Year Built
1935
Living Area
870 sq ft
Lot Size
0.18 acres
Lot Dimensions
57X137
MLS® Listing#
1533495
Property Features
- Interior:
- Ceiling Fan(s), Eat-in Kitchen, Storage
- Exterior:
- Rain Gutters
- Appliances:
- Refrigerator, Electric Water Heater, Electric Range
- Cooling:
- Central Air, Ceiling Fan(s)
- Heating:
- Central, Natural Gas
- Fireplace:
- See Remarks
- Basement:
- Crawl Space
- Parking:
- Off Street, On Street
- Laundry:
- Electric Dryer Hookup, Inside, Laundry Room, Main Level, Washer Hookup
- Fencing:
- Chain Link
- Lot Features:
- Back Yard, City Lot, Irregular Lot
- Construction:
- Fiber Cement, Vinyl Siding
- Foundation:
- Block, Brick/Mortar
- Community:
- Park, Playground, Sidewalks, Street Lights, Tennis Court(s), Other
- Utilities:
- Cable Connected, Electricity Connected, Natural Gas Connected, Phone Connected, Sewer Connected, Water Connected
- Sewer:
- Public Sewer
- Water Source:
- Public
Rooms
- BathroomFirst
- BedroomFirst
- KitchenFirst
- Living RoomFirst
- Master BedroomFirst
Schools
- Elementary:
- Rivermont Elementary
- Middle:
- Red Bank Middle
- High:
- Red Bank High School
HOA & Tax
- HOA:
- None
- Annual Tax:
- $1,893
- Parcel #:
- 118e F 024
Directions
From Rivermont Elementary Magnet School, go North on Hixson Pike, turn right at the stop light on the corner of Lupton Drive. Once you turn, on your right will be soccer fields, and an Exxon fuel market on the left. The other corner is big Baptist Church. Just down a little further on the left is the Fire Station and that's across from Rivermont Park on your right. There will be chain link fence on your right, where the Mill used to be. Just keep right unto Dixie Circle. Home on your right.
Affordability Calculator
$37,980
Estimated monthly payment
$1,011/mo
Principal $151,920 · Est. interest $211,942 over 30 yrs
Neighborhood Market Statistics
How this home compares to active listings in Lupton City, TN
- $391,905
- Median Listing Price
- 69
- Median Days on Market
- 1,926
- Median Sq Ft
- $213
- Median Price / Sq Ft
- 998
- Active Listings
- This home’s price is 52% below the area median.
- Its price per sq ft is 2% above the area median.
Market statistics compiled from active EXIT Realty® and MLS listings in Lupton City, TN.
Location
- 3876 Dixie Circle, Lupton City, TN 37351
Nearby Schools
St Jude Catholic Church
School · 0.7 mi away
St Jude School
School · 0.7 mi away
Dupont Elementary School
Elementary · 0.8 mi away
Rivermont Elementary School
Elementary · 0.8 mi away
St Peter's Episcopal Church
School · 0.9 mi away
Hamilton County Collegiate High at Chattanooga State
Secondary · 1.4 mi away
Stem School
Secondary · 1.4 mi away
Skin & Brow School
School · 1.5 mi away
Alpine Crest Elementary School
Elementary · 1.8 mi away
The Bright School
Elementary · 2.1 mi away
Dawn School
School · 2.2 mi away
Primrose Schools
Elementary · 2.5 mi away
Red Bank Middle School
Secondary · 2.7 mi away
Red Bank High School
Secondary · 2.8 mi away
Hardy Elementary School
Elementary · 3.0 mi away
Normal Park Museum Magnet School
Elementary · 3.0 mi away
Garber Mary Ann Elementary School
Elementary · 3.0 mi away
Hixson Elementary School
Elementary · 3.1 mi away
Normal Park Elementary School
Elementary · 3.2 mi away
Hillcrest Elementary School
Elementary · 3.3 mi away
Commute Calculator
Nearby Homes



Similar Homes Nearby




Moving Cost Estimate
EXIT Agents in Lupton City


Listing Courtesy: Crye-Leike, REALTORS - 4238705202
Presented by: Robert A Badgley