

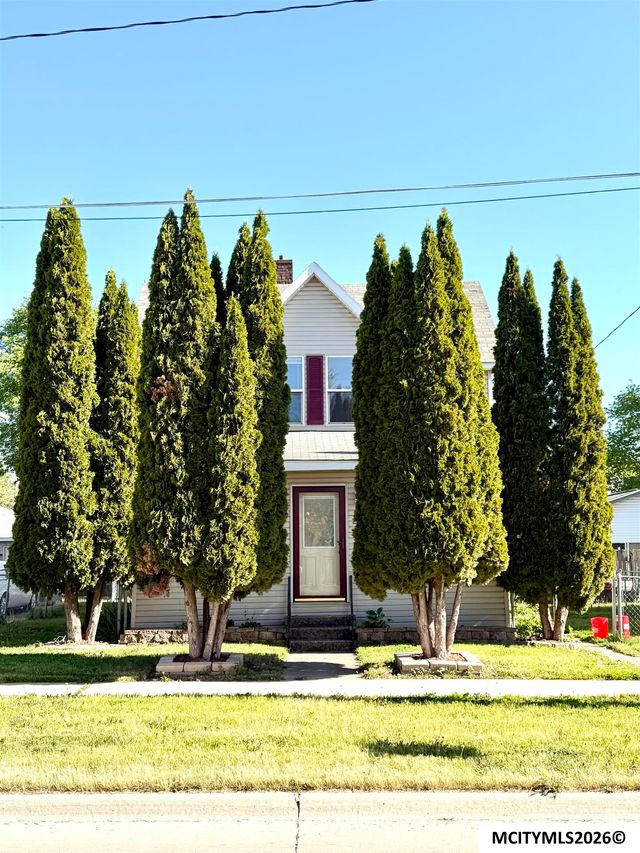
854 Elm Street, Webster City, IA 50595
BLAKELEYS ADD · Hamilton County
Key Facts
Description
Spacious and full of character, this 2-story home offers over 3,200 finished square feet with 5 bedrooms and 4 bathrooms. Beautiful natural woodwork, an open staircase, and unique architectural details create timeless appeal throughout. The main floor features a spacious layout with a cozy family room and wood-burning fireplace, a formal dining area, and a true standout kitchen. You’ll love the abundant cabinetry, granite countertops, and built-ins offering exceptional storage and workspace for everyday living and entertaining. The primary suite is conveniently located on the main level, along with the laundry area and a 1/2 bath. In-floor heat extends through the primary bedroom, main floor bathrooms, and laundry space for added comfort. Upstairs, you’ll find 4 generously sized bedrooms, 2 additional bathrooms, a 3 season porch and bonus room which could be a cozy office or simply a great space for storage! Situated on a spacious lot with a fenced backyard, the property also includes a detached 4 car garage, screened in front and long private driveway. Major updates have been completed, including basement work, chimney tuck pointing, and replacement of the flat portion of the roof, providing peace of mind. Conveniently located near schools, parks, and local amenities, this home offers space, character, and functionality. This home is even more stunning in person, call to schedule your private showing today!
Property Information
Property Type
Residential
Sub-Type
Single Family Residence
Year Built
1888
Living Area
3,202 sq ft
Lot Size
0.36 acres
Lot Dimensions
114X139
Garage Spaces
4
Days on Market
69
MLS® Listing#
6337205
Property Features
- Cooling:
- Central Air
- Heating:
- Hot Water
- Parking:
- Concrete, Storage, Detached
- Construction:
- Metal Siding
- Sewer:
- Public Sewer
- Water Source:
- Public
Rooms
- 11x9Main
- 12x6Upper
- 15x13Main
- 15x11Upper
- Bedroom 215x12Upper
- Bedroom 315x11Upper
- Bedroom 415x12Upper
- Dining Room18x11Main
- Family Room15x14Main
- Kitchen15x10Main
- Living Room15x16Main
HOA & Tax
- Annual Tax:
- $3,324 (2024)
- Parcel #:
- 40882601189002
Directions
On east corner of Broadway and Elm Street on the south side. 1 block west of the middle school.
Affordability Calculator
$38,000
Estimated monthly payment
$1,011/mo
Principal $152,000 · Est. interest $212,054 over 30 yrs
Neighborhood Market Statistics
How this home compares to active listings in Webster City, IA
- $281,667
- Median Listing Price
- 64
- Median Days on Market
- 1,687
- Median Sq Ft
- $153
- Median Price / Sq Ft
- 767
- Active Listings
- This home’s price is 33% below the area median.
- Its price per sq ft is 61% below the area median.
Market statistics compiled from active EXIT Realty® and MLS listings in Webster City, IA.
Location
- 854 Elm Street, Webster City, IA 50595
Nearby Schools
Webster City Middle School
Secondary · 0.2 mi away
St Thomas Aquinas Catholic Church
School · 0.3 mi away
Sunset Heights Elementary School
Elementary · 0.3 mi away
Webster City Community Schools
School · 0.3 mi away
Pleasant View Elementary School
Elementary · 0.5 mi away
Hamilton Regional High School High School
Secondary · 0.7 mi away
Webster City High School
Secondary · 0.7 mi away
Northeast Hamilton High School
Secondary · 9.5 mi away
Stratford Elementary
Elementary · 14.2 mi away
South Hamilton Community School District
Elementary · 14.4 mi away
South Hamilton Middle and High School
Secondary · 14.5 mi away
Eagle Grove Community Schools
Secondary · 14.5 mi away
Robert Blue School
Secondary · 14.6 mi away
Eagle Grove Elementary
Elementary · 14.7 mi away
Southeast Valley
Secondary · 16.6 mi away
Fort DODGE Middle School
Secondary · 17.0 mi away
Community Christian School
Elementary · 17.4 mi away
Fort Dodge Senior High
Secondary · 17.5 mi away
Cooper Elementary School
Elementary · 17.6 mi away
St Edmond Catholic School
School · 17.7 mi away
Commute Calculator
Nearby Homes

Similar Homes Nearby




Moving Cost Estimate
EXIT Agents in Webster City


Listing Courtesy: Abens Realty - 5158323468
Presented by: Aliya Streigle