

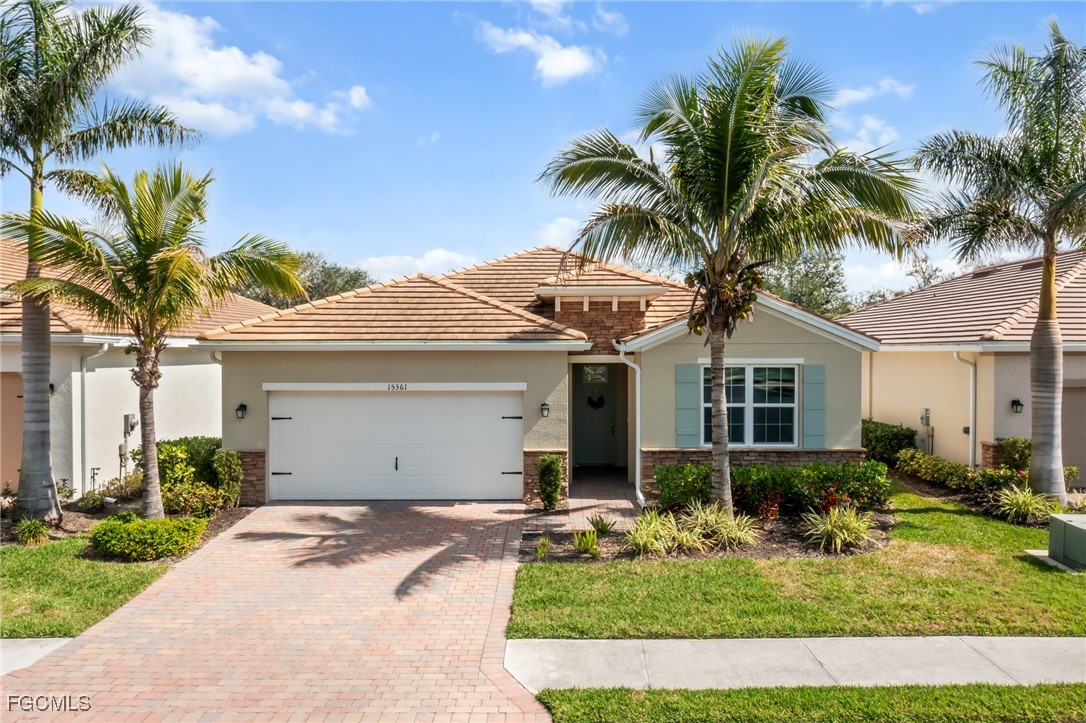
15361 Floresta Lane, Fort Myers, FL 33908
VENETIAN POINTE · Lee County
Key Facts
Description
Welcome to the private gated community of Venetian Pointe, where this beautifully appointed four bedroom, two bathroom single family home offers a refined blend of comfort, luxury, and privacy. From the moment you arrive, the home invites you to unwind and enjoy a serene lifestyle highlighted by a lush, private backyard retreat featuring a custom-designed swimming pool and spa. Tucked away in the back corner of a quiet neighborhood and thoughtfully set back from main roads, the property provides a peaceful sense of seclusion while remaining conveniently close to everyday shopping, dining, and entertainment. Inside, the open-concept kitchen and living area create an inviting space ideal for both daily living and entertaining. The kitchen is designed to impress with quartz countertops, high-end stainless steel appliances, a large center island, and a spacious walk-in pantry. Natural light fills the living area through expansive windows and sliding glass doors, seamlessly connecting the interior to the outdoor pool and spa and enhancing the home’s relaxed, resort-style atmosphere. The meticulously landscaped backyard is surrounded by mature greenery, offering exceptional privacy and an enchanting outdoor escape. Whether spending quiet afternoons in the pool, hosting gatherings on the patio, or enjoying a peaceful soak in the spa, this space is truly a personal sanctuary. The primary suite is generously sized and thoughtfully designed, featuring dual walk-in closets, dual vanities, and a large oversized walk-in shower that balances elegance with everyday functionality. Additional highlights include abundant storage, a two-car garage with built-in ceiling racks, impact windows and doors for added storm protection, and the reassurance that the community has never experienced flooding. A transferable builder warranty adds even more peace of mind for the next homeowner. Offering luxury living, exceptional privacy, and an impressive outdoor lifestyle, this home is a rare opportunity to own something truly special in Venetian Pointe.
Property Information
Property Type
Residential
Sub-Type
Single Family Residence
Style
Contemporary, Ranch, One Story
Year Built
2020
Stories
1
Living Area
2,492 sq ft
Lot Size
0.17 acres
Lot Dimensions
50 x 152 x 50 x 152
Garage Spaces
2
Ownership
Single Family
Days on Market
150
MLS® Listing#
2026005518
Property Features
- Interior:
- Breakfast Bar, Built-in Features, Kitchen Island, Pantry
- Appliances:
- Dryer, Dishwasher, Freezer, Disposal, Microwave, Range, Refrigerator, Washer
- Cooling:
- Central Air, Ceiling Fan(s), Electric
- Heating:
- Central, Electric
- Flooring:
- Tile
- Pool:
- Electric Heat, Heated, In Ground, Screen Enclosure, Salt Water, Community, Private
- Parking:
- Attached, Deeded, Driveway, Garage, Guest, Paved, On Street, Garage Door Opener
- Laundry:
- Washer Hookup, Inside
- Patio:
- Deck, Patio, Screened, Porch
- Lot Features:
- Rectangular Lot
- Construction:
- Block, Concrete, Stucco
- Roof:
- Tile
- Security:
- Smoke Detector(s)
- Community:
- Pool, Gated, Street Lights
- Utilities:
- Cable Available, Underground Utilities
- Sewer:
- Public Sewer
- Water Source:
- Public
Schools
- Elementary:
- PROXIMITY ZONE
- Middle:
- SCHOOL CHOICE
- High:
- SCHOOL CHOICE
HOA & Tax
- HOA:
- $920/Quarterly
- Annual Tax:
- $5,780 (2025)
- Parcel #:
- 34-45-24-L2-23000.1210
Directions
Venetian Pointe is near the intersection of Gladiolus Drive and Summerlin Road. There are two entrance gates, one on Gladiolus and one on Summerlin; either one an be used. The home is at the intersection of Floresta Lane and Venetian Pointe Drive.
Affordability Calculator
$115,000
Estimated monthly payment
$3,060/mo
Principal $460,000 · Est. interest $641,741 over 30 yrs
Neighborhood Market Statistics
How this home compares to active listings in Fort Myers, FL
- $399,048
- Median Listing Price
- 119
- Median Days on Market
- 1,432
- Median Sq Ft
- $263
- Median Price / Sq Ft
- 8,144
- Active Listings
- This home’s price is 44% above the area median.
- Its price per sq ft is 12% below the area median.
Market statistics compiled from active EXIT Realty® and MLS listings in Fort Myers, FL.
Location
- 15361 Floresta Lane, Fort Myers, FL 33908
Nearby Schools
Summit Christian School
Elementary · 1.7 mi away
Bright Beginnings Early School
Elementary · 2.0 mi away
Cypress Lake Middle School
Secondary · 2.1 mi away
Lexington Middle School
Secondary · 2.1 mi away
Island Park High School
Secondary · 2.3 mi away
Heights Elementary School
Elementary · 2.4 mi away
The Heights Foundation
Elementary · 2.4 mi away
Florida Southwestern Collegiate High School
Secondary · 2.6 mi away
Canterbury School
School · 2.6 mi away
South Fort Myers High School
Secondary · 2.7 mi away
Rayma C Page Elementary School
Elementary · 3.0 mi away
Six Mile Charter Academy
School · 3.1 mi away
Acceleration Academies
Secondary · 3.2 mi away
Noonan Elementary Academy
Elementary · 3.3 mi away
Montessori School of Fort Myers
Elementary · 3.4 mi away
Maimonides Hebrew Day School
School · 3.6 mi away
Villas Elementary School
Elementary · 3.7 mi away
The Faith Center
School · 3.7 mi away
Evangelical Christian School
Secondary · 4.2 mi away
Tanglewood Elementary School
Elementary · 4.3 mi away
Commute Calculator
Nearby Homes



Moving Cost Estimate
EXIT Agents in Fort Myers


Listing Courtesy: The Pelican Team - 2392449900
The listing broker’s offer of compensation is made only to participants of the MLS where the listing is filed.