

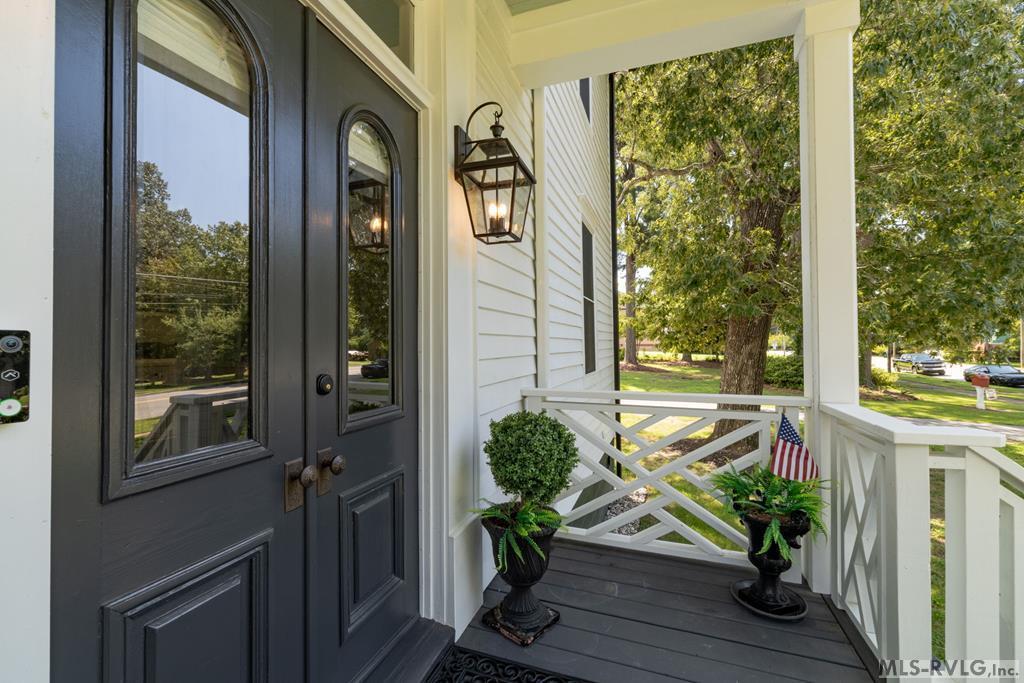
401 Mosby Ave, Littleton, NC 27850
.NON-Subdivision · Halifax County
Key Facts
Description
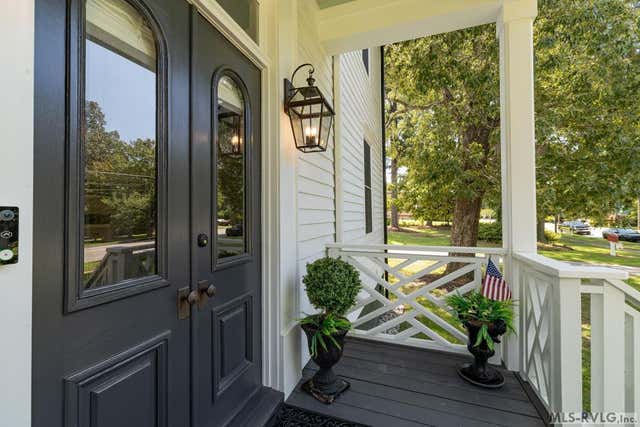
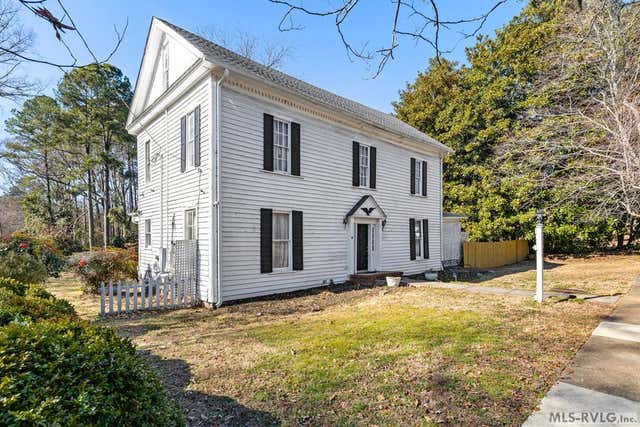
Originally built in 1900, this remarkable residence has been thoughtfully reimagined from the ground up. The home was lifted seven feet to allow for a complete transformation, featuring entirely new electrical, plumbing, and structural systems—truly everything in between. Blending historic charm with modern peace of mind, this is essentially a brand-new home wrapped in timeless character. Every detail has been carefully considered to preserve its heritage while delivering the comfort and reliability of new construction. Offering 4 bedrooms, 3 full baths, and a half bath, this home impresses with soaring 10-foot ceilings and an abundance of natural light streaming through generous windows. The grand foyer stretches the full depth of the home, creating an inviting gathering space on the main level. The formal dining room is generously sized, perfect for hosting lively family celebrations or intimate dinners.A light-filled sunroom overlooks the garden, offering a peaceful retreat. Antique wicker furnishings and a large coffee table stacked with books on gardening, plants, make this a space to relax, unwind, or entertain. The home features two spacious primary suites, one on each level, each with large en-suite bathrooms and beautifully appointed showers—providing comfort, privacy, and flexibility for guests or multi-generational living.The living room is warm and welcoming, centered around a cozy fireplace and filled with natural light from abundant windows. Thoughtfully arranged furnishings, this space beckons you to settle in, especially on chilly winter days.The heart of the home is the exquisite kitchen. Custom tiles depicting proteas in soothing shades of blue, a gas stove with a striking statement hood, sleek cabinetry and open shelving create comfort and create
Property Information
Property Type
Residential
Style
Colonial
Year Built
1900
Living Area
3,360 sq ft
Lot Size
0.48 acres
Lot Dimensions
.476 Acre
Days on Market
10
MLS® Listing#
141909
Property Features
Interior
Exterior
Appliances
Cooling
Heating
Flooring
Fireplace
Basement
Parking
Patio
Fencing
Construction
Roof
Windows
Security
Sewer
Water Source
Schools
- Elementary:
- Halifax County
- Middle:
- Halifax County
- High:
- Halifax County
Affordability Calculator
$177,000
Estimated monthly payment
$4,710/mo
Principal $708,000 · Est. interest $987,723 over 30 yrs
Neighborhood Market Statistics
How this home compares to active listings in Littleton, NC
- $450,000
- Median Listing Price
- 55
- Median Days on Market
- 1,840
- Median Sq Ft
- $252
- Median Price / Sq Ft
- 37
- Active Listings
- This home’s price is 97% above the area median.
- Its price per sq ft is 4% above the area median.
Market statistics compiled from active EXIT Realty® and MLS listings in Littleton, NC.
Location

Points of Interest in Littleton, NC
Showing the Littleton area map.
Nearby Schools
Vaughan Elementary
Elementary · 4.8 mi away
Aurelian Springs Elementary School
Elementary · 7.3 mi away
Northwest Halifax High School
Secondary · 7.5 mi away
Everetts Elementary School
Elementary · 8.7 mi away
William R Davie Middle School
Elementary · 9.4 mi away
Hollister Elementary
Elementary · 11.8 mi away
Haliwa-Saponi Tribal School
School · 12.6 mi away
Kipp Halifax Colle
Elementary · 13.5 mi away
Belmont Elementary School
Elementary · 13.5 mi away
Warren Early College High School
Secondary School · 13.5 mi away
Halifax Academy
School · 13.7 mi away
Warren County Schools
School · 13.7 mi away
Mariam Boyd Elementary School
Elementary · 13.8 mi away
Warren County High School
Secondary · 14.0 mi away
Clara Hearne Pre-K Center
School · 14.1 mi away
Chaloner Middle School
Secondary · 14.1 mi away
Warren County Middle School
Secondary · 14.2 mi away
Roanoke Rapids Early College High
Secondary School · 14.5 mi away
Warren New Tech High School
Secondary · 14.5 mi away
Roanoke Rapids High School
Secondary · 14.6 mi away
Commute Calculator
Nearby Homes

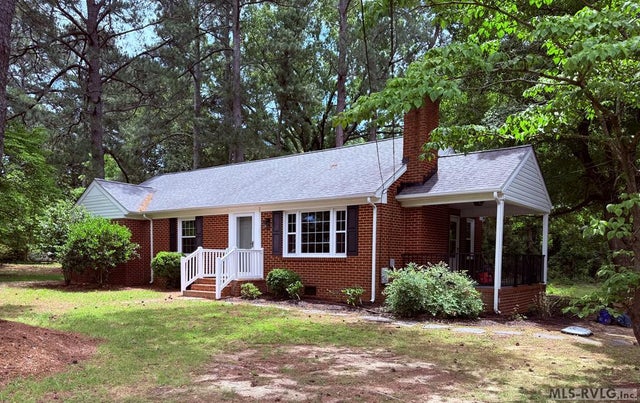

Similar Homes Nearby

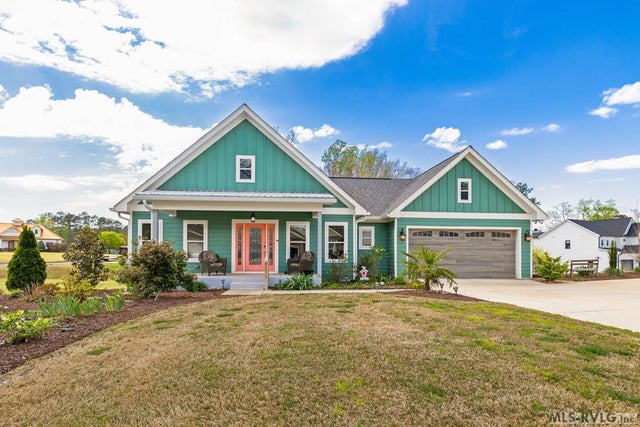


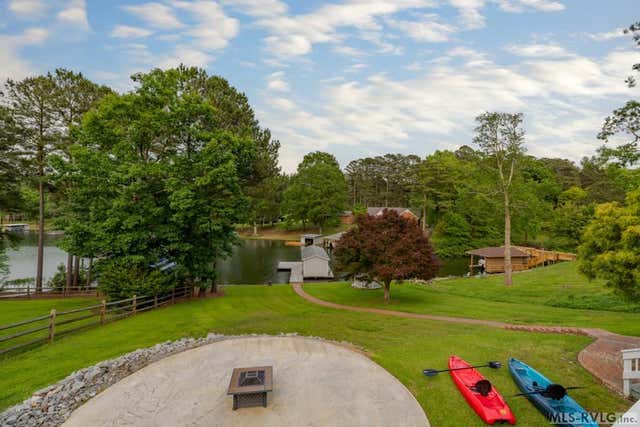
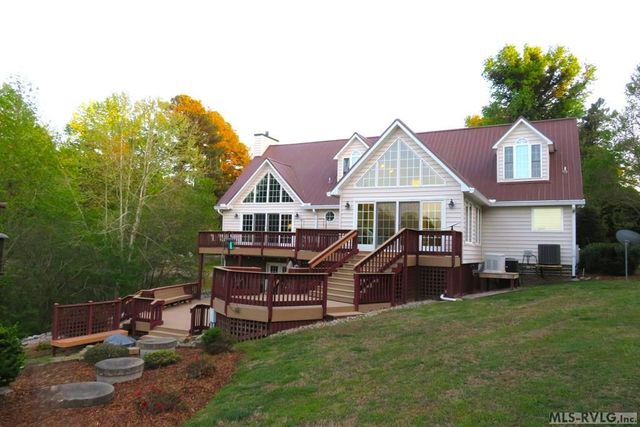
Similar Home Values
Comparable nearby listings and their asking prices.
| Address | Price | Beds | Baths | Sq Ft |
|---|---|---|---|---|
| 117 Rowboat Way, Littleton, NC | $668,160 | 4 | 4 | 2,843 |
| 105 Society Hill, Littleton, NC | $695,000 | 3 | 3 | 2,101 |
| 238 Wharton Circle, Littleton, NC | $699,900 | 4 | 2 | 1,840 |
| 238 Wharton Circle, Littleton, NC | $699,900 | 4 | 2 | 1,840 |
| 879 Golf Course Road, Littleton, NC | $799,000 | 3 | 3 | 2,571 |
| 963 Golf Course Road, Littleton, NC | $829,900 | 3 | 4 | 2,392 |
Moving Cost Estimate
EXIT Agents in Littleton


Listing Courtesy: Preferred Properties - 2529041460