

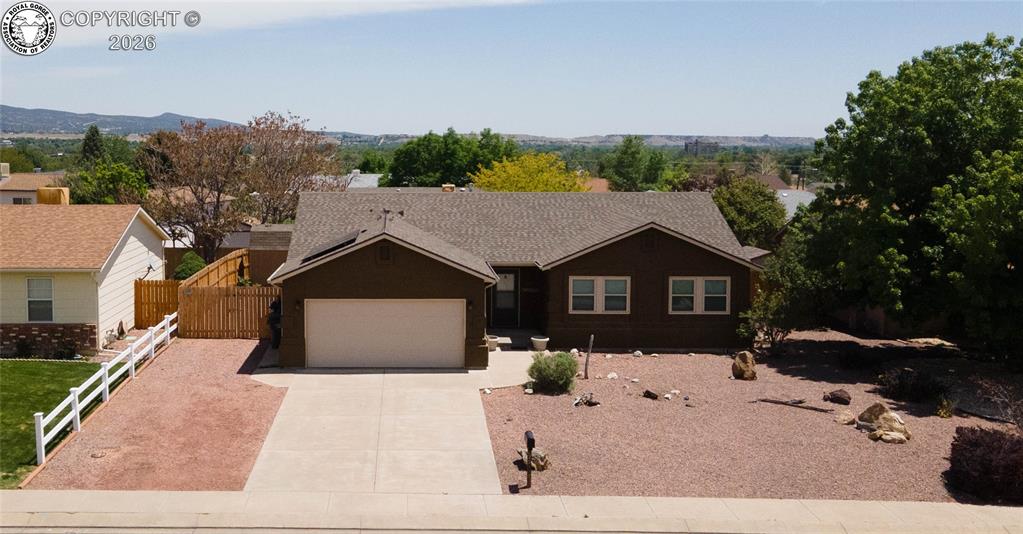
2212 N 5th Street, Canon City, CO 81212
Fremont County
Key Facts
Description
Beautifully maintained and move-in ready, this thoughtfully updated ranch-style home offers comfortable single-level living in a desirable north Cañon City location with stunning views of Skyline Drive and a front-row seat to the community’s spectacular Fourth of July fireworks display. With approximately 1,532 square feet, this 3-bedroom, 2-bathroom home combines practical functionality with inviting indoor and outdoor living spaces. Step inside to discover a welcoming ceramic tile entry leading into a spacious living room featuring vaulted ceilings, abundant natural light, and a cozy gas log fireplace that creates a warm focal point for gathering and relaxing. The kitchen offers hardwood flooring, solid surface countertops, a gas range, over-the-range microwave, and included washer and dryer. The attached 2-car garage provides additional flexibility, with part of the space previously configured for a beauty salon and plumbing still remaining for potential hobby, workspace, or business use. Major system upgrades include a new furnace and central air conditioning system installed in February 2026, along with a fully paid solar power system installed in 2024 for long-term energy savings and efficiency. Outdoor living is equally impressive. The backyard is fully fenced and designed for low-maintenance enjoyment with attractive xeriscaping, a fire pit area, and multiple entertaining spaces including a large 12’x24’ concrete patio and a private 12’x10’ wood deck off the primary bedroom. There is also an 8’x10’ Tuff Shed for additional storage and a concrete RV parking pad located behind the fence for secure off-street storage. The covered 9’x9’ front entry adds charm and functionality, while the overall property offers a blend of comfort, efficiency, flexibility, and Colorado outdoor lifestyle appeal. This is a rare opportunity to own a well-cared-for home with valuable upgrades, beautiful views, and exceptional usability both inside and out.
Property Information
Property Type
Residential
Sub-Type
Single Family Residence
Year Built
1994
Living Area
1,532 sq ft
Lot Size
0.19 acres
Parking Spaces
2
MLS® Listing#
2033090
Property Features
- Cooling:
- Central Air
- Heating:
- Active Solar, Central, Forced Air, Natural Gas, Solar
- Flooring:
- Carpet, Tile, Wood
- Fireplace:
- Gas
- Parking:
- Concrete, Driveway, Attached
- Patio:
- Deck
- Fencing:
- Wood
- Lot Features:
- Landscaped, Level
- Construction:
- Stucco
- Windows:
- Double Pane Windows
- Utilities:
- Cable Available, Electricity Available, Electricity Connected, Natural Gas Available, Natural Gas Connected, Phone Available
- Sewer:
- Public Sewer
- Water Source:
- Public
Rooms
- BathroomMain
- BathroomMain
- BedroomMain
- BedroomMain
- Dining RoomMain
- KitchenMain
- LaundryMain
- Living RoomMain
- Master BedroomMain
Schools
- Elementary:
- Washington
HOA & Tax
- Annual Tax:
- $1,399 (2025)
- Parcel #:
- 99306034
Affordability Calculator
$77,600
Estimated monthly payment
$2,065/mo
Principal $310,400 · Est. interest $433,036 over 30 yrs
Neighborhood Market Statistics
How this home compares to active listings in Canon City, CO
- $484,202
- Median Listing Price
- 59
- Median Days on Market
- 1,927
- Median Sq Ft
- $237
- Median Price / Sq Ft
- 1,197
- Active Listings
- This home’s price is 20% below the area median.
- Its price per sq ft is 7% above the area median.
Market statistics compiled from active EXIT Realty® and MLS listings in Canon City, CO.
Location
- 2212 N 5th Street, Canon City, CO 81212
Nearby Schools
Christian Family Preschool
School · 0.5 mi away
Canon Exploratory School
Elementary · 0.5 mi away
Washington Elementary School
Elementary · 0.9 mi away
Canon City High School
Secondary · 1.0 mi away
Canon City Middle School
Secondary · 1.3 mi away
Canon City Schools Fremont Re-1
School · 1.3 mi away
Custer County School
School · 1.3 mi away
Canon City Schools Early Childhood
School · 1.7 mi away
Mountain View Core Knowledge School
Elementary · 1.9 mi away
Lincoln Elementary School
Elementary · 2.0 mi away
Harrison School
Elementary · 2.1 mi away
Worldview at the Abbey
School · 2.5 mi away
McKinley Elementary School
Elementary · 2.6 mi away
Calvary Christian School
School · 2.9 mi away
4-Mile Adventist Christian School
School · 3.2 mi away
Seventh-Day Adventist Church
School · 3.2 mi away
Fremont County Headstart
School · 4.3 mi away
Fremont Elementary School
Elementary · 8.0 mi away
Fremont Middle School
Elementary · 8.2 mi away
Florence High School
Secondary · 8.2 mi away
Commute Calculator
Nearby Homes


Similar Homes Nearby


Moving Cost Estimate
EXIT Agents in Canon City


Listing Courtesy: River Street Real Estate, Ltd - 7192751500