

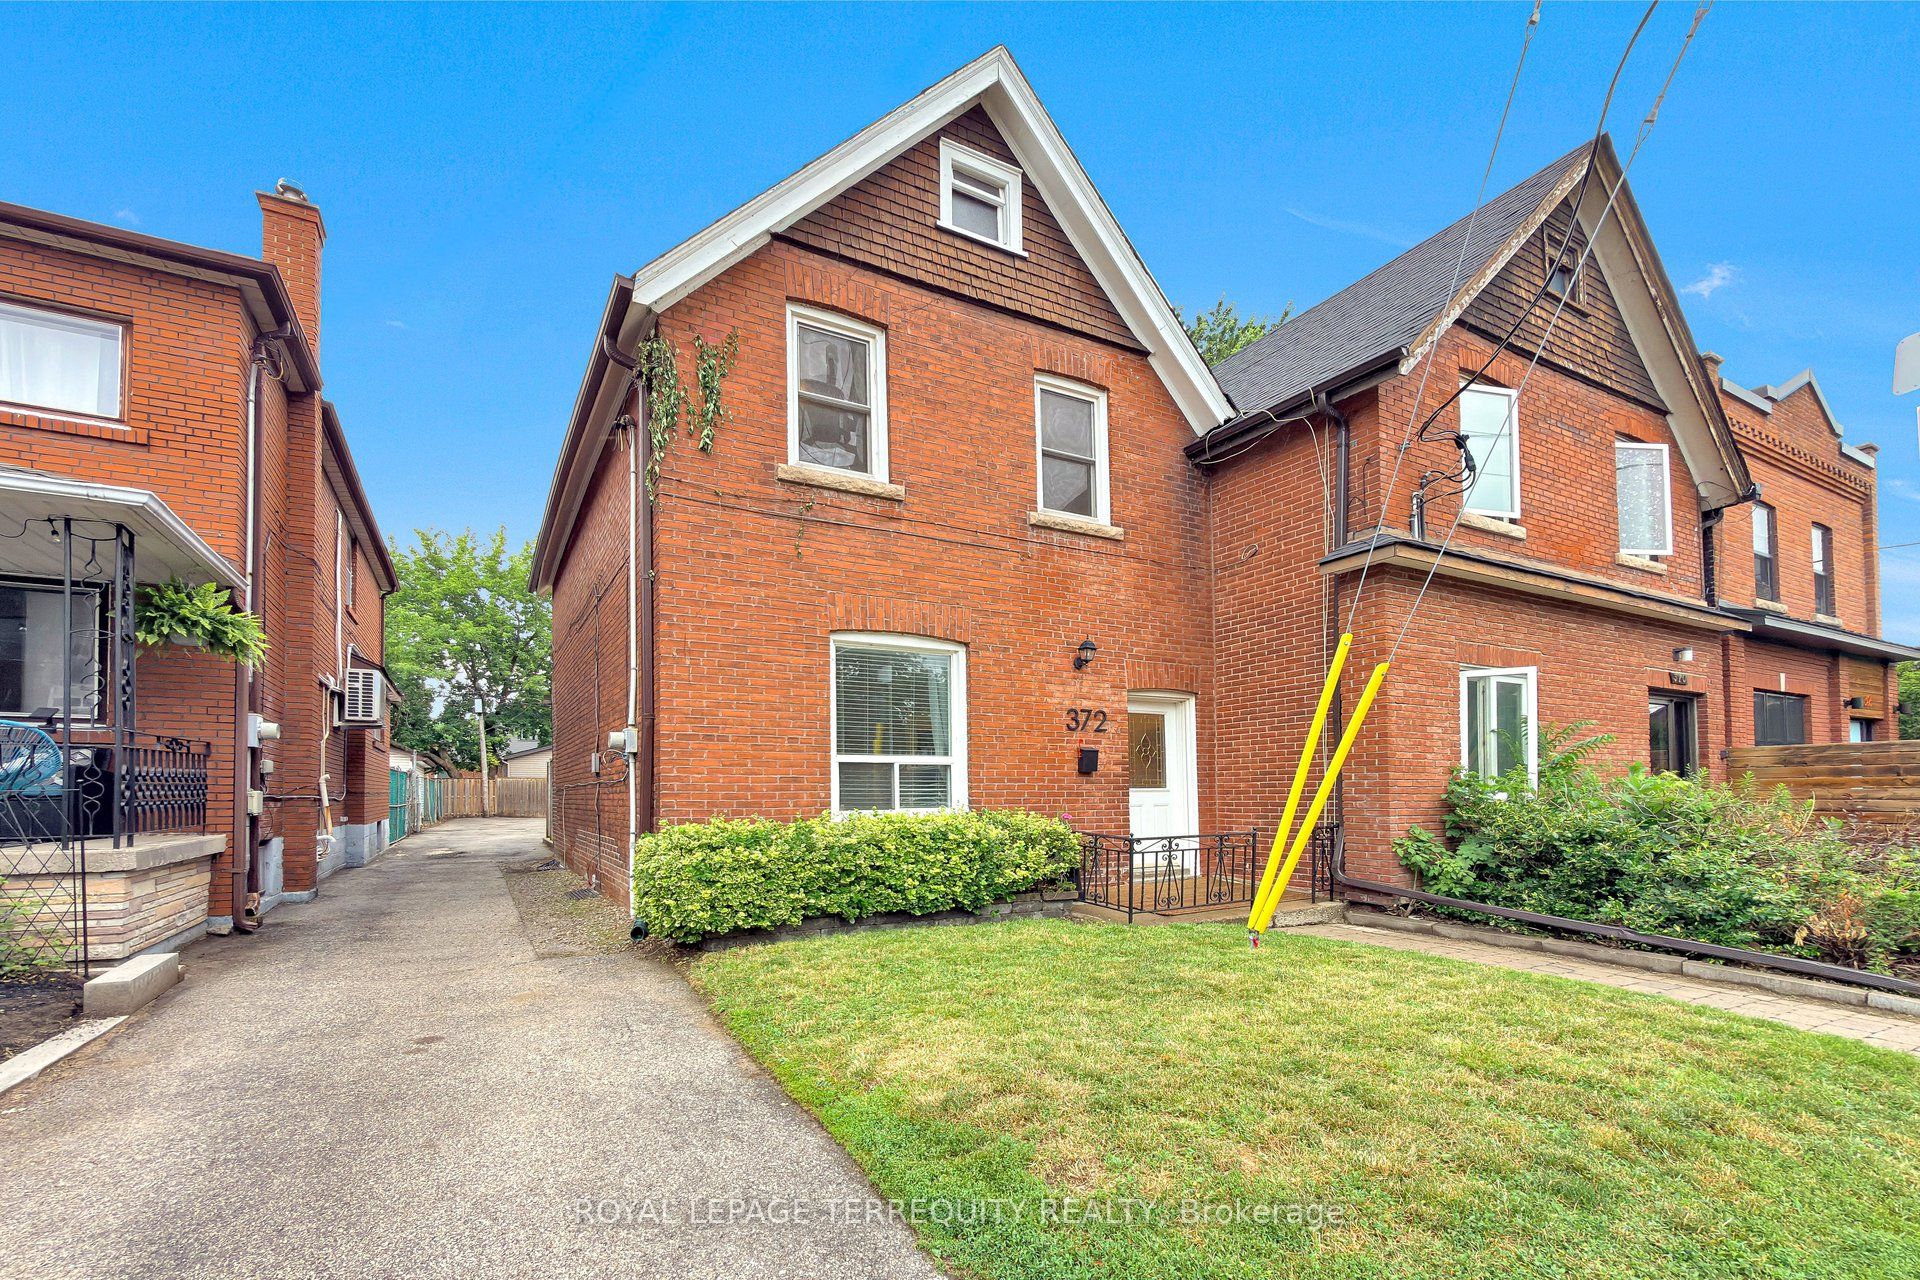
372 St Johns Road, Toronto, ON M6S 2K8
Toronto County
Key Facts
Description
Classic all brick 1499 sf red brick century home in upper Bloor West Village, updated throughout! 3 bedrooms/2 bathrooms, 10' ceilings on the main floor, open concept kitchen and dining room, lower level with rec room and office/den/bonus room! Spacious primary bedroom with walkout to large deck overlooking backyard for added outdoor space. Large 26' x 110' property with mutual drive and parking for 2 cars in the back! A privacy fence separates the parking area offering a cozy yard with garden-your option to keep it as is or open it up for the entirety of the large backyard! An ideal location just west of the Junction and north of Bloor on a beautiful tree lined street in a family friendly neighbourhood! Steps to King George Public School, James Culnan Catholic School, daycares, local coffee shops, grocery stores, short bus trip to Runnymede subway. The potential for a garden suite and/or garage is yours to discover!
Property Information
Property Type
Residential
Sub-Type
Single Family Residence
Style
2-Storey
Stories
2
Lot Dimensions
26.64x110.63
Parking Spaces
2
MLS® Listing#
W13531190
Property Features
- Cooling:
- Central Air
- Heating:
- Natural Gas, Heat Pump
- Basement:
- Sump Pump, Finished
- Pool:
- None
- Patio:
- Deck
- Construction:
- Brick
- Roof:
- Asphalt
Rooms
- 3.76 x 3.64Lower
- Bedroom2.76 x 2.51Second
- Bedroom3.73 x 4.33Second
- Dining Room2.79 x 4.08Main
- Kitchen2.65 x 4.04Main
- Laundry2.49 x 4.17Lower
- Living Room3.5 x 4.19Main
- Master Bedroom3.73 x 3.53Second
- Office2.79 x 2.32Lower
HOA & Tax
- Annual Tax:
- CA$5,571 (2026)
- Parcel #:
- 105190132
Directions
St Johns/Windermere
Affordability Calculator
$215,800
Estimated monthly payment
$5,743/mo
Principal $863,200 · Est. interest $1,204,241 over 30 yrs
Neighborhood Market Statistics
How this home compares to active listings in Toronto, ON
- CA$786,362
- Median Listing Price
- 48
- Median Days on Market
- 950
- Median Sq Ft
- CA$821
- Median Price / Sq Ft
- 19,842
- Active Listings
- This home’s price is 37% above the area median.
Market statistics compiled from active EXIT Realty® and MLS listings in Toronto, ON.
Location
- 372 St Johns Road, Toronto, ON M6S 2K8
Nearby Schools
James Culnan Catholic School
School · 0.2 km away
Runnymede Collegiate Institute
Secondary · 0.3 km away
A Place to Play
School · 0.4 km away
Macaulay Child Development Centre
School · 0.5 km away
Humbercrest Public School
School · 0.5 km away
Summit Micro School
Secondary · 0.7 km away
St James Elementary School
Elementary · 0.8 km away
Bloor West Nursery School
School · 0.9 km away
St Cecilia Catholic
School · 0.9 km away
Runnymede Junior and Senior Public School
Elementary · 1.0 km away
High Park Alternative School
School · 1.1 km away
Annette Street Junior & Sr PS
Elementary · 1.1 km away
Runnymede Rd at Colbeck St
School · 1.1 km away
Warren Park Junior Public School
Elementary · 1.1 km away
The Student School
Secondary · 1.1 km away
Western Technical Commercial School
Secondary · 1.1 km away
Children's Creative Corner Company-OP Nursery School
School · 1.1 km away
Time for Play Co-Operative Nursery School
School · 1.1 km away
Lambton Park Community School
Elementary · 1.1 km away
Ursula Franklin Academy
School · 1.2 km away
Commute Calculator
Nearby Homes


Moving Cost Estimate
EXIT Agents in Toronto


Listing Courtesy: ROYAL LEPAGE TERREQUITY REALTY - 4162315000