

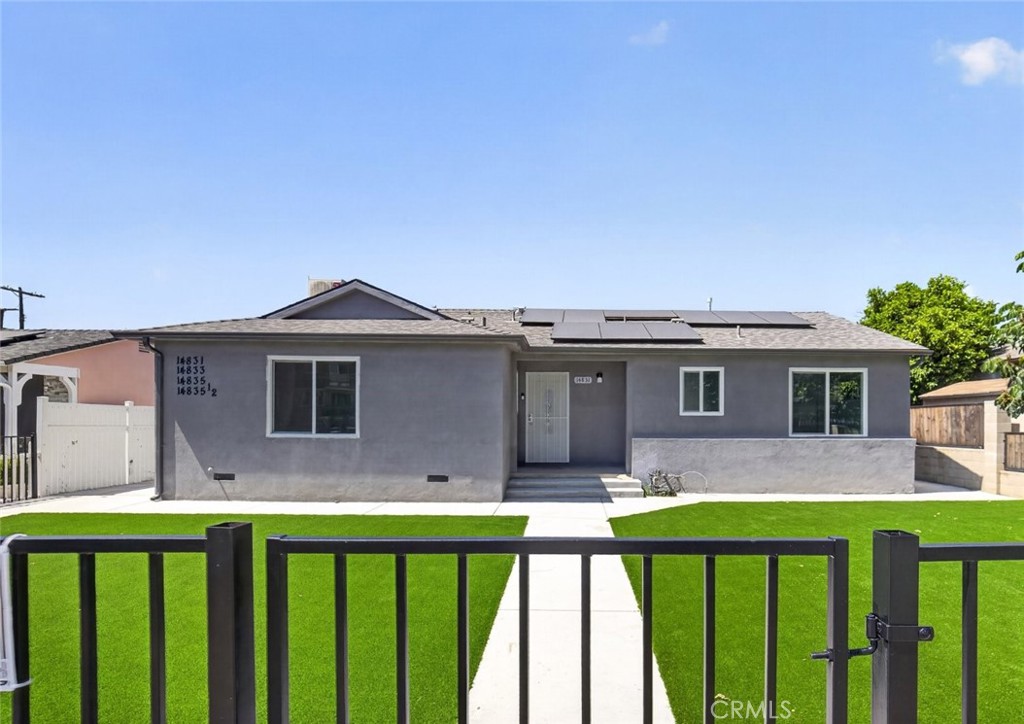
14831 Nordhoff Street, Panorama City, CA 91402
Los Angeles County
Key Facts
Description
Exceptional newly constructed four-unit residential income property in the heart of Panorama City, offering a rare SB9 development opportunity with strong long-term investment appeal. Situated on a single lot, this turnkey property features two detached single-family residences and two accessory dwelling units (ADUs), providing a versatile unit mix ideal for investors, owner-users, or multi-generational living. The property consists of a front 2-bedroom, 1-bath residence of approximately 907 square feet, a detached 1-bedroom, 1-bath ADU of approximately 389 square feet, and a rear two-story structure featuring a 2-bedroom, 2.5-bath residence of approximately 840 square feet along with an attached two-story 2-bedroom, 2.5-bath ADU of approximately 839 square feet. Together, the property offers approximately 2,975 square feet of living space. Each unit showcases modern finishes, including stylish kitchens with quartz countertops, shaker cabinetry, stainless steel appliances, contemporary bathrooms, recessed lighting, dual-pane windows, and durable luxury vinyl plank flooring throughout. The gated property features ample on-site parking, separate entrances, attractive low-maintenance grounds, and a functional layout designed for privacy and convenience. A rare opportunity to acquire a brand-new, fully completed four-unit asset in a high-demand rental market with excellent access to shopping, dining, schools, public transportation, major freeways, and employment centers throughout the San Fernando Valley.
Property Information
Property Type
Residential Income
Sub-Type
Single Family Residence
Year Built
1955
Stories
2
Living Area
2,976 sq ft
Lot Size
0.17 acres
Parking Spaces
6
Days on Market
32
MLS® Listing#
SR26121338
Property Features
Interior
Appliances
Cooling
Heating
Flooring
Fireplace
Pool
Laundry
Lot Features
Community
Utilities
Sewer
Water Source
Rooms
- Kitchen
- Laundry
- Living Room
Financial Details
HOA
None
Parcel Number
2651005003
Directions
Nordhoff St
Affordability Calculator
$319,800
Estimated monthly payment
$8,511/mo
Principal $1,279,200 · Est. interest $1,784,598 over 30 yrs
Neighborhood Market Statistics
How this home compares to active listings in Panorama City, CA
- $736,122
- Median Listing Price
- 51
- Median Days on Market
- 1,650
- Median Sq Ft
- $486
- Median Price / Sq Ft
- 2,070
- Active Listings
- This home’s price is 117% above the area median.
- Its price per sq ft is 11% above the area median.
Market statistics compiled from active EXIT Realty® and MLS listings in Panorama City, CA.
Location
Map is currently unavailable for this location.
Points of Interest in Panorama City, CA
Showing the Panorama City area map.
Commute Calculator
Nearby Homes


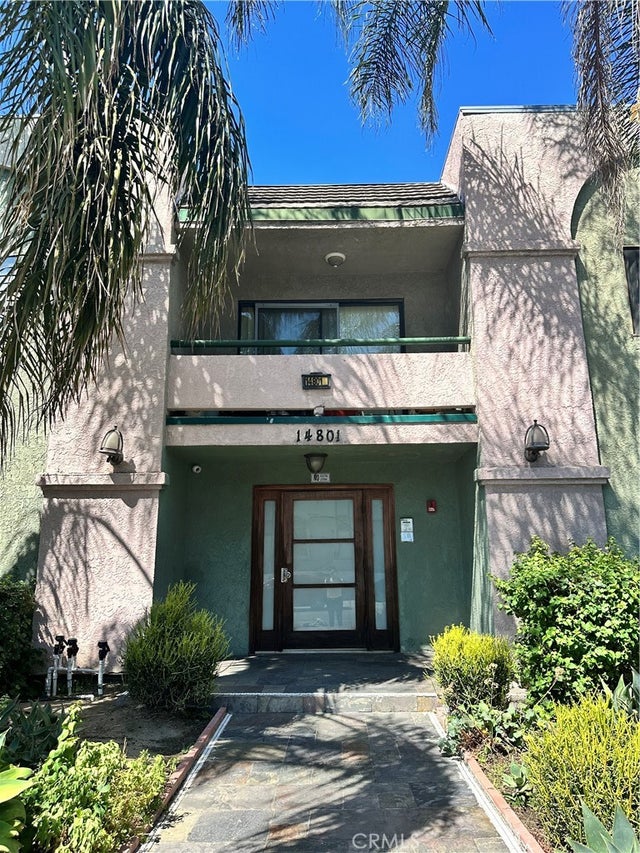


Similar Homes Nearby

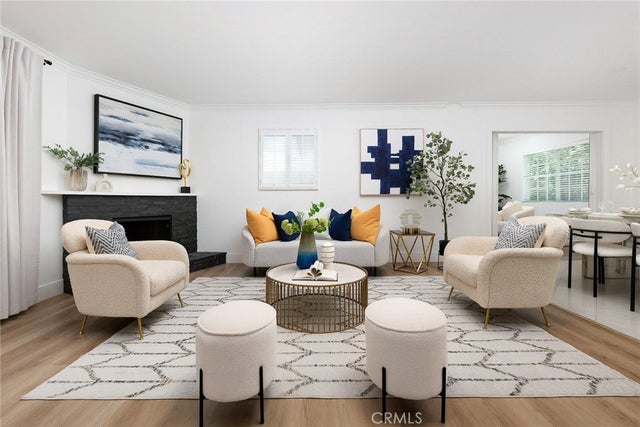

Similar Home Values
Comparable nearby listings and their asking prices.
| Address | Price | Beds | Baths | Sq Ft |
|---|---|---|---|---|
| 11345 Youngworth Street, Culver City, CA | $1,125,000 | 2 | 2 | 1,006 |
| 10557 Olive Street, Temple City, CA | $1,138,000 | 3 | 2 | 1,500 |
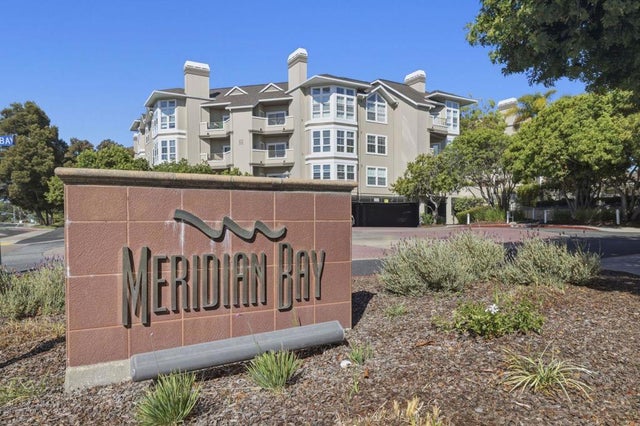
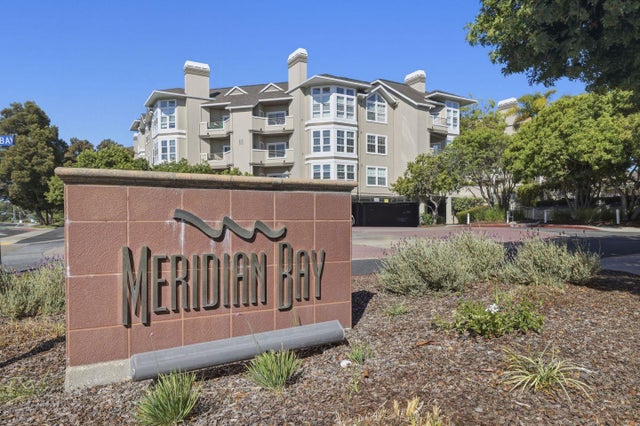
| 860 Meridian Bay Lane 143, Foster City, CA | $1,139,000 | 3 | 2 | 1,606 |
| 860 Meridian Bay Lane, Foster City, CA | $1,139,000 | 3 | 2 | 1,606 |
| 860 Meridian Bay Lane 143, FOSTER CITY, CA | $1,139,000 | 3 | — | 1,606 |
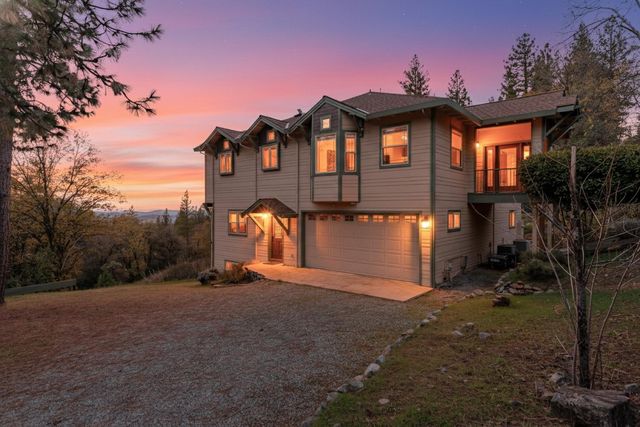
| 17833 Country Circle, Nevada City, CA | $1,140,000 | 3 | 4 | 4,892 |
Moving Cost Estimate
EXIT Agents in Panorama City


Listing Courtesy: JohnHart Real Estate - 818-400-1868
Presented by: Haik Bokhchalian
Licensed in the state of California.