

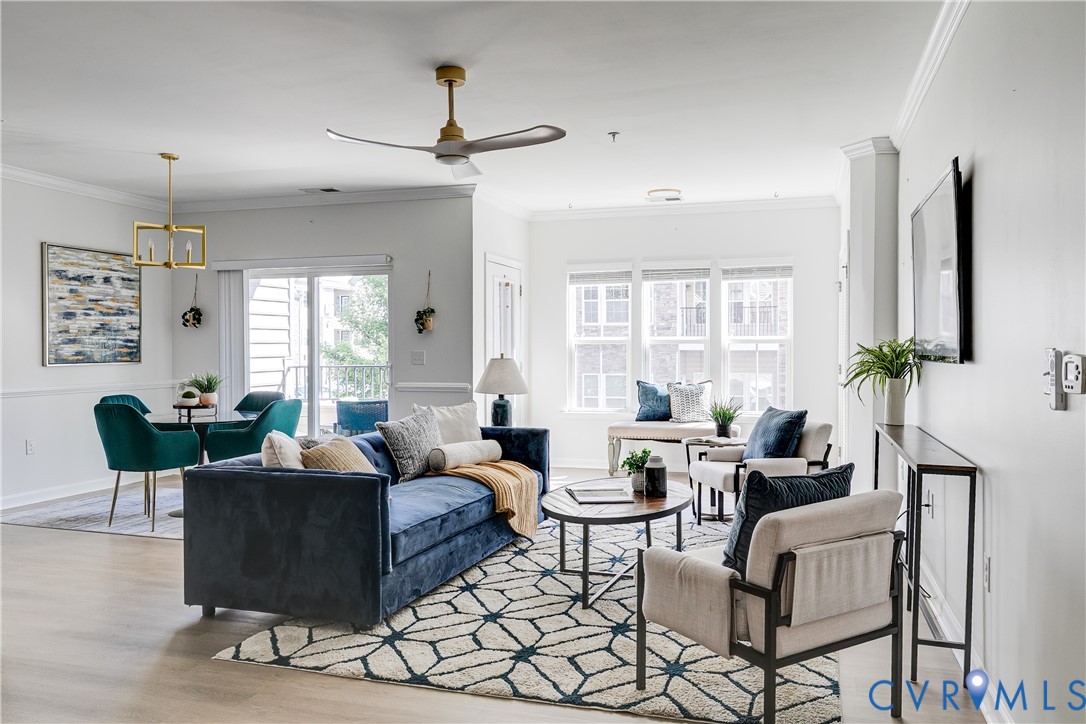
1201 Westwood Village Lane 202, Midlothian, VA 23114
Westwood Village At Charter Colony · Chesterfield County
Key Facts
Description
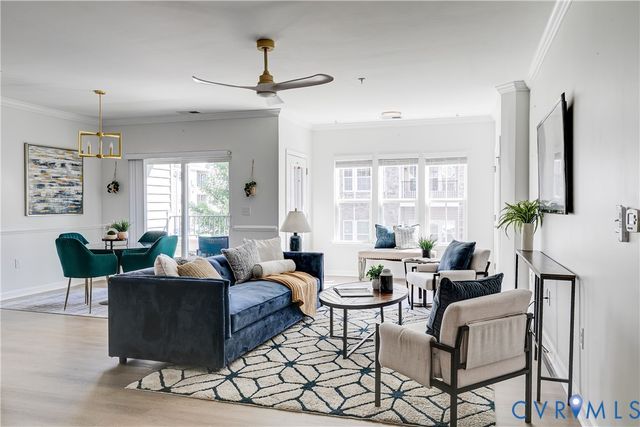
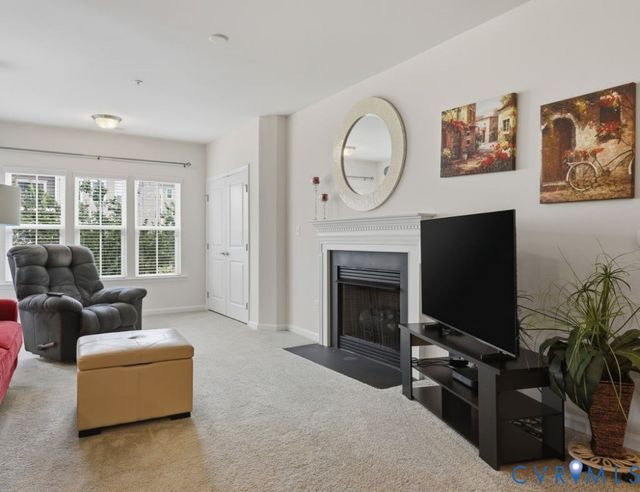
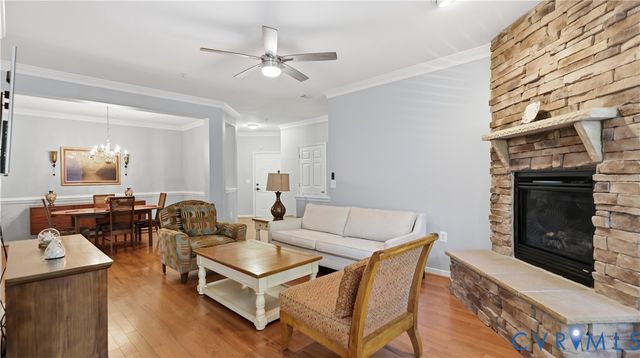
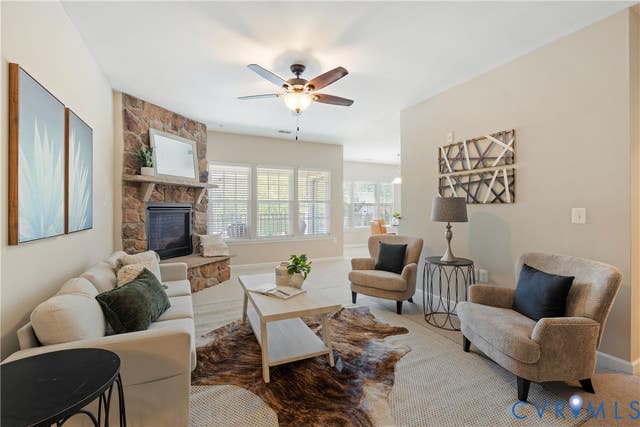
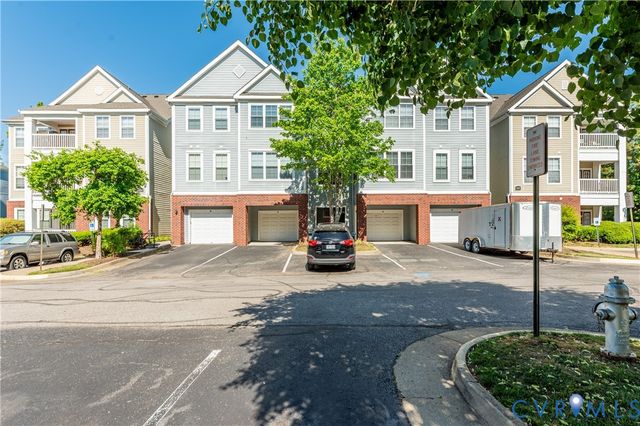
Welcome to absolute maintenance-free living in the heart of Charter Colony! Located in the highly desirable Westwood Village community, this MOVE-IN-READY second floor condominium offers the perfect combination of comfort, convenience & lifestyle. Access your home with ease via the building elevator to the 2nd floor-or take the nearby stairway to this bright and sunny 1,489-square-foot residence. Refreshed throughout with paint, new luxury vinyl plank flooring in the main living area & all new lighting & new ceiling fans too. This open concept floor plan is enhanced by 9-foot ceilings & features a spacious kitchen that is open to the living & dining areas—making entertaining effortless. The fully equipped kitchen features 42-inch cabinetry, a separate pantry, granite countertops & tile backsplash with stainless appliances & a large breakfast bar. The primary suite offers two spacious walk-in closets & updated ensuite bath with walk-in shower. The second bedroom enjoys its own ensuite bath, which can be closed off & also serves as a convenient hall bath for guests. A dedicated laundry area with washer/dryer included. The private covered balcony overlooks a grassy area, & is an ideal spot to enjoy your morning coffee or unwind at the end of the day. Life in Westwood Village means access to an impressive array of Charter Colony amenities, including multiple swimming pools, tennis courts, pickleball, playgrounds, picnic areas clubhouses, walking paths and a full calendar of events. Conveniently located near Route 288 and Midlothian Turnpike, you’ll enjoy access to abundant shopping, dining, healthcare, Chesterfield County schools and major commuting routes. Come & see!
Property Information
Property Type
Residential
Sub-Type
Condominium
Style
Low Rise, Modern
Year Built
2015
Stories
1
Living Area
1,489 sq ft
Ownership
Individuals
Days on Market
17
MLS® Listing#
2614507
Property Features
- Interior:
- Ceiling Fan(s), Double Vanity, Granite Counters, High Ceilings, Kitchen Island, Pantry, Recessed Lighting, Walk-In Closet(s), Master Downstairs
- Exterior:
- Balcony, Storage, Tennis Court(s)
- Appliances:
- Electric Cooktop, Cooktop, Dryer, Dishwasher, Disposal, Ice Maker, Microwave, Oven, Refrigerator, Self Cleaning Oven, Tankless Water Heater, Washer
- Cooling:
- Central Air, Ceiling Fan(s)
- Heating:
- Forced Air, Natural Gas
- Flooring:
- Tile, Vinyl
- Pool:
- Outdoor Pool, In Ground, Community
- Parking:
- Parking Lot
- Laundry:
- Washer Hookup
- Fencing:
- None
- Construction:
- Frame, Stone, Vinyl Siding
- Roof:
- Shingle
- Windows:
- Screens, Window Treatments
- Security:
- Fire Sprinkler System, Gated Community
- Community:
- Clubhouse, Playground, Pool, Street Lights, Tennis Court(s), Fitness Center
- Utilities:
- Cable Available
- Sewer:
- Public Sewer
- Water Source:
- Public
Rooms
- Bedroom 214.0 x 11.0First
Schools
- Elementary:
- Watkins
- Middle:
- Midlothian
- High:
- Midlothian
HOA & Tax
- HOA:
- $465/Monthly
- Annual Tax:
- $2,487 (2025)
- Assessed Value:
- $279,400
- Parcel #:
- 723-70-35-09-100-006
Directions
N Woolridge Rd to Charter Park Dr to Westwood Village Way to Westwood Village Ln
Affordability Calculator
$61,200
Estimated monthly payment
$1,629/mo
Principal $244,800 · Est. interest $341,518 over 30 yrs
Neighborhood Market Statistics
How this home compares to active listings in Midlothian, VA
- $519,469
- Median Listing Price
- 37
- Median Days on Market
- 2,387
- Median Sq Ft
- $224
- Median Price / Sq Ft
- 247
- Active Listings
- This home’s price is 41% below the area median.
- Its price per sq ft is 8% below the area median.
Market statistics compiled from active EXIT Realty® and MLS listings in Midlothian, VA.
Location
- 1201 Westwood Village Lane 202, Midlothian, VA 23114
Nearby Schools
Midlothian High School
Secondary · 0.6 mi away
Leafspring School at Charter Colony
Elementary · 0.6 mi away
J.B. Watkins Elementary Pta
Elementary · 1.0 mi away
Primrose Schools
Elementary · 1.1 mi away
Winfree Memorial Preschool
School · 1.2 mi away
Midlothian Middle School
Secondary · 1.4 mi away
Old Hundred Elementary School
Elementary · 1.6 mi away
Goddard School
School · 1.7 mi away
Tomahawk Creek Middle School
Secondary · 1.8 mi away
Redeemer Episcopal Day School
Elementary · 2.2 mi away
Primrose Schools
Elementary · 2.7 mi away
Swift Creek Elementary School
Elementary · 2.9 mi away
Evergreen Elementary School
Elementary · 2.9 mi away
Childtime
School · 3.1 mi away
Gordon Elementary School
Elementary · 3.2 mi away
Childtime
School · 3.2 mi away
Monacan High School
Secondary · 3.3 mi away
Clover Hill High School
Secondary · 3.5 mi away
Goddard School
School · 3.7 mi away
Midlothian Montessori
Elementary · 3.9 mi away
Commute Calculator
Nearby Homes
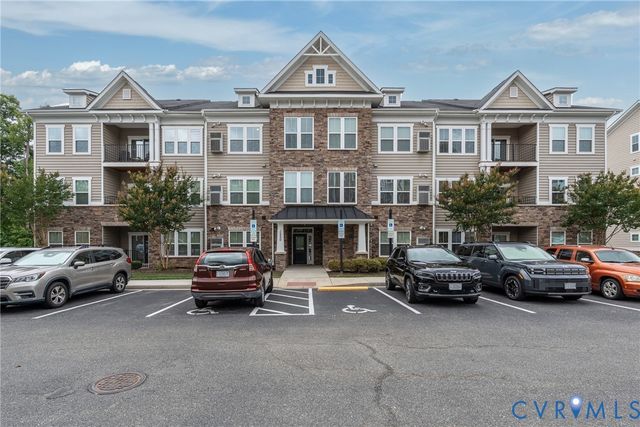
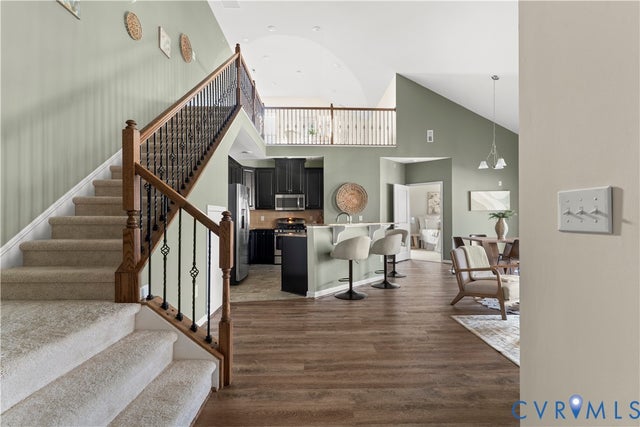
Similar Homes Nearby
Moving Cost Estimate
EXIT Agents in Midlothian



Listing Courtesy: Compass - (804) 405-7337
Presented by: Jenny Maraghy
Last Updated: 2026-05-28