

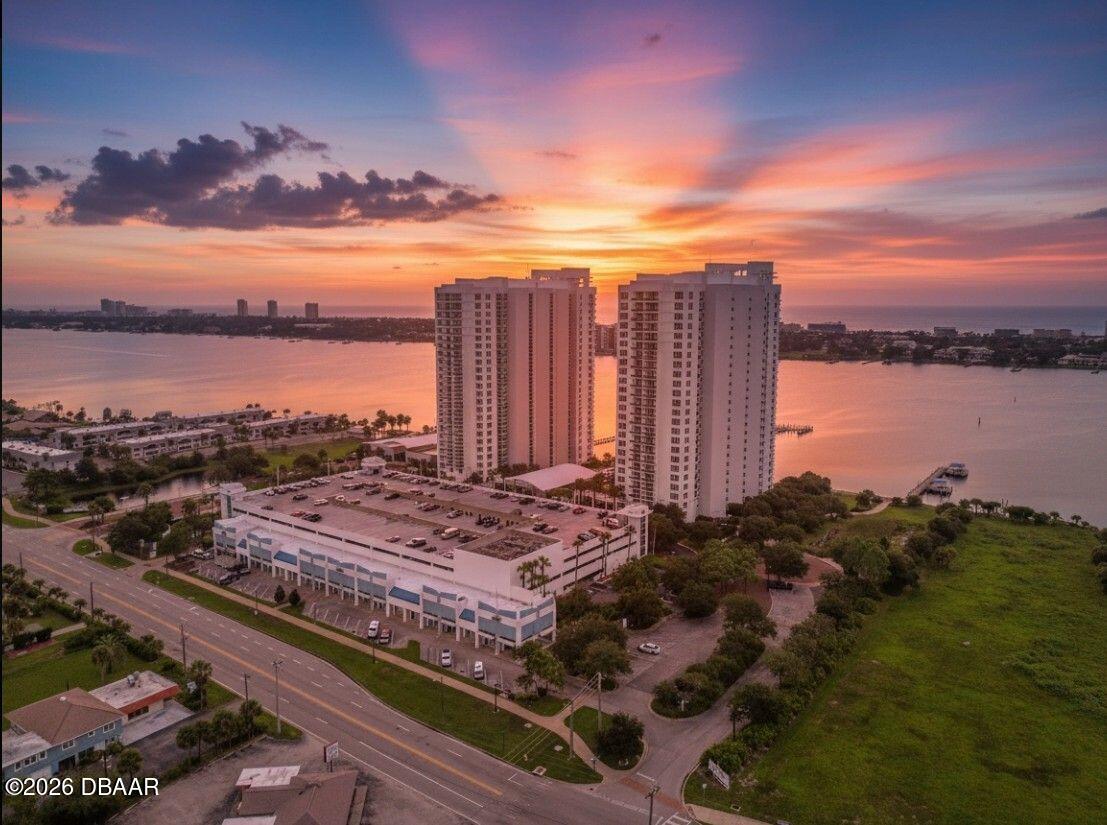
231 Riverside Drive Unit 604, Holly Hill, FL 32117
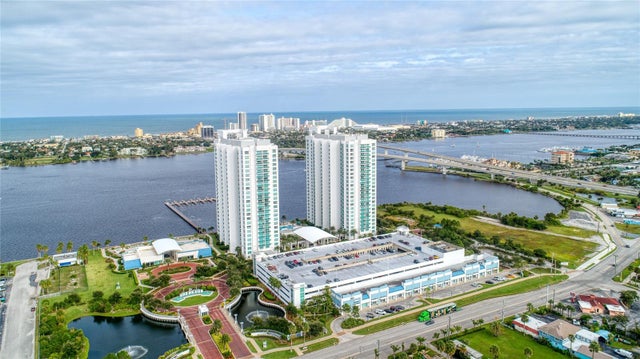
Marina Grande On The Halifax · Volusia County
Key Facts
Description
NEW PRICE! Experience coastal living with breathtaking Intracoastal and Atlantic Ocean views. This beautifully updated residence features a NEW AC, NEW Whirlpool kitchen appliances, newer washer and dryer, custom closets, newly tinted windows, fresh paint, newer carpet, and luxury vinyl plank flooring throughout the main living areas. The open floor plan showcases a spacious kitchen with granite countertops, wood cabinetry, designer pantry, and a Samsung refrigerator. The primary suite offers balcony access, a custom walk-in closet, and a spa-inspired bath with a jetted tub, walk-in shower, and dual vanities. A desirable split-bedroom layout provides added privacy for guests, enhanced by a separate guest wing entry door. Move-in ready and packed with upgrades, this home offers exceptional value, stunning views, and the ultimate waterfront lifestyle. Continue: The AC was reconfigured in 2023, Custom closets provide exceptional organization, and a large added living room cabinet offers flexibility as it can be placed wherever desired. The spacious primary suite is a true retreat, featuring private balcony access where you can enjoy the coastal breeze and beautiful sunrise views. The suite also includes a large custom walk-in closet and a spa-inspired bathroom with a jetted tub, walk-in glass shower with bench, and dual sink vanity with elegant finishes. A desirable split floor plan offers privacy for guests, enhanced by a separate guest bedroom entry door, along with a full second bathroom. Complete with in-unit laundry, this residence delivers effortless coastal living in a beautifully updated space at a fantastic price point. This is a very affordable condo with AMAZING amenities: 7 Day Concierge, 24hr Guarded-gated access with more than 10,000 sq. ft of amenities. Live the Condo luxury life with a movie theater, party room, fitness center, a yoga/Pilates/dance studio, steam rooms, billiards room, game room, library, Wi-Fi, full-time concierge, hot tub, 2 beautiful POOLS and lots of social events. Assigned garage parking and storage area. Enjoy maintenance free waterfront living at the fabulous MG on the Halifax and you almost never have to leave the condo! All information recorded in the MLS intended to be accurate but cannot be guaranteed. Schedule your private Showing today!
Property Information
Property Type
Residential
Sub-Type
Condominium
Style
Contemporary
Year Built
2017
Stories
26
Living Area
1,851 sq ft
Garage Spaces
1
Days on Market
115
MLS® Listing#
1224358
Property Features
Interior
Exterior
Appliances
Cooling
Heating
Flooring
Pool
Parking
Laundry
Patio
Fencing
Lot Features
Construction
Foundation
Roof
Security
Other Structures
Utilities
Sewer
Water Source
Rooms
- Bedroom 119.00 x 13.00Main
- Bedroom 216.00 x 13.00Main
- Dining Room17.00 x 13.00Main
- Kitchen12.00 x 10.00Main
- Living Room25.00 x 17.00Main
Financial Details
HOA
$1,044 / Monthly
Marina Grande on the Halifax
Annual Taxes
$3,296
Tax year 2025
Parcel Number
5337-48-01-0604
Directions
I-95 TO LPGA HEAD TOWARDS BEACH (EAST) TURN RIGHT ON RIVERSIDE DRIVE
Affordability Calculator
$56,700
Estimated monthly payment
$1,509/mo
Principal $226,800 · Est. interest $316,406 over 30 yrs
Neighborhood Market Statistics
How this home compares to active listings in Holly Hill, FL
- $331,449
- Median Listing Price
- 68
- Median Days on Market
- 1,780
- Median Sq Ft
- $191
- Median Price / Sq Ft
- 1,264
- Active Listings
- This home’s price is 14% below the area median.
- Its price per sq ft is 20% below the area median.
Market statistics compiled from active EXIT Realty® and MLS listings in Holly Hill, FL.
Location

Points of Interest in Holly Hill, FL
Showing the Holly Hill area map.
Nearby Schools
Imagination Station Montessori
Elementary · 0.7 mi away
Lourdes Academy
School · 0.8 mi away
Children Country Club of Daytona Bch
Elementary · 0.8 mi away
Riverview Learning Center
School · 0.8 mi away
Blue Jay Academy
School · 0.9 mi away
Ortona Elementary School
Elementary · 1.1 mi away
Sunshine Safety Council
School · 1.4 mi away
Trinity Lutheran Church
School · 1.4 mi away
Nurtured Minds Learning Academy
School · 1.8 mi away
Holly Hill Head Start
School · 1.8 mi away
Holly Hill School
Elementary · 2.0 mi away
Head Start Evec
School · 2.3 mi away
Seabreeze High School
Secondary · 2.4 mi away
Amikids Volusia
School · 2.5 mi away
Turie T. Small Elementary School
Elementary · 2.5 mi away
Campbell Middle School
Secondary · 2.6 mi away
Walter A Hurst Elementary School
Elementary · 2.6 mi away
Westside Elementary School
Elementary · 2.7 mi away
Mainland High School
Secondary · 2.7 mi away
Erau College of Aviation
School · 3.2 mi away
Commute Calculator
Nearby Homes




Similar Homes Nearby



Similar Home Values
Comparable nearby listings and their asking prices.
| Address | Price | Beds | Baths | Sq Ft |
|---|---|---|---|---|
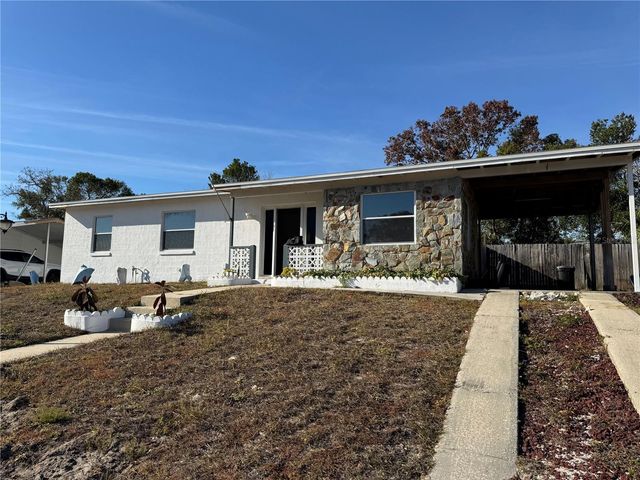
| 3219 WELSH STREET, SPRING HILL, FL | $198,888 | 3 | 2 | 1,152 |
| 425 HOLLYHOCK LANE, SPRING HILL, FL | $199,000 | 3 | 1 | 864 |
| 2077 WOODCUTTER COURT, SPRING HILL, FL | $199,500 | 2 | 2 | 1,197 |
| 2077 Woodcutter Court, Spring Hill, FL | $199,500 | 2 | 2 | 1,197 |
| 3498 Thunderbird Avenue, Spring Hill, FL | $199,900 | 2 | 1 | 864 |
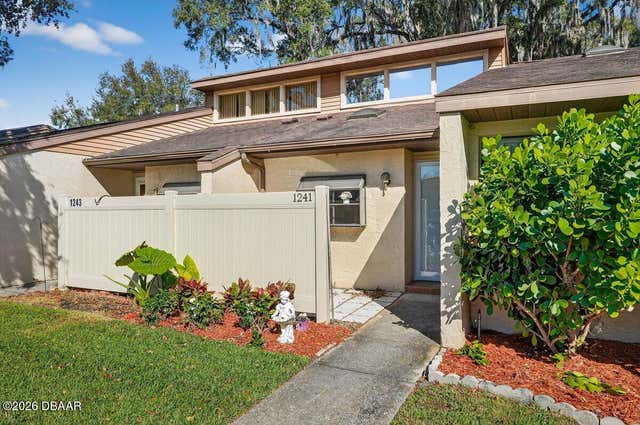
| 1241 Charter Oaks Circle, Holly Hill, FL | $199,999 | 2 | 2 | 1,072 |
Moving Cost Estimate
EXIT Agents in Holly Hill


Listing Courtesy: Adams, Cameron & Co., Realtors - 3866777966
Presented by: Priscilla Chanfrau
The listing broker’s offer of compensation is made only to participants of the MLS where the listing is filed.