

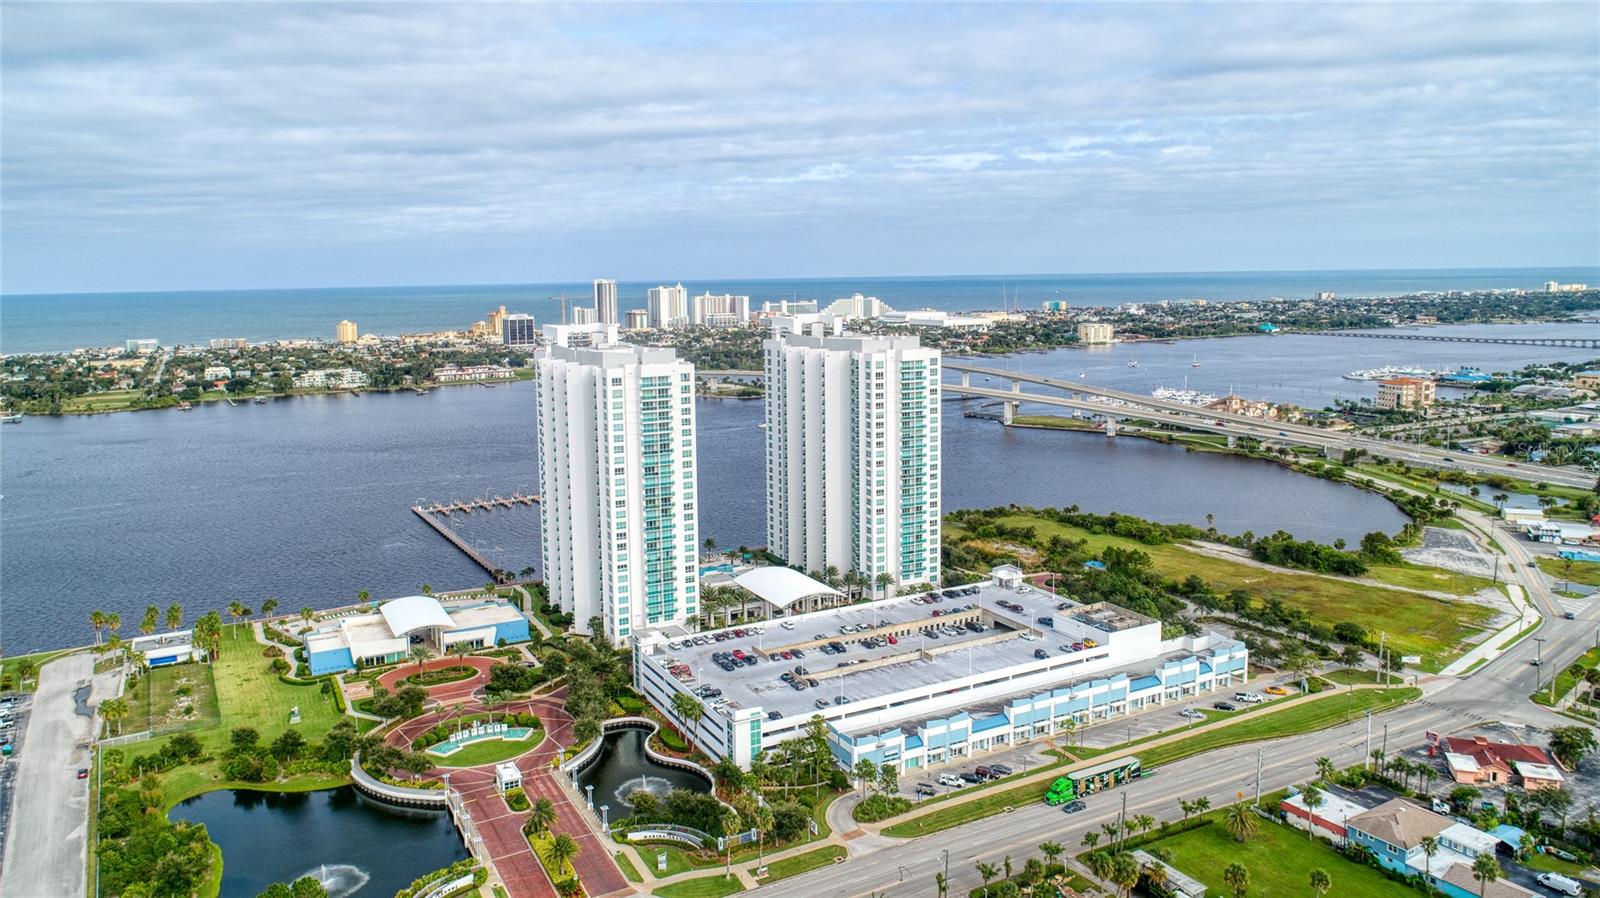
241 RIVERSIDE DRIVE 405, HOLLY HILL, FL 32117
MARINA GRANDE HALIFAX 01 · Volusia County
Key Facts
Description
Imagine seeing wonderful river views even from your kitchen, here you will! Kitchen is a Chef's delight - Upgraded appliances, Turquoise glass tile backsplash created in artisan shop in New York plus Granite countertops that are of natural white design with a special sparkle. Deep double sinks. Added feature is combined washer/dryer in Laundry Closet facilitating extra storage. Flooring throughout is wood grain tile which makes for easy maintenance. Additionally there's a large closet in the entry way (currently houses a freezer). Guest bedroom suite is completely private with its own entrance giving guests ultimate privacy. Large Primary Bedroom Suite has a bathroom that's second to none, double sinks, walk in shower, jacuzzi style tub & floors of glistening 20" marble tile. Both toilets have been replaced with raised ones. Prime covered assigned parking only 2 spots from elevator. Unlike many other waterfront condos & a major plus for Marina Grande - no rooftop a/c to replace when it rusts, no individual units all are attaches to Chiller a/c system creating lower cooling costs. Easy viewing - you won't be disappointed!
Property Information
Property Type
Residential
Sub-Type
Condominium
Style
Contemporary
Year Built
2007
Stories
25
Living Area
1,760 sq ft
Lot Size
4.88 acres
Garage Spaces
1
Ownership
Fee Simple
Zoning
MPUD
Days on Market
45
MLS® Listing#
V4948580
Property Features
Interior
Exterior
Appliances
Cooling
Heating
Flooring
Parking
Laundry
Construction
Foundation
Roof
Windows
Security
Community
Utilities
Sewer
Water Source
Rooms
- Bedroom 215x12First
- Dining Room15x12First
- Kitchen12x10First
- Living Room22x15First
- Master Bedroom20x13First
Financial Details
HOA
$1,074 / Monthly
Gerard Hunter
Annual Taxes
$2,403
Tax year 2025
Parcel Number
5337-48-02-0405
Directions
Seabreeze Blvd to Riverside Dr - North to property on Right
Affordability Calculator
$53,800
Estimated monthly payment
$1,432/mo
Principal $215,200 · Est. interest $300,223 over 30 yrs
Neighborhood Market Statistics
How this home compares to active listings in HOLLY HILL, FL
- $330,314
- Median Listing Price
- 67
- Median Days on Market
- 1,780
- Median Sq Ft
- $191
- Median Price / Sq Ft
- 1,276
- Active Listings
- This home’s price is 19% below the area median.
- Its price per sq ft is 20% below the area median.
Market statistics compiled from active EXIT Realty® and MLS listings in HOLLY HILL, FL.
Location
- 241 RIVERSIDE DRIVE 405, HOLLY HILL, FL 32117
Points of Interest in HOLLY HILL, FL
Showing the HOLLY HILL area map.
Nearby Schools
Imagination Station Montessori
Elementary · 0.7 mi away
Lourdes Academy
School · 0.8 mi away
Children Country Club of Daytona Bch
Elementary · 0.8 mi away
Riverview Learning Center
School · 0.8 mi away
Blue Jay Academy
School · 0.9 mi away
Ortona Elementary School
Elementary · 1.1 mi away
Sunshine Safety Council
School · 1.4 mi away
Trinity Lutheran Church
School · 1.4 mi away
Nurtured Minds Learning Academy
School · 1.8 mi away
Holly Hill Head Start
School · 1.8 mi away
Holly Hill School
Elementary · 2.0 mi away
Head Start Evec
School · 2.3 mi away
Seabreeze High School
Secondary · 2.4 mi away
Amikids Volusia
School · 2.5 mi away
Turie T. Small Elementary School
Elementary · 2.5 mi away
Campbell Middle School
Secondary · 2.6 mi away
Walter A Hurst Elementary School
Elementary · 2.6 mi away
Westside Elementary School
Elementary · 2.7 mi away
Mainland High School
Secondary · 2.7 mi away
Erau College of Aviation
School · 3.2 mi away
Commute Calculator
Nearby Homes




Similar Homes Nearby
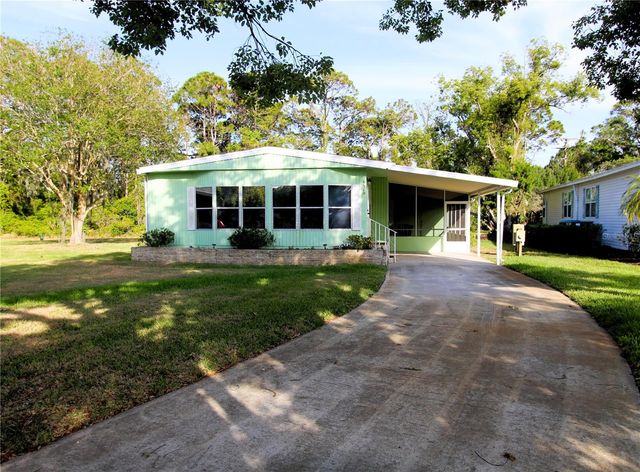
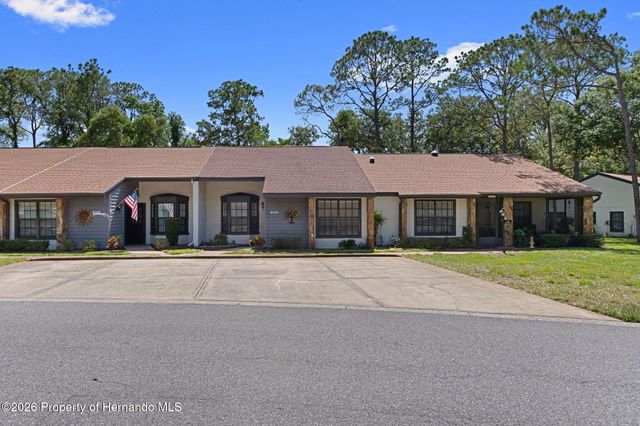
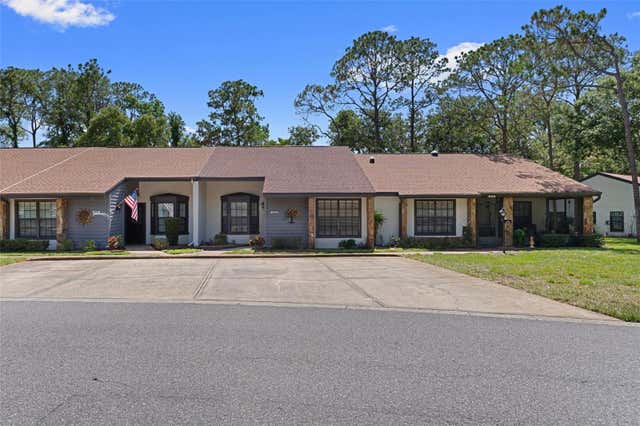


Similar Home Values
Comparable nearby listings and their asking prices.
| Address | Price | Beds | Baths | Sq Ft |
|---|---|---|---|---|
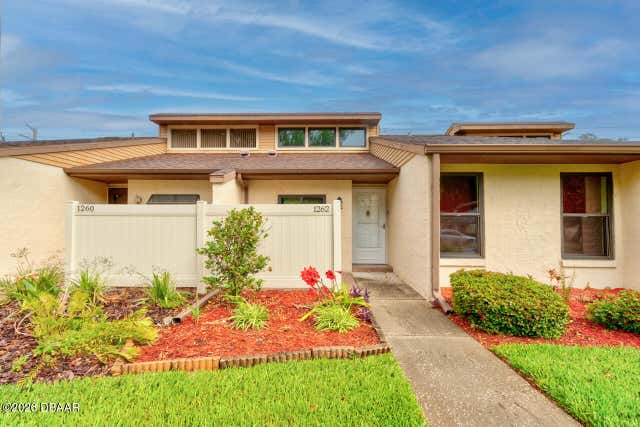
| 1262 Charter Oaks Circle, Holly Hill, FL | $189,900 | 2 | 2 | 1,272 |
| 151 APACHE COURT, OAK HILL, FL | $189,900 | 2 | 2 | 1,155 |
| 2102 Forester Way, Spring Hill, FL | $189,900 | 2 | 2 | 995 |
| 2102 FORESTER WAY, SPRING HILL, FL | $189,900 | 2 | 2 | 995 |
| 14456 Brookridge Boulevard, Spring Hill, FL | $190,000 | 2 | 2 | 1,440 |
| 2139 Sea Pines Court, Spring Hill, FL | $190,000 | 2 | 2 | 995 |
Moving Cost Estimate
EXIT Agents in HOLLY HILL


Listing Courtesy: REALTY PROS ASSURED - 386-677-7653
Last Updated: 2026-04-17