

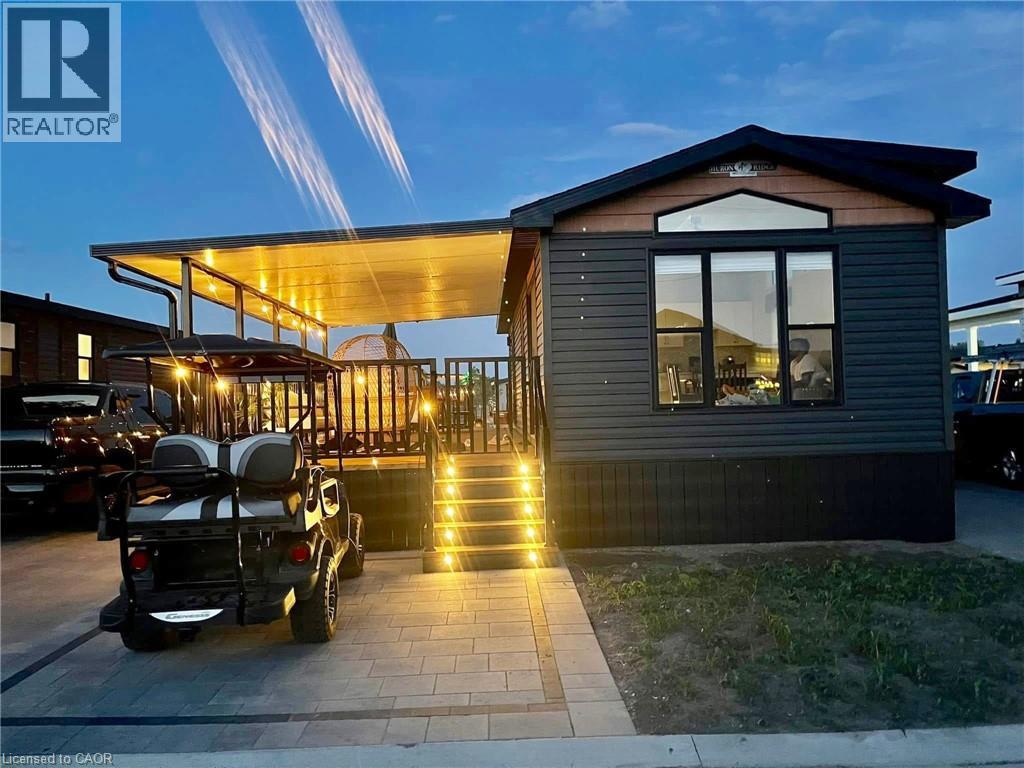
490 EMPIRE Road, Port Colborne, ON L0S1R0
874 - Sherkston
Key Facts
Description
Welcome to 157 Quarry Meadows. Located in private highly sought after Sherkston shores Resort community. Open from May 1st to November 1st each year. whether you're looking for a personal get away or smart investment, this property offers amazing income potential of $2300 rent per 3 day weekend. This beautiful 4 year new cottage is in ready move in condition coming fully furnished and only minutes to the beach. Offering 2 full bedrooms open concept kitchen and living room, large deck for entertaining, shed and parking for 3 cars. Conveniently located 90 mins from Toronto 20 minutes from Niagara Falls and spans 560 acres of stunning grounds and 4km of sandy beach. Park offers entertainment/events all season, walking trails, dog park, 24 hour security, lawn cutting, landscaping, large garbage pickup, resort wide wifi, 8 seasonal resort passes for family or guests, beach access plus quarry , waterpark, pools splash areas, mini golf, fitness centre, sports courts(basketball and tennis, club houses and lounges. (id:31684)
Property Information
Property Type
Residential
Sub-Type
Single Family Residence
Style
Mobile Home
Living Area
518 sq ft
Parking Spaces
3
Ownership
Leasehold
Listing #
40818193
Property Features
Cooling
Heating
Lot Features
Rooms
- Bathroom 1Measurements not availableMain
- Bedroom 16'2'' x 8'5''Main
- Bedroom 28'10'' x 8'4''Main
- Kitchen12'2'' x 13'7''Main
- Living Room10'1'' x 13'7''Main
Affordability Calculator
$42,000
Estimated monthly payment
$1,118/mo
Principal $168,000 · Est. interest $234,375 over 30 yrs
Neighborhood Market Statistics
How this home compares to active listings in Port Colborne, ON
- CA$677,876
- Median Listing Price
- 47
- Median Days on Market
- 1,574
- Median Sq Ft
- CA$478
- Median Price / Sq Ft
- 1,397
- Active Listings
- This home’s price is 69% below the area median.
- Its price per sq ft is 15% below the area median.
Market statistics compiled from active EXIT Realty® and MLS listings in Port Colborne, ON.
Location

Points of Interest in Port Colborne, ON
Showing the Port Colborne area map.
Nearby Schools
Our Lady of Grace
School · 6.5 km away
Turtle Club Day Care
School · 6.7 km away
John Brant Public School
School · 7.1 km away
St Therese Separate Elementary School
Elementary · 7.7 km away
St Joseph Catholic Elementary School
Elementary · 8.3 km away
Dewitt Carter Public School
School · 8.8 km away
Lakeshore Catholic High School
Secondary · 9.0 km away
McKay School
School · 10.0 km away
Port Colborne High School
Secondary · 10.0 km away
Steele Street Public School
School · 10.1 km away
Oakwood Public School
School · 10.7 km away
St Patrick Catholic Elementary School
Elementary · 10.9 km away
Stevensville Public School
School · 10.9 km away
Diamond Trail Public School
School · 13.8 km away
Greater Fort Erie Secondary School
Secondary · 13.8 km away
St Philomena Catholic Elementary School
Elementary · 14.4 km away
East Dale of Secondary School
Secondary · 14.7 km away
Princess Elizabeth Public School
School · 14.7 km away
Ecole Intermediaire Franco-Niagara
Secondary · 14.8 km away
Ecole Secondaire Franco-Niagara
Secondary · 14.8 km away
Commute Calculator
Nearby Homes
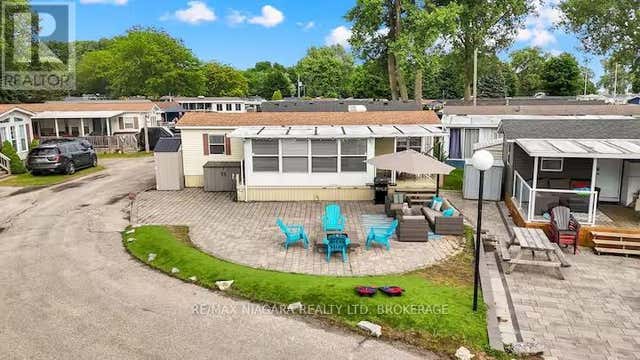


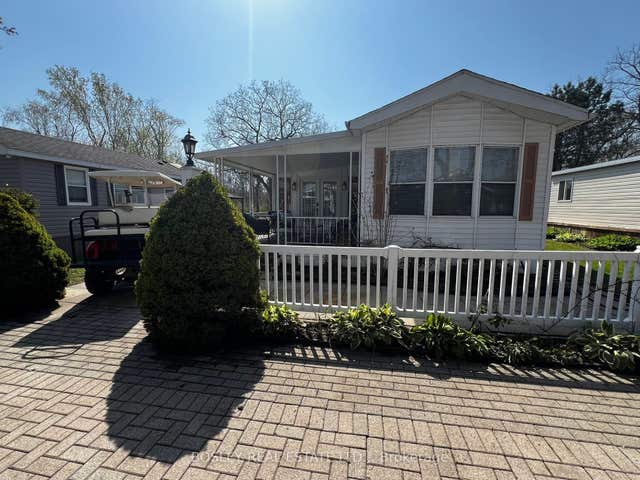

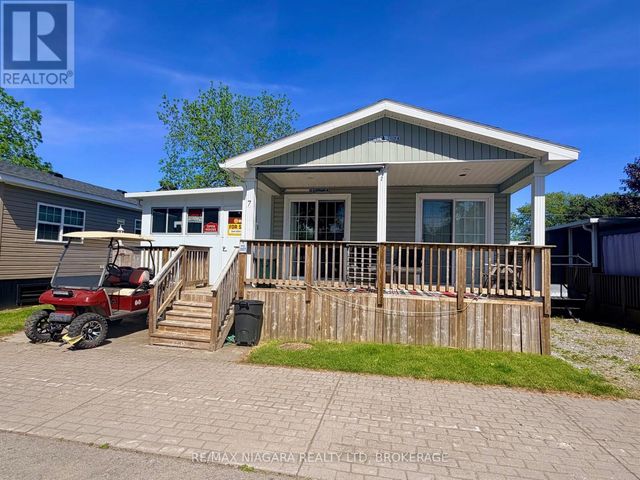
Similar Homes Nearby
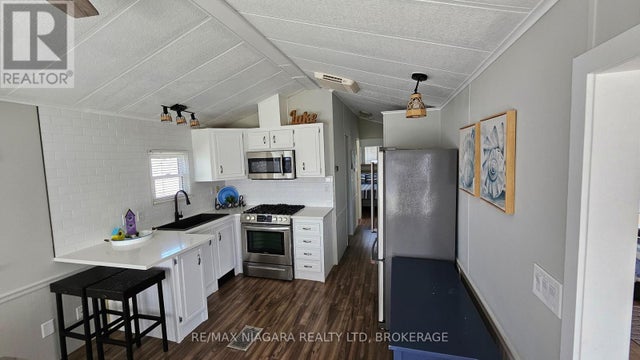
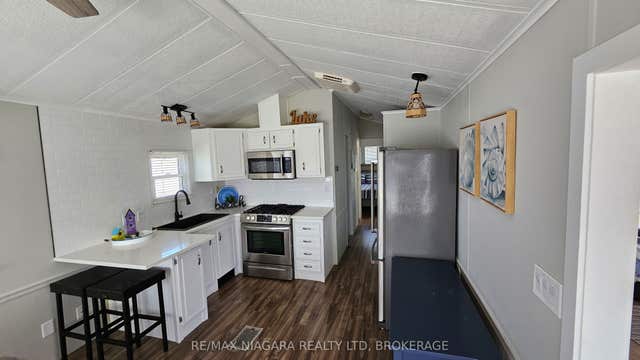
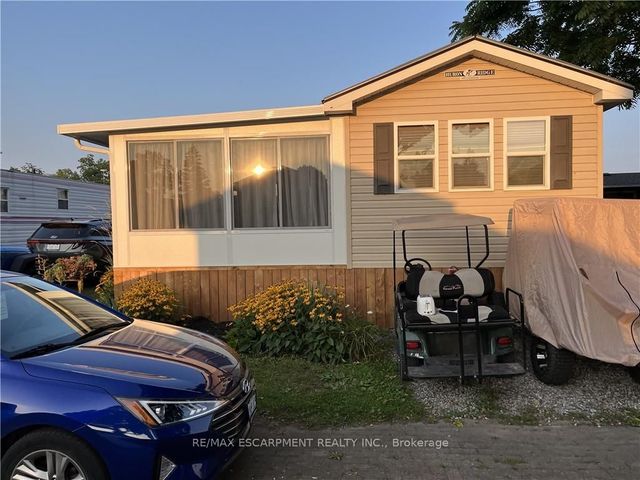
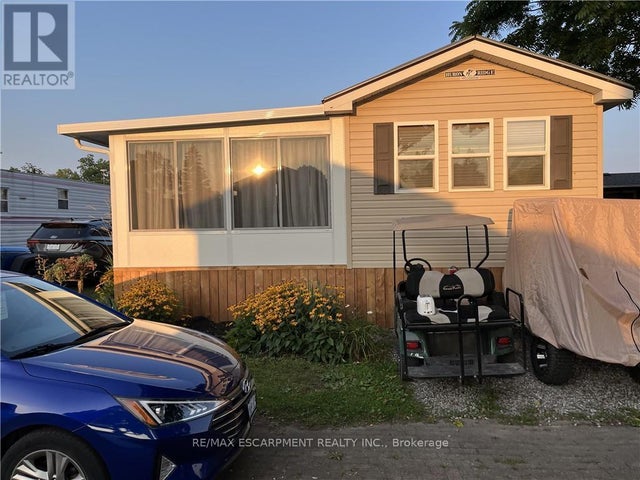

Similar Home Values
Comparable nearby listings and their asking prices.
| Address | Price | Beds | Baths | Sq Ft |
|---|---|---|---|---|
| 17 MARINER CRESCENT, Port Colborne (Sherkston), ON | CA$147,900 | 2 | 1 | — |
| 17 Mariner Crescent, Port Colborne, ON | CA$147,900 | 2 | 1 | — |
| 45 Quarry View Village N/A, Port Colborne, ON | CA$149,900 | 2 | 1 | — |
| 45 QUARRY VIEW VILLAGE, Port Colborne (Sherkston), ON | CA$149,900 | 2 | 1 | — |
| 366 TALBOT STREET, Tay (Port McNicoll), ON | CA$149,990 | 3 | 1 | — |
| 7 HICKORY LANE, Port Colborne (Sherkston), ON | CA$165,000 | 3 | 2 | — |
Moving Cost Estimate
EXIT Agents in Port Colborne



Listing Courtesy: Keller Williams Complete Realty
Data Terms of Use
This website is operated by Keller Williams Complete Realty, a brokerage who is a member of The Canadian Real Estate Association (CREA). The content on this website is owned or controlled by CREA. By accessing this website, the user agrees to be bound by these terms of use as amended from time to time, and agrees that these terms of use constitute a binding contract between the user, Keller Williams Complete Realty, and CREA.
Copyright
The content on this website is protected by copyright and other laws, and is intended solely for the private, non-commercial use by individuals. Any other reproduction, distribution or use of the content, in whole or in part, is specifically prohibited. Prohibited uses include commercial use, “screen scraping”, “database scraping”, and any other activity intended to collect, store, reorganize or manipulate the content of this website.
Trademarks
REALTOR®, REALTORS®, and the REALTOR® logo are certification marks that are owned by REALTOR® Canada Inc. and licensed exclusively to The Canadian Real Estate Association (CREA). These certification marks identify real estate professionals who are members of CREA and who must abide by CREA’s By-Laws, Rules, and the REALTOR® Code. The MLS® trademark and the MLS® logo are owned by CREA and identify the professional real estate services provided by members of CREA.
Liability and Warranty Disclaimer
The information contained on this website is based in whole or in part on information that is provided by members of CREA, who are responsible for its accuracy. CREA reproduces and distributes this information as a service for its members, and assumes no responsibility for its completeness or accuracy.
Amendments
Keller Williams Complete Realty may at any time amend these Terms of Use by updating this posting. All users of this site are bound by these amendments should they wish to continue accessing the website, and should therefore periodically visit this page to review any and all such amendments.