

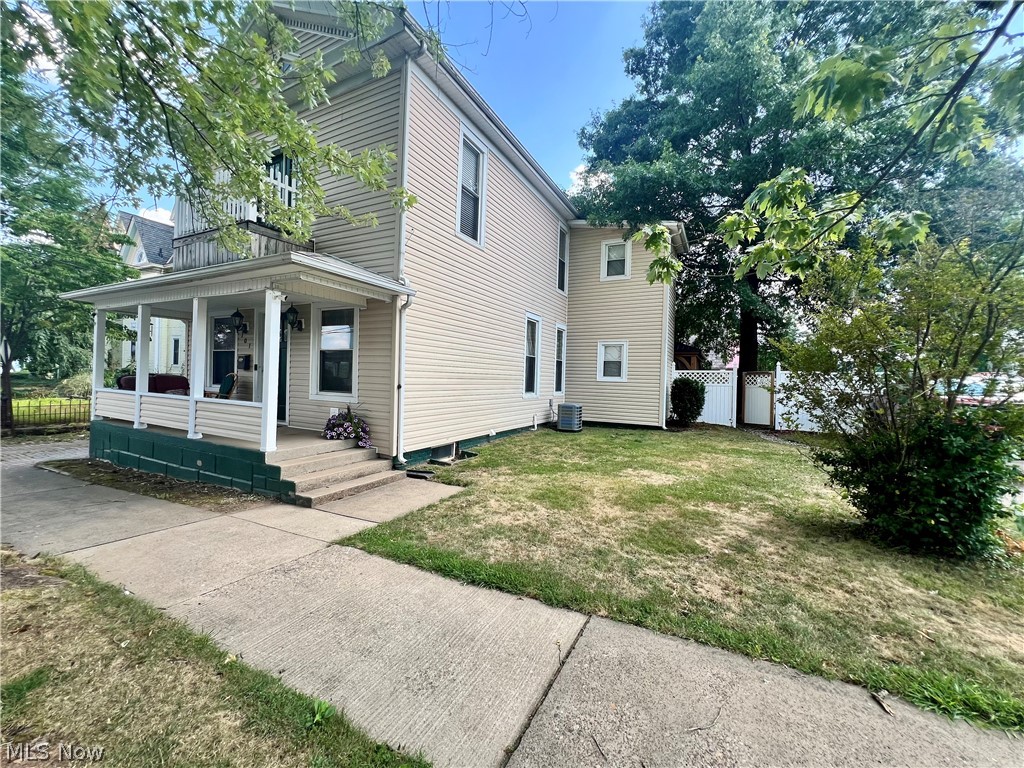
101 High Street, Marietta, OH 45750
Fairview Heights · Washington County
Key Facts
Description
The Value the Photos Can’t Capture – A True Smart-Home Masterpiece! Stop scrolling and start packing—the photos simply do not do justice to the soaring high ceilings and massive scale of this custom home. Spanning two levels of architectural excellence, this residence offers a rare combination of ultra-modern technology and unmatched floor plan flexibility. Peace of mind comes with a high-efficiency HVAC system installed in 2024. Superior insulation helps create a quiet interior and keeps utility costs low year-round. The Main Level & Versatility: Experience the ultimate in main-floor living with not one, but two versatile bonus rooms on the first floor. Both feature large windows and closets, making them perfect as a 5th and 6th bedroom, a dedicated fitness zone, a quiet hobby studio, or a professional home office. Whether you need a playroom or a guest wing, this layout adapts to your life. The Chef’s Dream Kitchen: Prepare to be "wowed" by a kitchen that exceeds every expectation. This culinary powerhouse features a double oven, endless cabinetry, and a high-tech workstation sink that does it all—integrated with a glass rinser, vegetable washer, and smart technology to streamline your prep and cleanup. Smart Living & Luxury: Experience total control with a Google Home system—just say "Hey Google, turn on all lights" to illuminate your evening. Start your mornings in the spa-like primary bath featuring a heated shower for ultimate comfort. Exterior & Storage: The outdoor living is just as impressive. Relax under the gazebo equipped with a TV mount and lights, all within your fenced-in backyard. Car enthusiasts and adventurers will love the 2-car garage with a walk-up attic, plus a separate second driveway—perfect for your boat, camper, or guest parking. With more features than a new build and more space than you can imagine, this is the best-kept secret on the market. Don't wait for the photos to change—come see the reality today!
Property Information
Property Type
Residential
Sub-Type
Single Family Residence
Style
Conventional, Traditional
Year Built
1911
Stories
2
Living Area
2,388 sq ft
Lot Size
0.08 acres
Garage Spaces
2
Days on Market
110
MLS® Listing#
5189920
Property Features
- Interior:
- Ceiling Fan(s), Eat-in Kitchen, High Ceilings, High Speed Internet, Soaking Tub, Smart Thermostat
- Exterior:
- Balcony
- Appliances:
- Dryer, Dishwasher, Disposal, Microwave, Range, Refrigerator, Washer
- Cooling:
- Ceiling Fan(s), Central Air
- Heating:
- Natural Gas, Forced Air
- Fireplace:
- Family Room, Gas
- Basement:
- Full, Concrete
- Parking:
- Concrete, Driveway, Garage, Off Street
- Laundry:
- In Basement
- Patio:
- Covered, Front Porch
- Fencing:
- Back Yard
- Lot Features:
- Back Yard, Garden, Level
- Construction:
- Vinyl Siding
- Foundation:
- Brick/Mortar
- Roof:
- Shingle, Slate
- Security:
- Security System, Smoke Detector(s)
- Other Structures:
- Gazebo
- Sewer:
- Public Sewer
- Water Source:
- Public
Rooms
- 17.0x11.0Second
- Bathroom9.0x5.0First
- Bathroom9.0x6.0Second
- Bedroom15.0x19.0Second
- Bedroom16.0x9.0Second
- Bedroom10.0x9.0Second
- Bonus Room9.0x16.0First
- Bonus Room10.0x11.0First
- Dining Room15.0x9.0First
- Kitchen14.0x20.0First
- Living Room19.0x11.0First
HOA & Tax
- HOA:
- None
- Annual Tax:
- $1,571 (2025)
- Parcel #:
- 2400-19480-000
Directions
From 3rd St toward the Ohio River Scenic Byway Washington St ? Lancaster St ? left on Bellevue ? right on High St. House is ~150 ft ahead.
Affordability Calculator
$53,000
Estimated monthly payment
$1,410/mo
Principal $212,000 · Est. interest $295,759 over 30 yrs
Neighborhood Market Statistics
How this home compares to active listings in Marietta, OH
- 66
- Median Days on Market
- 1,735
- Median Sq Ft
- $112
- Median Price / Sq Ft
- 50
- Active Listings
- Its price per sq ft is 1% below the area median.
Market statistics compiled from active EXIT Realty® and MLS listings in Marietta, OH.
Location
- 101 High Street, Marietta, OH 45750
Nearby Schools
Educational Service Center
School · 0.2 mi away
Marietta City Schools
School · 0.6 mi away
Washington Elementary School
Elementary · 0.7 mi away
The Promise Place Training Center
School · 0.7 mi away
St Mary School
School · 0.9 mi away
Marietta Elementary School
Elementary · 1.1 mi away
Williamstown Elementary School
Elementary · 1.2 mi away
Wood County Schools
Secondary · 1.3 mi away
Phillips Elementary School
Elementary · 1.6 mi away
Marietta High School
Secondary · 1.8 mi away
Marietta City Schools
Elementary · 1.8 mi away
Ewing School
School · 1.9 mi away
Oak Grove Christian School
School · 2.2 mi away
Marietta Christian School
School · 3.0 mi away
Marietta City Schools
Elementary · 4.1 mi away
Warren Elementary School
Elementary · 4.9 mi away
St. John Central School
School · 5.6 mi away
Greenmont Elementary School
Elementary · 6.1 mi away
Waverly Elementary School
Elementary · 6.9 mi away
Vienna Elementary School
Elementary · 7.1 mi away
Commute Calculator
Nearby Homes


Similar Homes Nearby


Moving Cost Estimate
EXIT Agents in Marietta


Listing Courtesy: Century 21 Full Service, LLC. - 740-374-8900, c21mariettaoh@gmail.com
Last Updated: 2026-03-01