

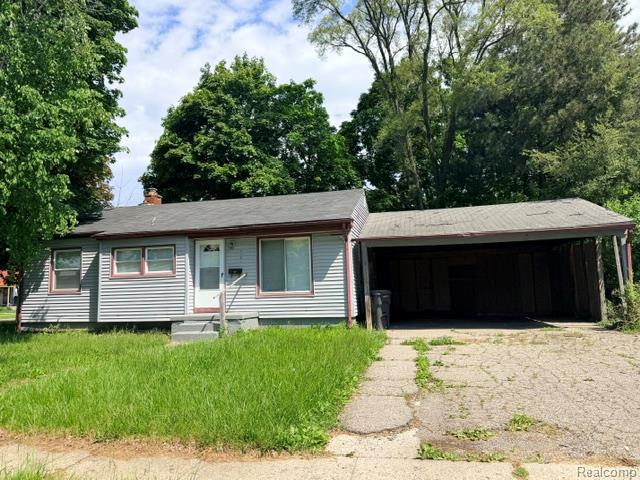
4701 Birchcrest Drive, Flint City, MI 48504
MANLEY VILLAGE 1 · Genesee County
Key Facts
Description
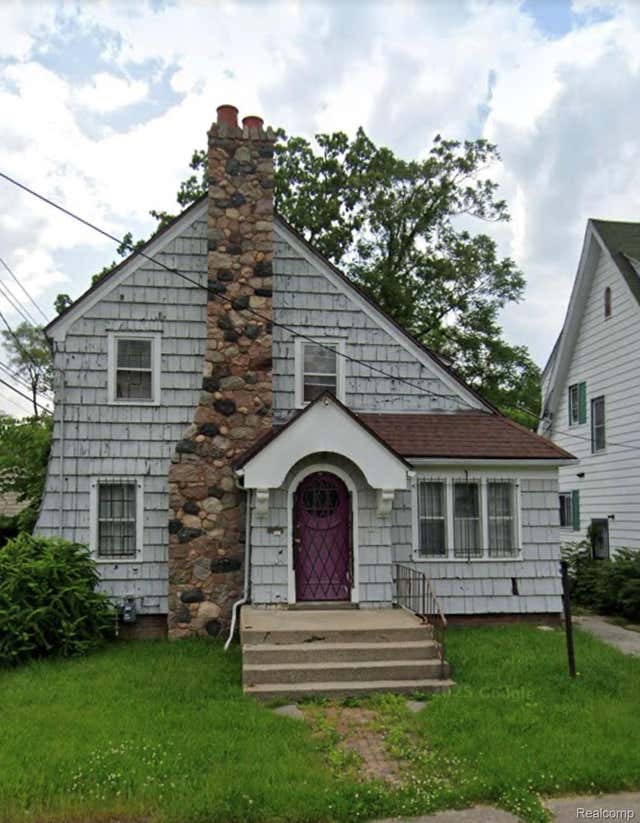
Move right into this freshly updated 3-bedroom, 1-bath ranch offering comfortable one-level living and plenty of potential. Recent improvements include fresh paint and new flooring throughout, creating a clean, bright interior ready for your personal touch. The spacious kitchen provides ample room for dining, while the large living room offers plenty of natural light. A full basement adds valuable storage space and room for future finishing. Outside, you’ll find a covered carport, mature trees, and a generously sized yard. Conveniently located near shopping, dining, schools, and major expressways, this home is an excellent opportunity for first-time buyers, downsizers, or investors looking to add to their portfolio.
Property Information
Property Type
Residential
Sub-Type
Single Family Residence
Style
Ranch
Year Built
1955
Living Area
878 sq ft
Lot Size
0.14 acres
Lot Dimensions
96 x 69 x 97 x 68
Days on Market
40
MLS® Listing#
20261039037
Property Features
Cooling
Heating
Basement
Pool
Parking
Construction
Foundation
Community
Sewer
Water Source
Rooms
- Bedroom10 X 11
- Bedroom10 X 10
- Dining Room10 X 10
- Kitchen10 X 10
- Living Room12 X 20
- Master Bathroom9 X 10
Financial Details
HOA
None
Annual Taxes
$972
Assessed Value
$9,743
Parcel Number
4635104019
Directions
I-75 to Pierson Road, East to Clio Road, South to Canterbury Lane, East to Wisner Street, South to Birchcrest Drive
Affordability Calculator
$8,980
Estimated monthly payment
$239/mo
Principal $35,920 · Est. interest $50,112 over 30 yrs
Neighborhood Market Statistics
How this home compares to active listings in Flint City, MI
- $235,970
- Median Listing Price
- 59
- Median Days on Market
- 1,500
- Median Sq Ft
- $135
- Median Price / Sq Ft
- 13,327
- Active Listings
- This home’s price is 81% below the area median.
- Its price per sq ft is 62% below the area median.
Market statistics compiled from active EXIT Realty® and MLS listings in Flint City, MI.
Location

Points of Interest in Flint City, MI
Showing the Flint City area map.
Nearby Schools
Hamady Elementary School
Elementary · 0.6 mi away
Greater Heights Academy
School · 0.8 mi away
Brownell Stem Academy
School · 0.9 mi away
Holmes Stem Academy
School · 0.9 mi away
Holmes Middle School
School · 0.9 mi away
Westwood Heights School
School · 1.0 mi away
Westwood Elementary School
Elementary · 1.0 mi away
McMonagle Elementary School
Elementary · 1.0 mi away
Hamady Middle/High School
Secondary · 1.1 mi away
Gundry Community Elementary School
Elementary · 1.2 mi away
Bunche School
School · 1.3 mi away
Northern High School
Secondary · 1.5 mi away
Flint Community Schools Early Childhood Programs
School · 1.5 mi away
Pierson Elementary School
Elementary · 1.6 mi away
Powers Catholic High School
Secondary · 1.6 mi away
Flint Community Schools
Elementary · 1.7 mi away
Wilkins Elementary School
Elementary · 1.8 mi away
Linden Charter Academy
School · 2.0 mi away
Tucker Elementary School
Elementary · 2.2 mi away
Summerfield Elementary School
Elementary · 2.2 mi away
Commute Calculator
Nearby Homes
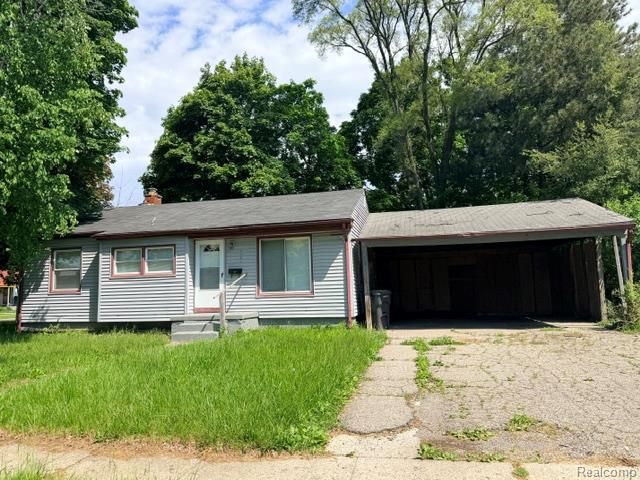

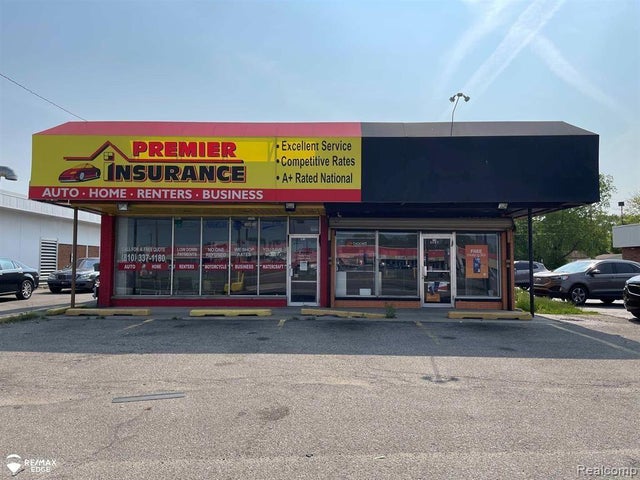

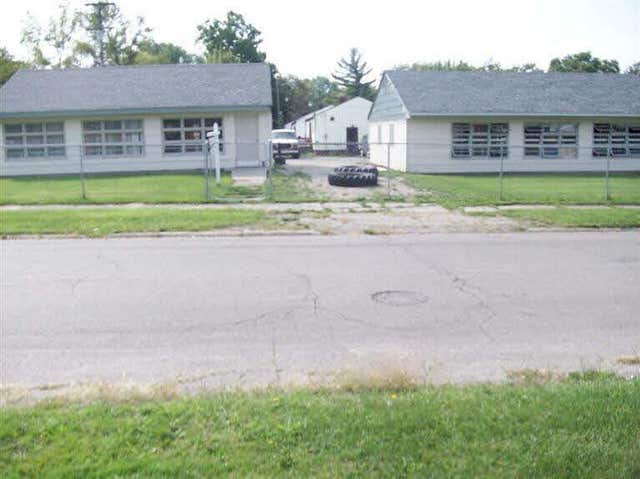
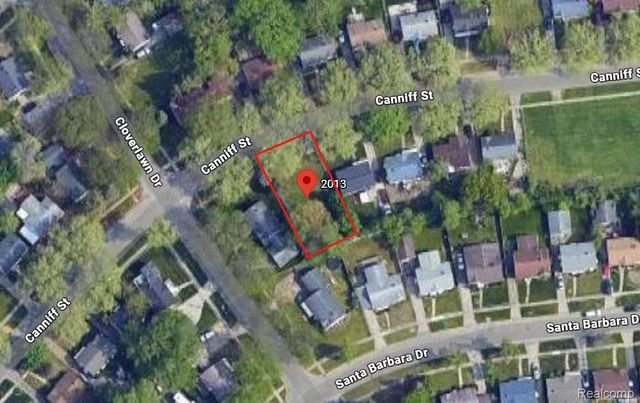
Similar Homes Nearby
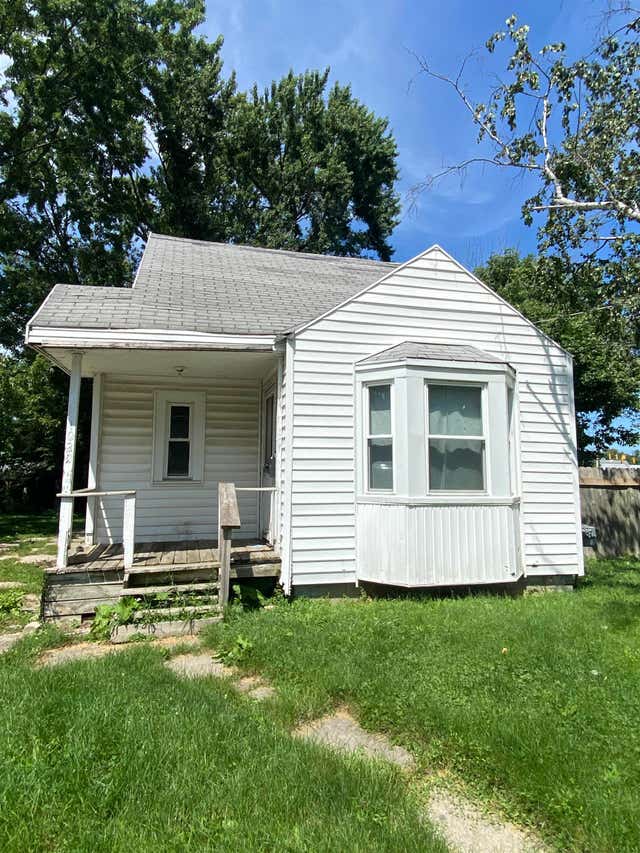
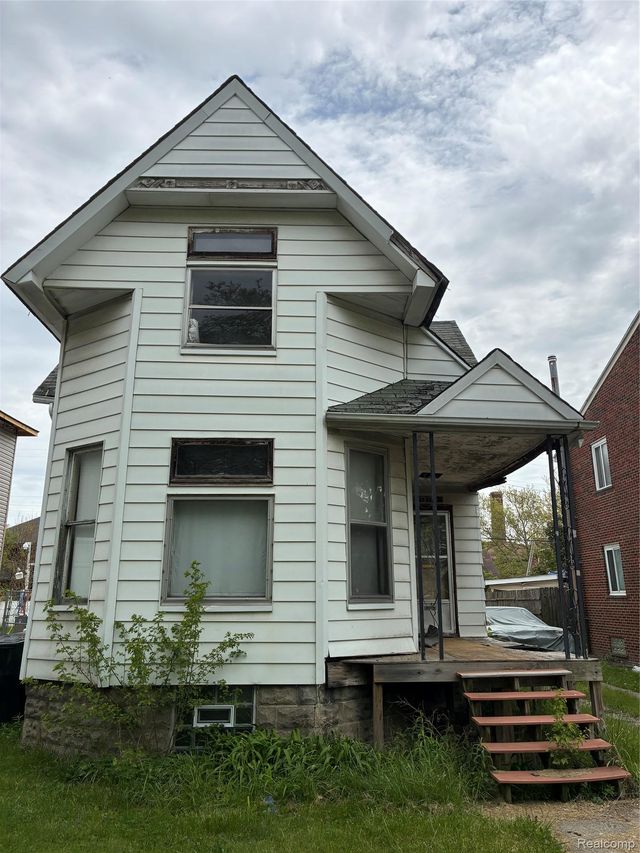


Similar Home Values
Comparable nearby listings and their asking prices.
| Address | Price | Beds | Baths | Sq Ft |
|---|---|---|---|---|
| 1028 Campbell Street, Flint City, MI | $31,500 | 2 | 1 | 600 |
| 14750 METTETAL Street, Detroit City, MI | $31,500 | 4 | 2 | 1,620 |
| 8843 Buhl Street, Detroit City, MI | $31,900 | 3 | 1 | 1,394 |
| 4444 Hurlbut Street, Detroit City, MI | $32,000 | 2 | 1 | 1,144 |
| 2309 Mason Street, Flint City, MI | $32,000 | 3 | 1 | 1,398 |
| 17206 Salem Street, Detroit City, MI | $32,000 | 3 | 1 | 854 |
Moving Cost Estimate
EXIT Agents in Flint City


Listing Courtesy: The Agency of Gateway - 8106433420
The accuracy of all information, regardless of source, is not guaranteed or warranted. All information should be independently verified. Any use of search facilities of data on the site, other than by a consumer looking to purchase real estate, is prohibited.