

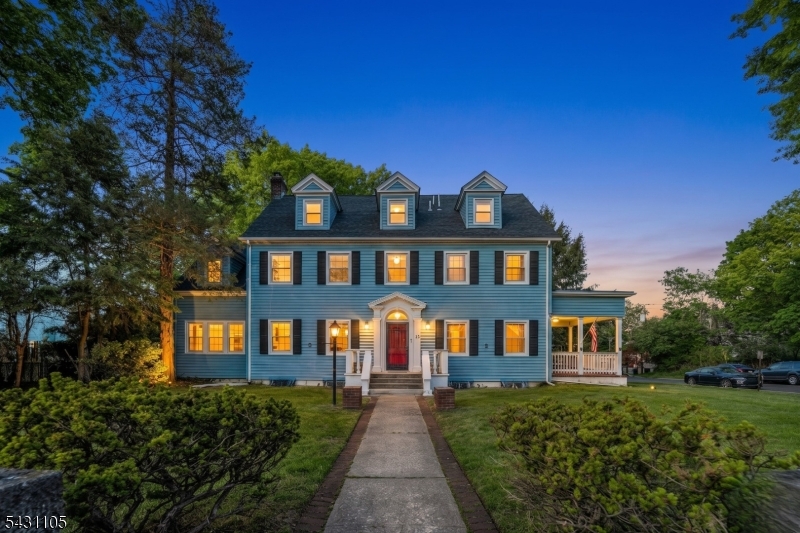
833 Salem Ave, Hillside Twp., NJ 07205
Union County
Key Facts
Description
A once in a generation offering in Hillside's prestigious Westminster section. This stately 1929 Colonial estate offers over 6,100 sq ft of refined living space with 8 bedrooms, 4 full and 2 half baths across three finished levels. A rare scale and caliber seldom found in this market. A grand foyer with the home's original staircase and crown molding sets the tone. The chef's kitchen features quartz countertops, oversized center island, double ovens, double dishwashers, double refrigerators, double sinks, crystal chandeliers, and a showpiece pantry with floor to ceiling built ins. Formal dining room with wainscoting opens to a covered porch. Formal living room with fireplace flows to the rear deck. Main level also includes a sun filled sunroom with 12 windows, den, home office, guest bedroom, and two half baths.The second floor offers a luxurious primary suite with spa like en suite. Jacuzzi tub, glass shower, dual vanity, oversized closet. Two bedrooms share a Jack and Jill bath; another features its own en suite. Second floor laundry adds convenience. The third floor, with private staircase, offers 3 additional bedrooms and a full bath, ideal for guests or multi gen living. Finished basement provides flexible space for rec, gym, or media. Set on .38 acres with easy access to NYC, Newark Liberty, the Garden State Pkwy, I 78, and Rt 22. Properties of this magnitude don't come to market often. Schedule your private tour today
Property Information
Property Type
Residential
Sub-Type
Single Family Residence
Style
Colonial
Year Built
1929
Living Area
6,100 sq ft
Lot Size
0.38 acres
Garage Spaces
2
Ownership
Fee Simple
Days on Market
42
MLS® Listing#
4026986
Property Features
- Interior:
- Eat-in Kitchen, Kitchen Island, Walk-In Closet(s), High Ceilings
- Appliances:
- Dryer, Freezer, Microwave, Oven, Washer
- Cooling:
- Central Air
- Heating:
- Forced Air, Zoned
- Flooring:
- Wood
- Fireplace:
- Living Room
- Basement:
- Finished
- Parking:
- Detached
- Patio:
- Deck, Patio
- Lot Features:
- Corner Lot, Cul-De-Sac
- Construction:
- Vinyl Siding
- Roof:
- Asphalt
- Security:
- Security System
- Other Structures:
- Workshop
- Utilities:
- Cable Available
- Sewer:
- Public Sewer
- Water Source:
- Public
Rooms
- Bathroom9x14Second
- Bathroom8x8Second
- Bathroom6x6Second
- Bedroom14x12Second
- Bedroom 114x17Second
- Bedroom 210x21First
- Bedroom 312x20Second
- Bedroom 414x15Second
- Dining Room14x27First
- Family RoomFirst
- KitchenFirst
- Living Room14x27First
- Master Bedroom
HOA & Tax
- Annual Tax:
- $23,475 (2025)
- Assessed Value:
- $263,800
- Parcel #:
- 2907-01706-0000-00001-0000-
Directions
Garden State Parkway Exit 140 and NJ Turnpike Exit 13A. From US 22/Morris Ave, turn onto Salem Ave. House at 833 Salem Ave on the [left/right].
Affordability Calculator
$270,000
Estimated monthly payment
$7,185/mo
Principal $1,080,000 · Est. interest $1,506,696 over 30 yrs
Neighborhood Market Statistics
How this home compares to active listings in Hillside Twp., NJ
- $661,066
- Median Listing Price
- 38
- Median Days on Market
- 2,268
- Median Sq Ft
- $321
- Median Price / Sq Ft
- 3,823
- Active Listings
- This home’s price is 104% above the area median.
- Its price per sq ft is 31% below the area median.
Market statistics compiled from active EXIT Realty® and MLS listings in Hillside Twp., NJ.
Location
- 833 Salem Ave, Hillside Twp., NJ 07205
Nearby Schools
Bruriah High School for Girls
Secondary · 0.1 mi away
Dr. Albert Einstein Academy School No. 29
Elementary · 0.3 mi away
No 26 Edreira Academy
School · 0.3 mi away
Evangel Day School
Elementary · 0.4 mi away
Robert Morris School No. 18
Elementary · 0.4 mi away
Hillside Public Schools
School · 0.5 mi away
NM Butler School 23
Elementary · 0.6 mi away
Ronald Reagan Academy School No 30
School · 0.6 mi away
Abram P. Morris Early Childhood Center
School · 0.6 mi away
Elizabeth Public Schools
School · 0.7 mi away
Dr. Antonia Pantoja School No. 27
Elementary · 0.7 mi away
Blessed Sacrament Church
Elementary · 0.8 mi away
Madison Monroe School No. 16
Elementary · 0.8 mi away
Toussaint L'Ouverture-Marquis de Lafayette School No. 6
Elementary · 1.0 mi away
Leaguers Head Start
School · 1.0 mi away
Alexander Hamilton Preparatory Academy
School · 1.0 mi away
Dayton Street Elementary School
Elementary · 1.1 mi away
Hillside High School
Secondary · 1.1 mi away
Walter O. Krumbiegel Elementary School
Secondary · 1.2 mi away
Hurden Looker School
Elementary · 1.2 mi away
Commute Calculator
Nearby Homes




Similar Homes Nearby


Moving Cost Estimate
EXIT Agents in Hillside Twp.


Listing Courtesy: SIGNATURE REALTY NJ - 9086861200