

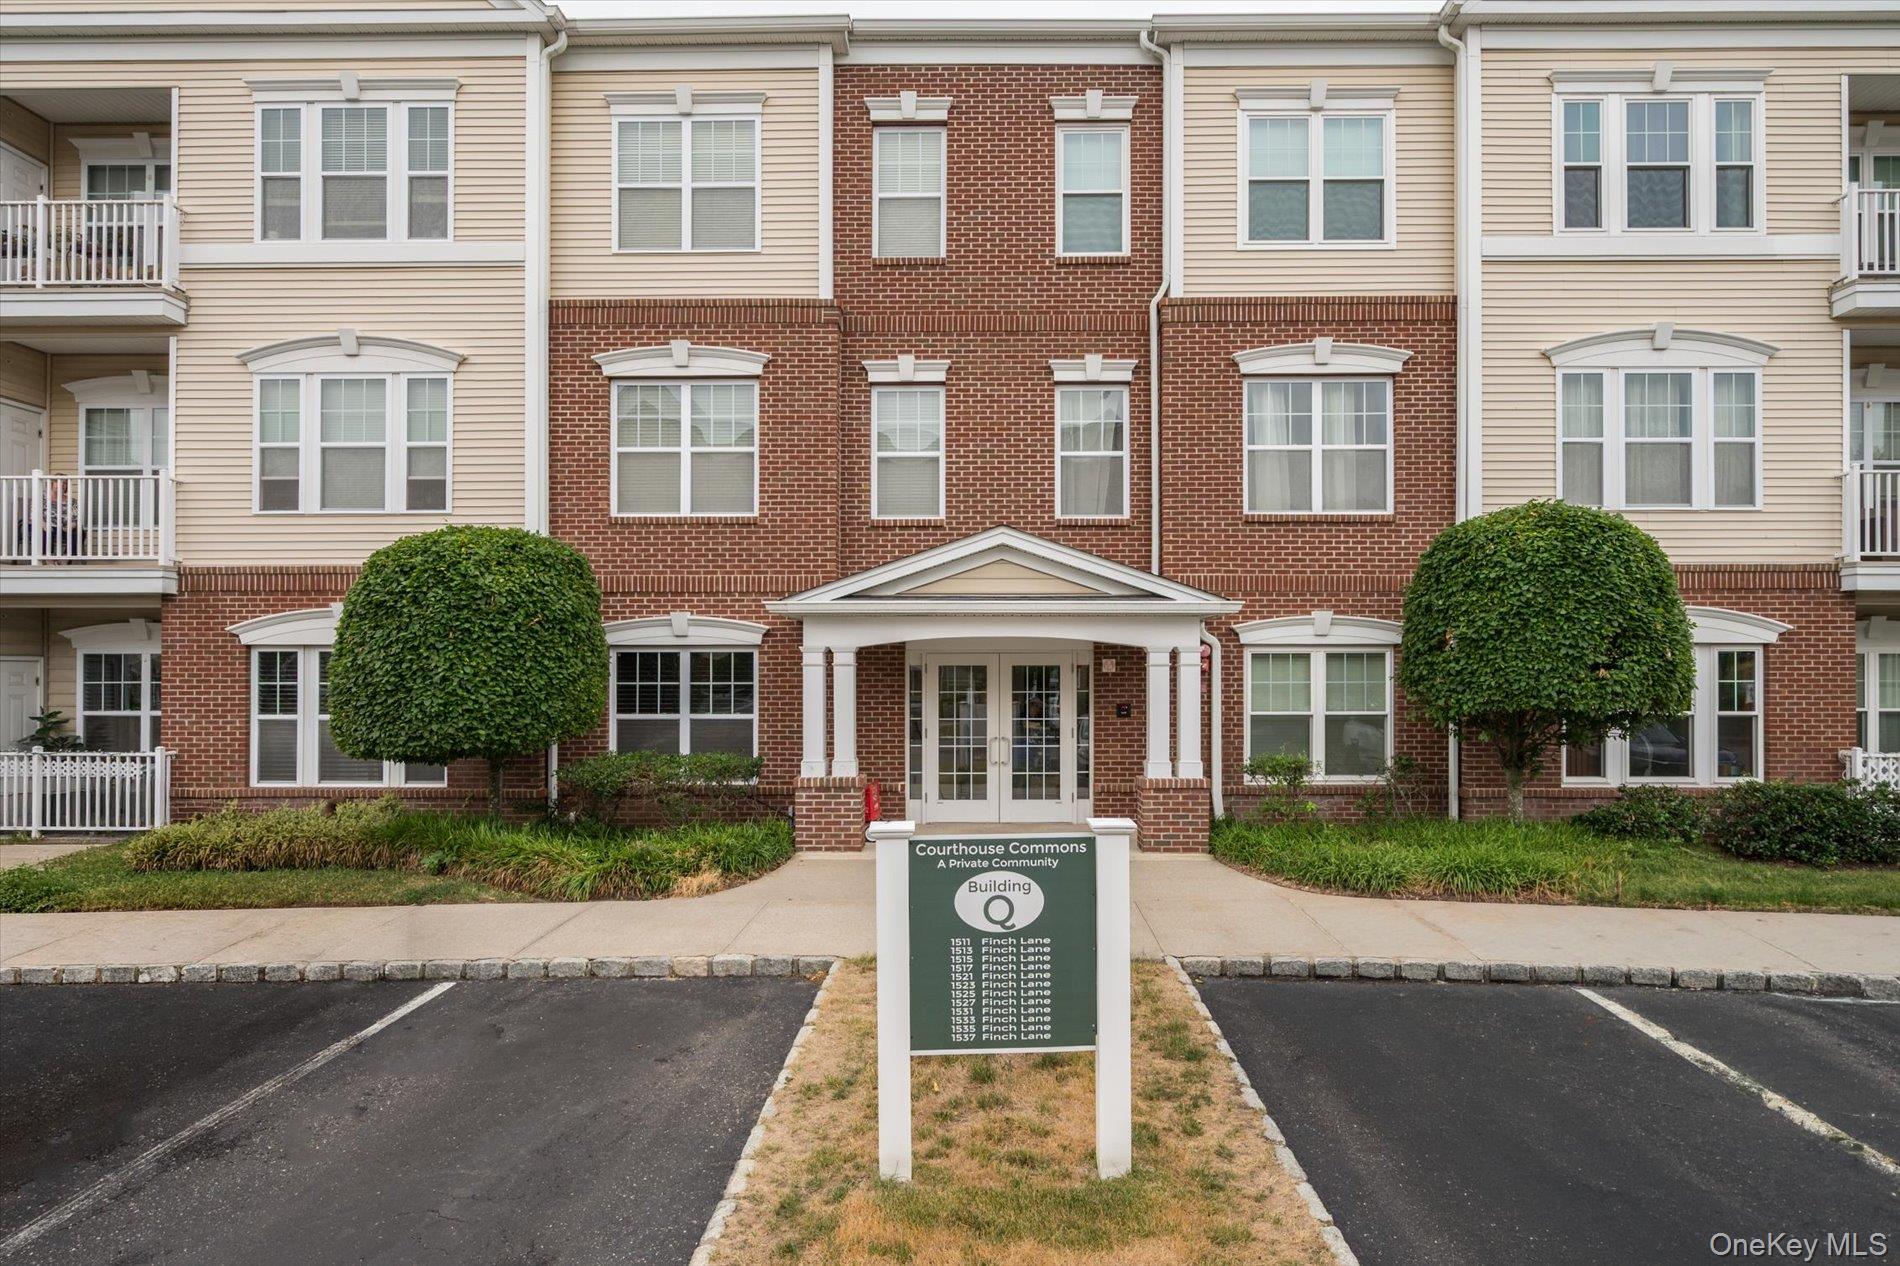
1525 Building Q Finch Lane 1525, Central Islip, NY 11722
Courthouse Commons · Suffolk County
Key Facts
Description
Welcome to Courthouse Commons, where luxury, comfort, and resort-style living come together in a beautifully maintained condominium community. This spacious 2-bedroom, 2-bath residence features an open-concept floor plan designed for both everyday living and entertaining. The private primary suite offers an ensuite bath and generous walk-in closet, while a private balcony provides the perfect space to relax and unwind. Additional highlights include central air conditioning and secure building access with an entry security system, and Elevator. Residents enjoy exceptional community amenities, including a clubhouse with a cozy fireplace, full kitchen, card room, library, and fitness center. The park-like grounds offer a heated swimming pool, pickleball courts, and tennis courts, creating endless opportunities for recreation and socializing. Experience carefree living in a vibrant community where every day feels like a weekend getaway.
Property Information
Property Type
Residential
Sub-Type
Condominium
Style
Other
Year Built
2007
Stories
3
Living Area
1,225 sq ft
Lot Size
0.01 acres
Days on Market
6
MLS® Listing#
1015062
Property Features
- Interior:
- Kitchen Island, Walk-In Closet(s)
- Exterior:
- Balcony
- Appliances:
- Dishwasher, Dryer, Gas Range, Microwave, Refrigerator, Stainless Steel Appliance(s), Washer, Gas Water Heater
- Cooling:
- Central Air
- Heating:
- Forced Air, Natural Gas
- Flooring:
- Laminate
- Parking:
- Common, Parking Lot, Open
- Laundry:
- In Unit
- Lot Features:
- Near Public Transit, Sprinklers In Front, Sprinklers In Rear
- Construction:
- Brick, Vinyl Siding
- Security:
- Security System
- Community:
- Clubhouse, Other, Playground, Pool, Tennis Court(s)
- Utilities:
- Natural Gas Available, Cable Connected, Electricity Connected, Natural Gas Connected, Phone Connected, Sewer Connected, Water Connected
- Sewer:
- Public Sewer
- Water Source:
- Public
Rooms
- Bathroom 1First
- Bathroom 2First
- Bedroom 1First
- Bedroom 2First
- Dining RoomFirst
- KitchenFirst
- Living RoomFirst
Schools
- Elementary:
- Anthony Alfano Elementary School
- Middle:
- Ralph Reed School
- High:
- Central Islip Senior High School
HOA & Tax
- HOA:
- $485/Monthly
- Annual Tax:
- $6,921
- Assessed Value:
- $21,300
- Parcel #:
- 0500-229-12-02-00-005-000
Directions
SS to exit East Islip, to Spur Dr S, Carleton Ave, Court House Dr, Spencer Ln, Kirkland Ct, Finch Ln
Affordability Calculator
$95,800
Estimated monthly payment
$2,549/mo
Principal $383,200 · Est. interest $534,598 over 30 yrs
Neighborhood Market Statistics
How this home compares to active listings in Central Islip, NY
- $666,667
- Median Listing Price
- 35
- Median Days on Market
- 1,729
- Median Sq Ft
- $392
- Median Price / Sq Ft
- 142
- Active Listings
- This home’s price is 28% below the area median.
- Its price per sq ft is right around the area median.
Market statistics compiled from active EXIT Realty® and MLS listings in Central Islip, NY.
Location
- 1525 Building Q Finch Lane 1525, Central Islip, NY 11722
Nearby Schools
Ruth C Kinney Elementary School
Elementary · 1.0 mi away
Connetquot Elementary School
Elementary · 1.0 mi away
Islip Terrace High School
Secondary · 1.1 mi away
East Islip Middle School
Secondary · 1.1 mi away
East Islip Homeschool Requirements
School · 1.1 mi away
Marguerite Mulvey Elementary School
Elementary · 1.2 mi away
Cordello Avenue Elementary School
Elementary · 1.6 mi away
Francis J ONeill Elementary School
Elementary · 1.6 mi away
Wing Elementary School
Elementary · 1.9 mi away
Loretta Park Elementary School
Elementary · 2.0 mi away
Commack Road Elementary School
Elementary · 2.1 mi away
A Bright Child Learning Center
School · 2.2 mi away
Charles A Mulligan School
Elementary · 2.2 mi away
Anthony Alfano Admin Office
School · 2.2 mi away
Central Islip Public Schools
School · 2.2 mi away
Laurel Park Elementary School
Elementary · 2.2 mi away
Southeast Elementary School
Elementary · 2.3 mi away
St. Mary School
School · 2.4 mi away
East Elementary School
Elementary · 2.5 mi away
Ralph Reed School
Secondary · 2.5 mi away
Commute Calculator
Nearby Homes


Similar Homes Nearby


Moving Cost Estimate
EXIT Agents in Central Islip


Listing Courtesy: Keller Williams Realty Elite - 5167956900
Presented by: Debra Ienna
 Fair Housing Notice