

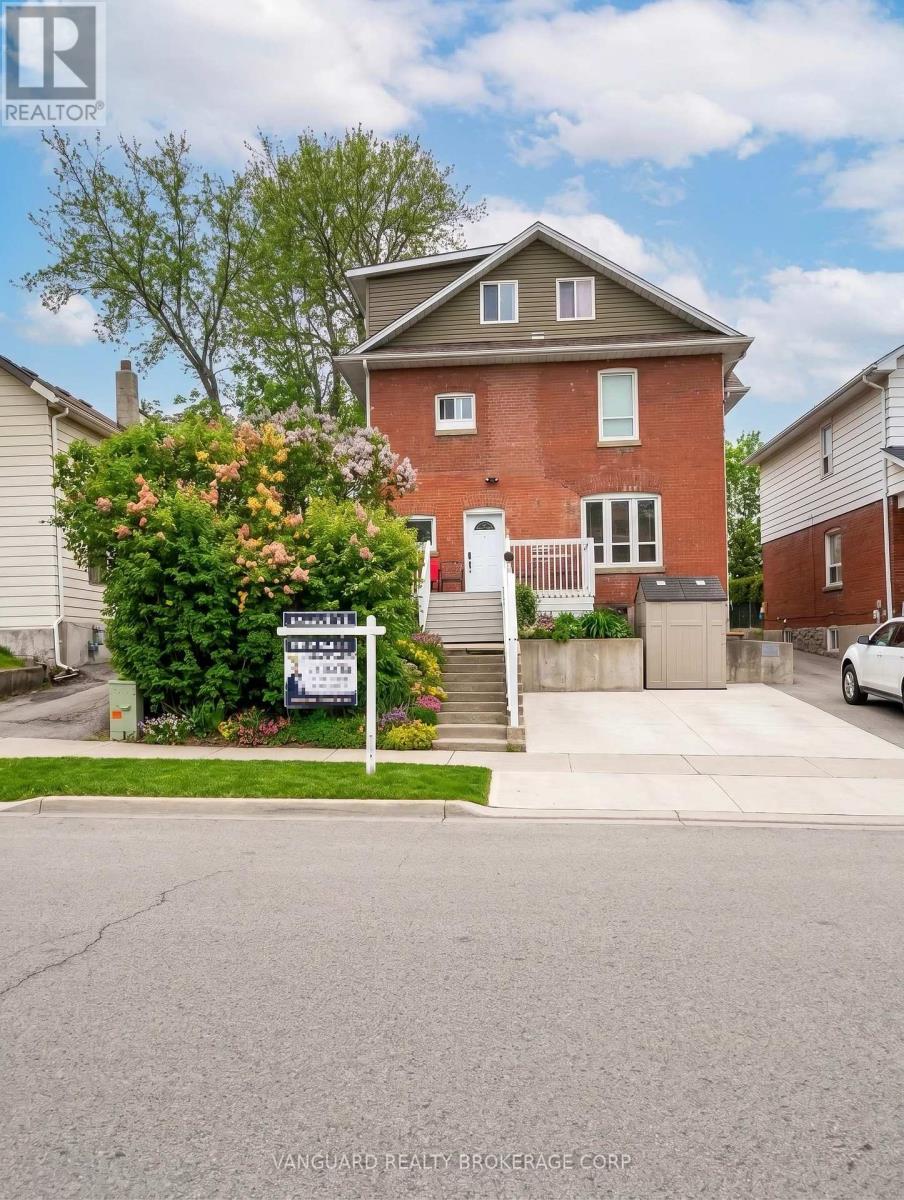
71 JOHN STREET E, Bradford West Gwillimbury (Bradford), ON L3Z1G3
Bradford
Key Facts
Description
Turn-key six-unit investment property in the heart of Bradford West Gwillimbury, offering approximately $88,000 in-place NOI with a clear path to roughly $110,000 - about a 25% lift - as two below-market suites turn over to market. One 3-bedroom and five 2-bedroom apartments, five of six fully modernized within the last three years to contemporary standards.Significant recent capital investment: renovated suites, newly re-done driveway and retaining wall, and full fire-code compliance - a stabilized, low-management holding for a passive investor. On-site coin laundry provides ancillary income, and the oversized lot delivers parking for 8+ vehicles, a rare and valuable feature for a multi-residential asset of this size.Walking distance to the Barrie GO line for direct rail to Union Station, and to downtown Bradford's shops, restaurants and everyday amenities. Positioned on the Highway 400 corridor between Vaughan and Barrie in one of Simcoe County's fastest-growing communities, where sustained population growth and roughly 3% area vacancy continue to drive rental demand.A broad-appeal suite mix that supports stable income through the cycle, paired with genuine turnover upside - an efficient, well-improved opportunity for investors seeking in-place yield plus a defined growth path in the northern GTA rental market. (id:31684)
Property Information
Property Type
Residential Income
Sub-Type
Multi Family
Parking Spaces
8
Listing #
N13474990
Property Features
Cooling
Heating
Flooring
Rooms
- Bedroom 13 m X 4 mBasement
- Bedroom 23 m X 4 mMain
- Bedroom 33 m X 4 mUpper
Affordability Calculator
$296,000
Estimated monthly payment
$7,877/mo
Principal $1,184,000 · Est. interest $1,651,785 over 30 yrs
Neighborhood Market Statistics
How this home compares to active listings in Bradford West Gwillimbury, ON
- CA$774,149
- Median Listing Price
- 42
- Median Days on Market
- 1,300
- Median Sq Ft
- CA$570
- Median Price / Sq Ft
- 4,135
- Active Listings
- This home’s price is 91% above the area median.
Market statistics compiled from active EXIT Realty® and MLS listings in Bradford West Gwillimbury, ON.
Location
- 71 JOHN STREET E, Bradford West Gwillimbury (Bradford), ON L3Z1G3
Points of Interest in Bradford West Gwillimbury (Bradford), ON
Showing the Bradford West Gwillimbury (Bradford) area map.
Nearby Schools
Marie of the Incarnation
School · 0.3 km away
Edukids
School · 0.3 km away
Fred C Cook Public School
School · 0.6 km away
St Jean de Brebeuf Catholic School
School · 1.3 km away
WH Day Elementary School
Elementary · 1.4 km away
Bradford District High School
Secondary · 1.5 km away
Fieldcrest Elementary School
Elementary · 1.6 km away
Holy Trinity Catholic High School
Secondary · 1.7 km away
Chris Hadfield Public School
School · 2.2 km away
St Charles School
School · 2.5 km away
St Angela Merici
School · 2.6 km away
King Christian School
School · 3.8 km away
Park Avenue Public School
School · 4.4 km away
Hon Earl Rowe Public School
School · 6.7 km away
Sir William Osler Public School
School · 7.0 km away
Holland Landing Public School
School · 7.1 km away
Phoebe Gilman Public School
School · 7.6 km away
Ecole Elementaire Catholique Jean-Beliveau
Elementary · 7.7 km away
Good Shepherd Catholic Elementary School
Elementary · 7.7 km away
Poplar Bank Public School
School · 8.2 km away
Commute Calculator
Nearby Homes
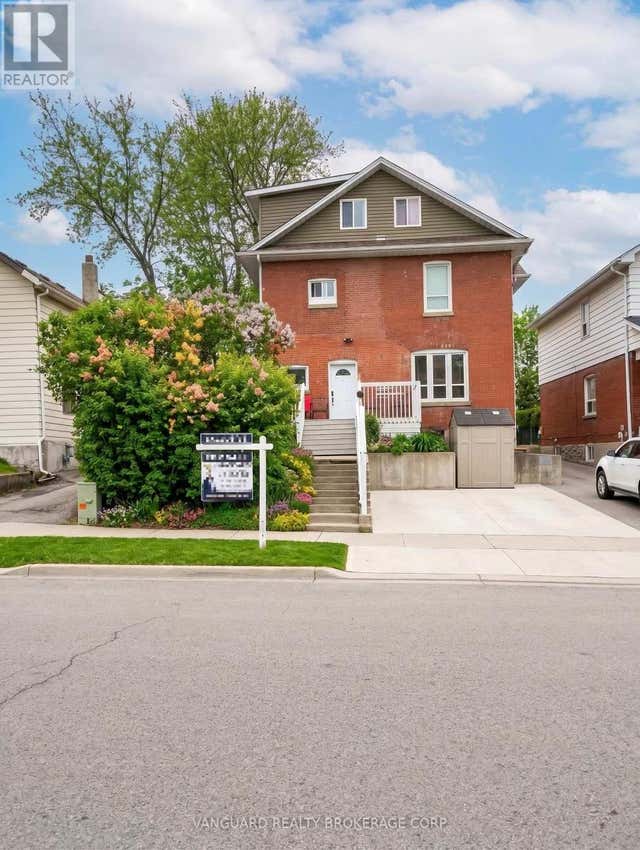
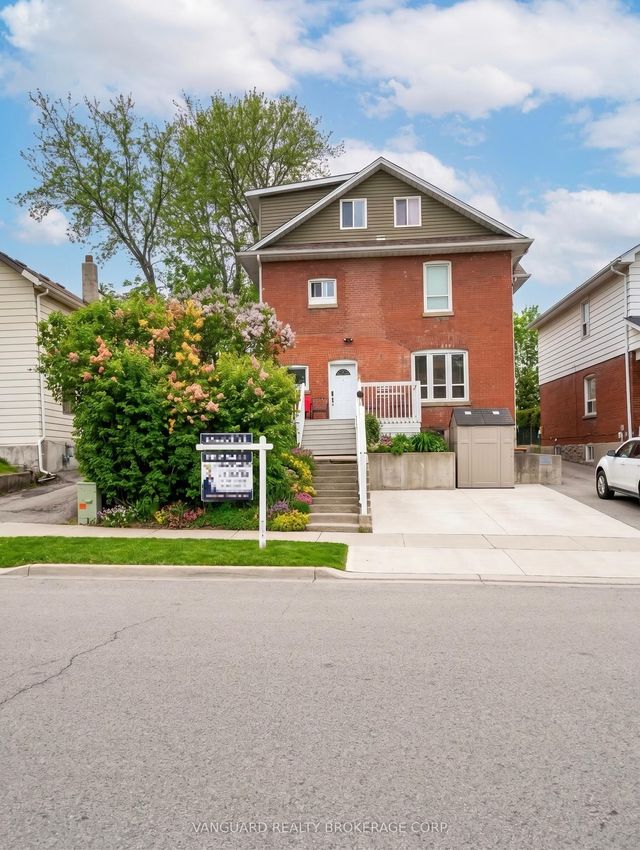


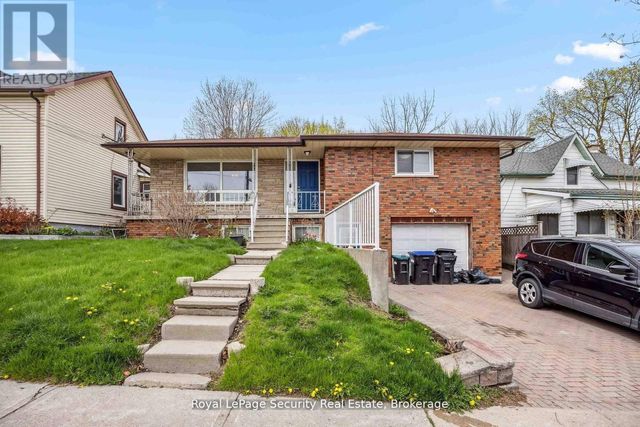
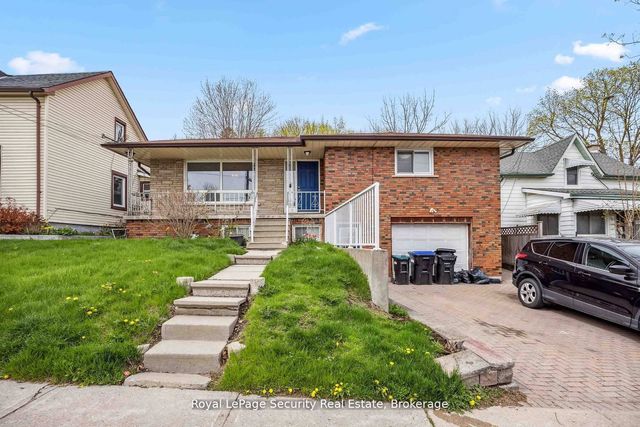
Similar Homes Nearby



Similar Home Values
Comparable nearby listings and their asking prices.
| Address | Price | Beds | Baths | Sq Ft |
|---|---|---|---|---|
| 28 Mccoll Street, Quinte West, ON | CA$1,049,500 | 12 | 6 | — |
| 71 John Street E, Bradford West Gwillimbury, ON | CA$1,480,000 | 13 | 5 | — |
| 245 MATTAWA STREET, North Bay (West End), ON | CA$1,695,000 | 12 | 8 | — |
| 717 KING STREET W, Kingston (Central City West), ON | CA$1,799,999 | 16 | 7 | — |
Moving Cost Estimate
EXIT Agents in Bradford West Gwillimbury (Bradford)



Listing Courtesy: VANGUARD REALTY BROKERAGE CORP.
Data Terms of Use
This website is operated by VANGUARD REALTY BROKERAGE CORP., a brokerage who is a member of The Canadian Real Estate Association (CREA). The content on this website is owned or controlled by CREA. By accessing this website, the user agrees to be bound by these terms of use as amended from time to time, and agrees that these terms of use constitute a binding contract between the user, VANGUARD REALTY BROKERAGE CORP., and CREA.
Copyright
The content on this website is protected by copyright and other laws, and is intended solely for the private, non-commercial use by individuals. Any other reproduction, distribution or use of the content, in whole or in part, is specifically prohibited. Prohibited uses include commercial use, “screen scraping”, “database scraping”, and any other activity intended to collect, store, reorganize or manipulate the content of this website.
Trademarks
REALTOR®, REALTORS®, and the REALTOR® logo are certification marks that are owned by REALTOR® Canada Inc. and licensed exclusively to The Canadian Real Estate Association (CREA). These certification marks identify real estate professionals who are members of CREA and who must abide by CREA’s By-Laws, Rules, and the REALTOR® Code. The MLS® trademark and the MLS® logo are owned by CREA and identify the professional real estate services provided by members of CREA.
Liability and Warranty Disclaimer
The information contained on this website is based in whole or in part on information that is provided by members of CREA, who are responsible for its accuracy. CREA reproduces and distributes this information as a service for its members, and assumes no responsibility for its completeness or accuracy.
Amendments
VANGUARD REALTY BROKERAGE CORP. may at any time amend these Terms of Use by updating this posting. All users of this site are bound by these amendments should they wish to continue accessing the website, and should therefore periodically visit this page to review any and all such amendments.