

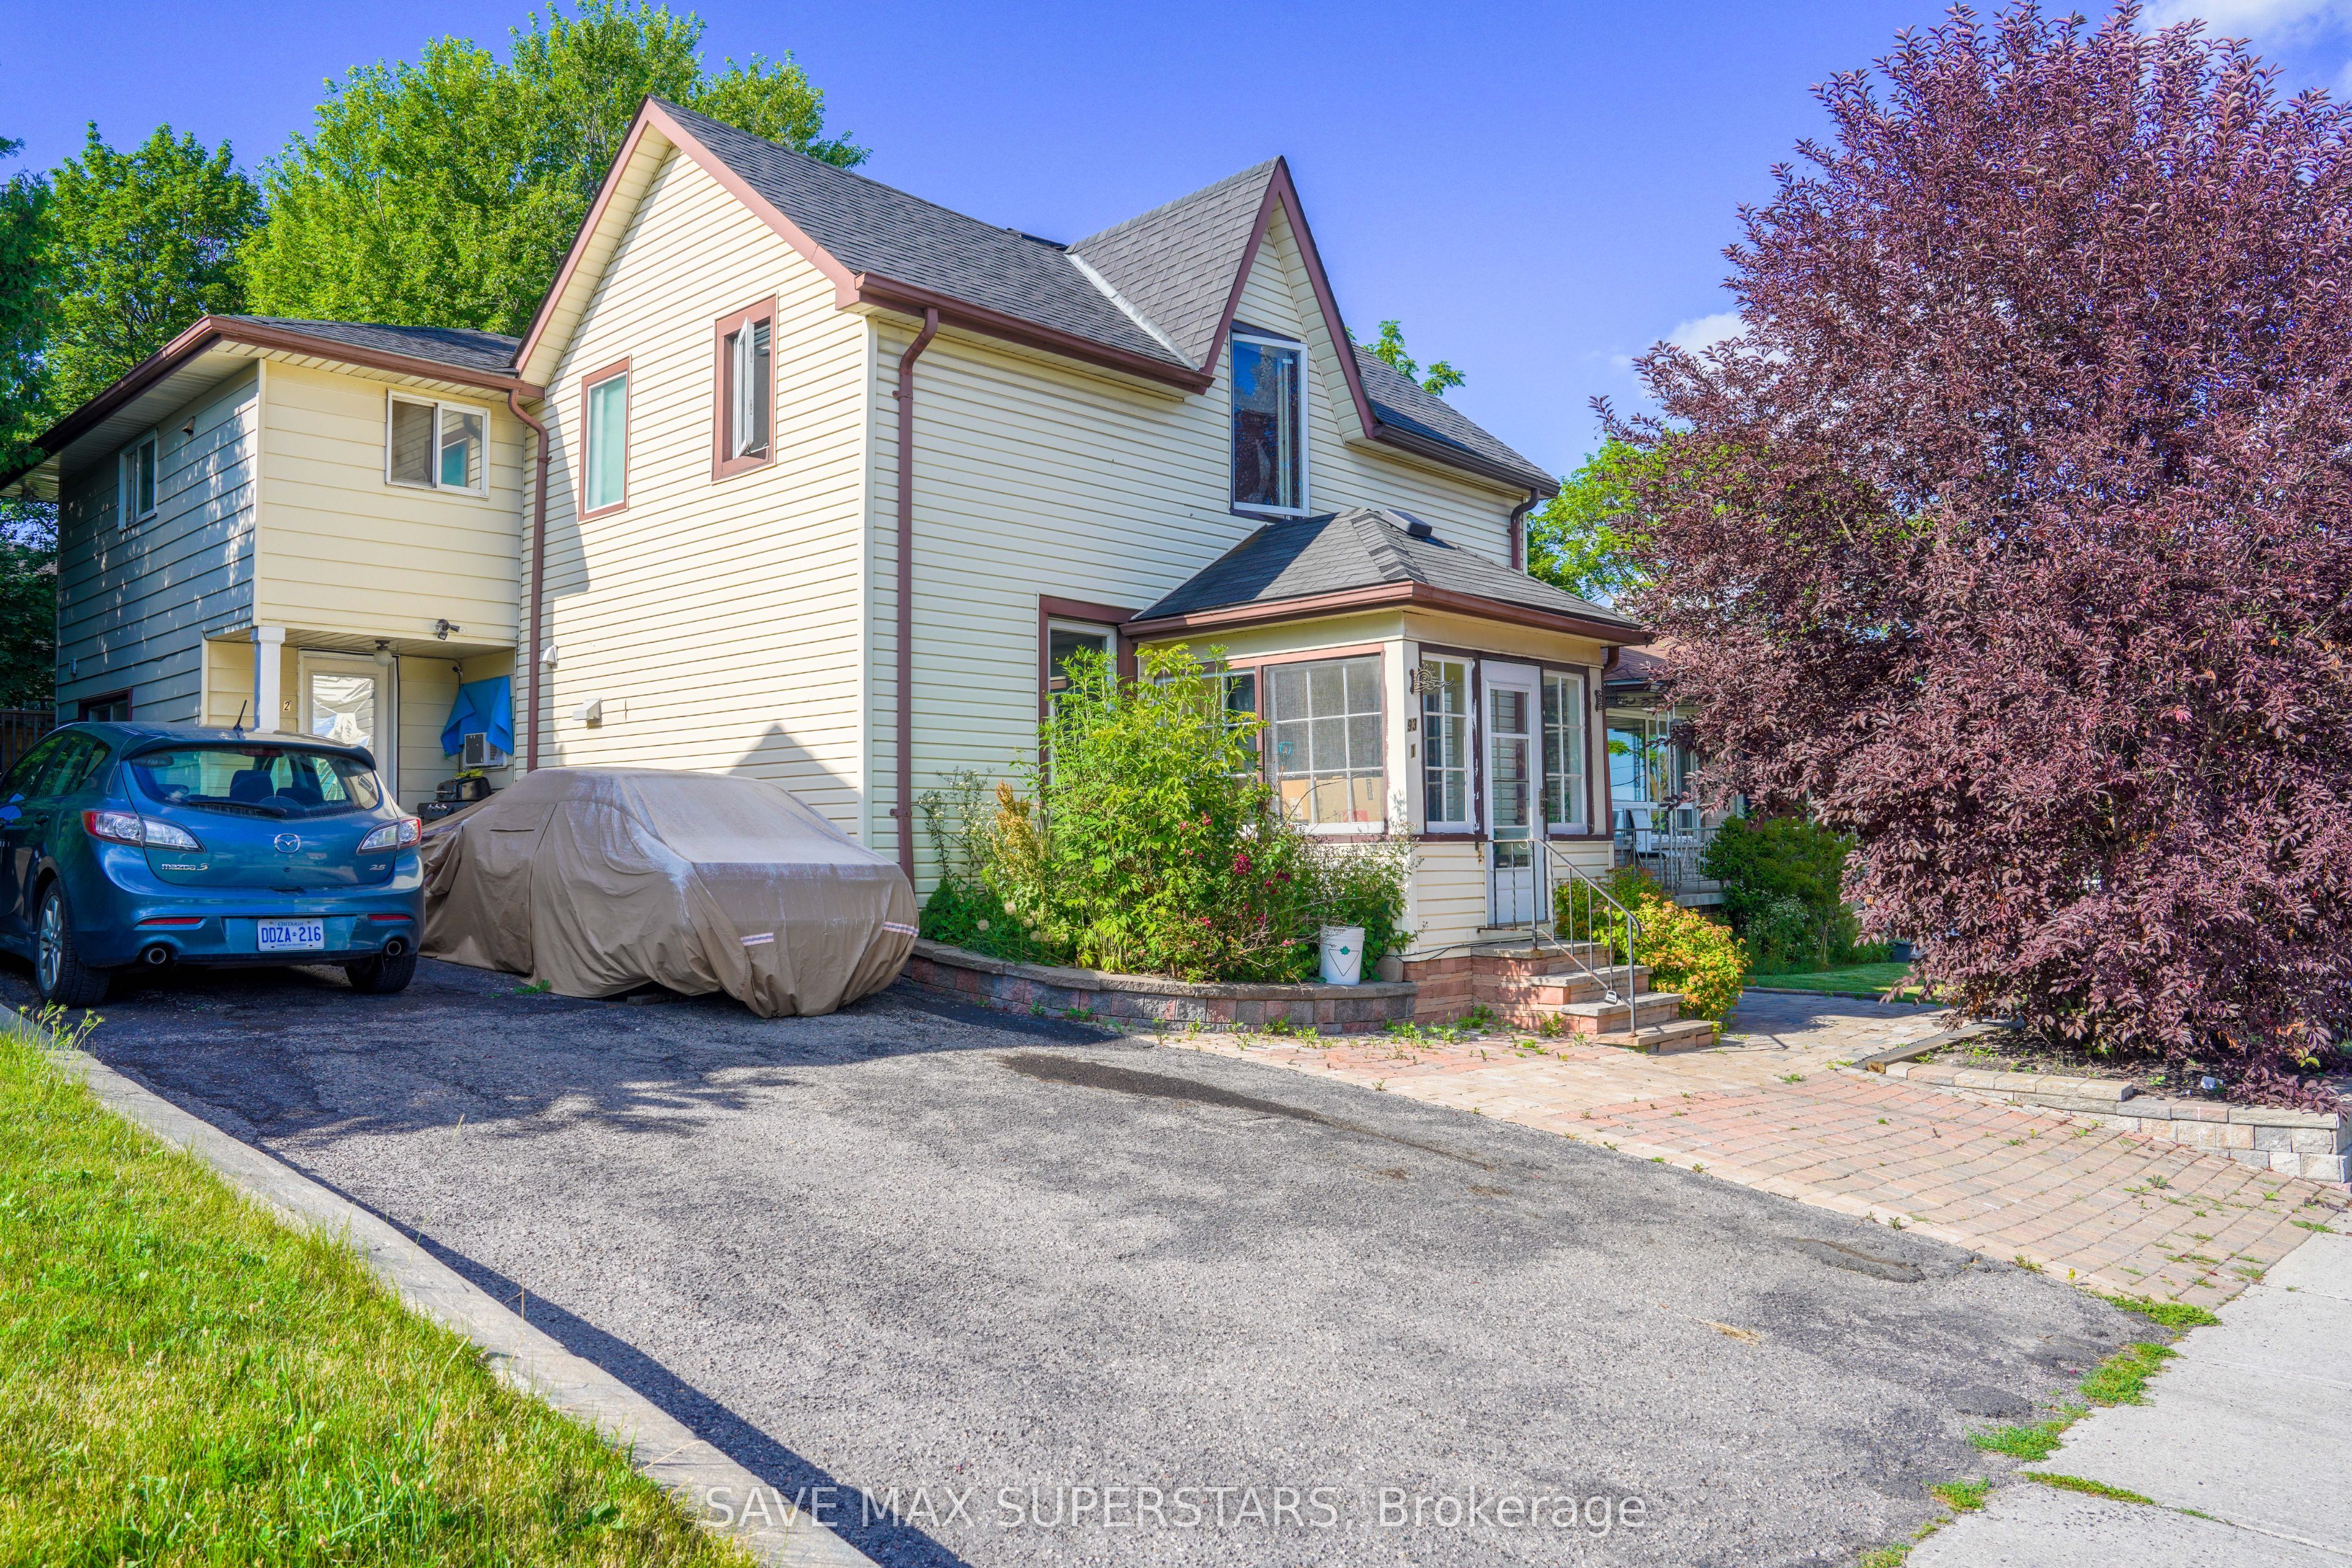
93 John Street E, Bradford West Gwillimbury, ON L3Z 1G4
Simcoe County
Key Facts
Description
Beautifully located in the heart of Bradford, this legal fourplex offers an exceptional opportunity for investors or end-users seeking strong income potential with flexible living arrangements. The property features a charming 1.5-storey century home with a rear addition, creating four self-contained residential units, ideal for live-in ownership in one unit while generating rental income from the remaining suites. The property is well-equipped with updated vinyl windows, forced-air gas heating, and full municipal services. A double-width driveway provides convenient parking, while four separate hydro meters support efficient utility management for each unit. A detached rear outbuilding adds additional functional space and future potential. Situated in a highly desirable, family-friendly Bradford neighborhood, the property is just minutes from schools, parks, shopping, restaurants, and everyday amenities, with quick access to Highway 400 for seamless commuting. This location also benefits from ongoing Downtown Revitalization initiatives along the Holland Street corridor, enhancing streetscapes, pedestrian accessibility, and long-term community appeal-further strengthening the investment value of the area. All units are currently tenanted, offering immediate rental income from day one. This makes the property ideal for investors looking for stable cash flow or buyers seeking to live in one unit while the remaining units help offset carrying costs. A rare opportunity to acquire a well-positioned income property in a growing and improving community.
Property Information
Property Type
Residential
Sub-Type
Single Family Residence
Style
1 1/2 Storey
Stories
1
Lot Dimensions
50.0x148.6
Parking Spaces
5
MLS® Listing#
N13545898
Property Features
Appliances
Cooling
Heating
Basement
Pool
Parking
Patio
Fencing
Construction
Foundation
Roof
Utilities
Financial Details
Annual Taxes
CA$5,182
Tax year 2025
Parcel Number
580270280
Directions
John St and Holland St E (Highway 11)
Affordability Calculator
$159,800
Estimated monthly payment
$4,253/mo
Principal $639,200 · Est. interest $891,741 over 30 yrs
Neighborhood Market Statistics
How this home compares to active listings in Bradford West Gwillimbury, ON
- CA$774,149
- Median Listing Price
- 42
- Median Days on Market
- 1,300
- Median Sq Ft
- CA$570
- Median Price / Sq Ft
- 4,135
- Active Listings
- This home’s price is 3% above the area median.
Market statistics compiled from active EXIT Realty® and MLS listings in Bradford West Gwillimbury, ON.
Location

Points of Interest in Bradford West Gwillimbury, ON
Showing the Bradford West Gwillimbury area map.
Nearby Schools
Marie of the Incarnation
School · 0.3 km away
Edukids
School · 0.4 km away
Fred C Cook Public School
School · 0.6 km away
St Jean de Brebeuf Catholic School
School · 1.3 km away
WH Day Elementary School
Elementary · 1.4 km away
Bradford District High School
Secondary · 1.6 km away
Fieldcrest Elementary School
Elementary · 1.6 km away
Holy Trinity Catholic High School
Secondary · 1.8 km away
Chris Hadfield Public School
School · 2.3 km away
St Charles School
School · 2.6 km away
St Angela Merici
School · 2.6 km away
King Christian School
School · 3.7 km away
Park Avenue Public School
School · 4.4 km away
Hon Earl Rowe Public School
School · 6.7 km away
Sir William Osler Public School
School · 7.0 km away
Holland Landing Public School
School · 7.0 km away
Phoebe Gilman Public School
School · 7.5 km away
Ecole Elementaire Catholique Jean-Beliveau
Elementary · 7.6 km away
Good Shepherd Catholic Elementary School
Elementary · 7.7 km away
Poplar Bank Public School
School · 8.2 km away
Commute Calculator
Nearby Homes


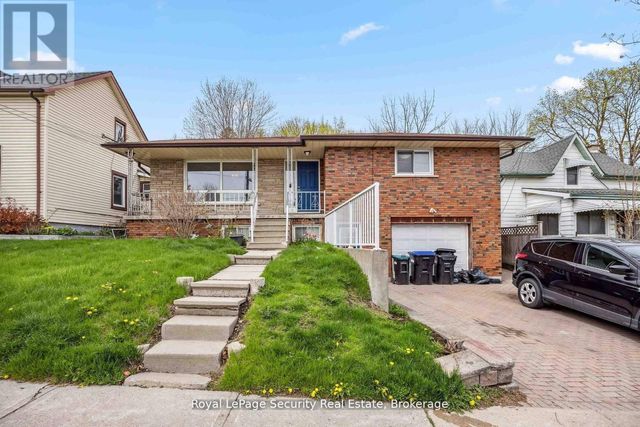
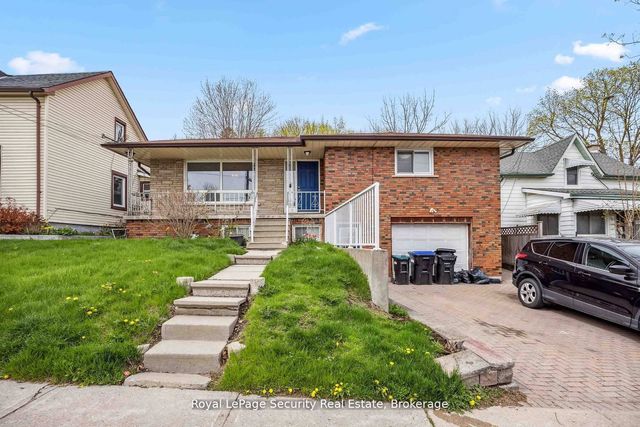
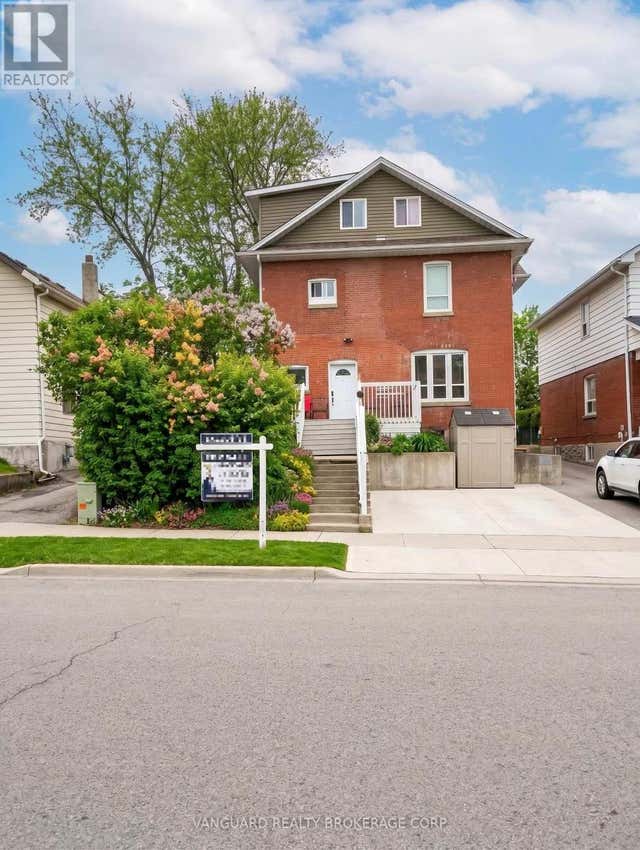
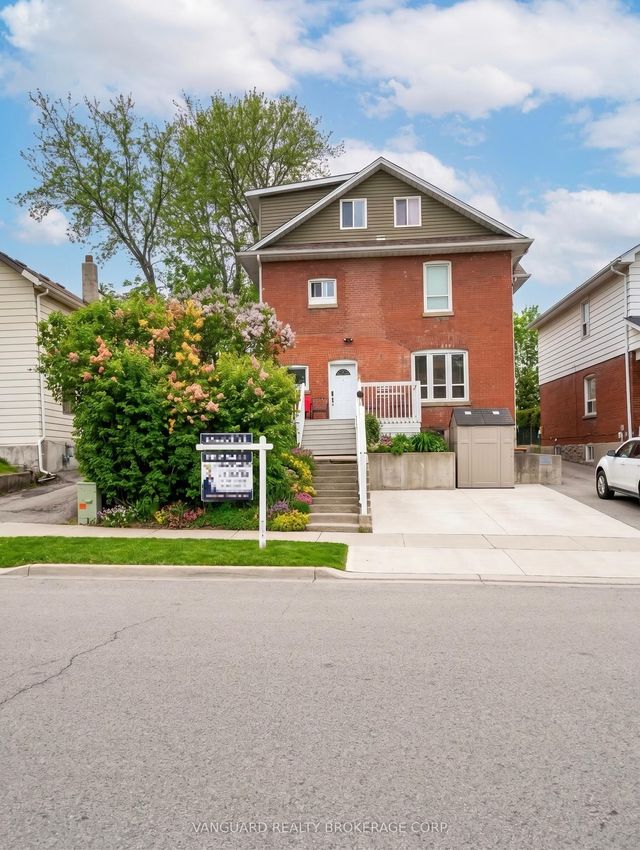
Similar Homes Nearby

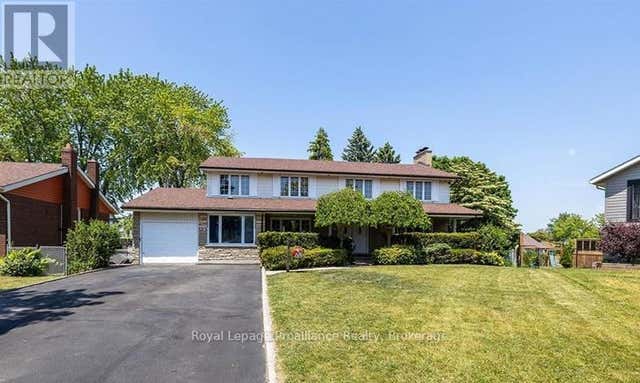

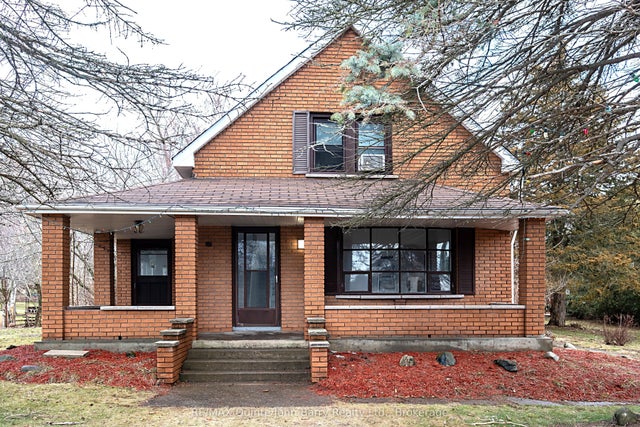
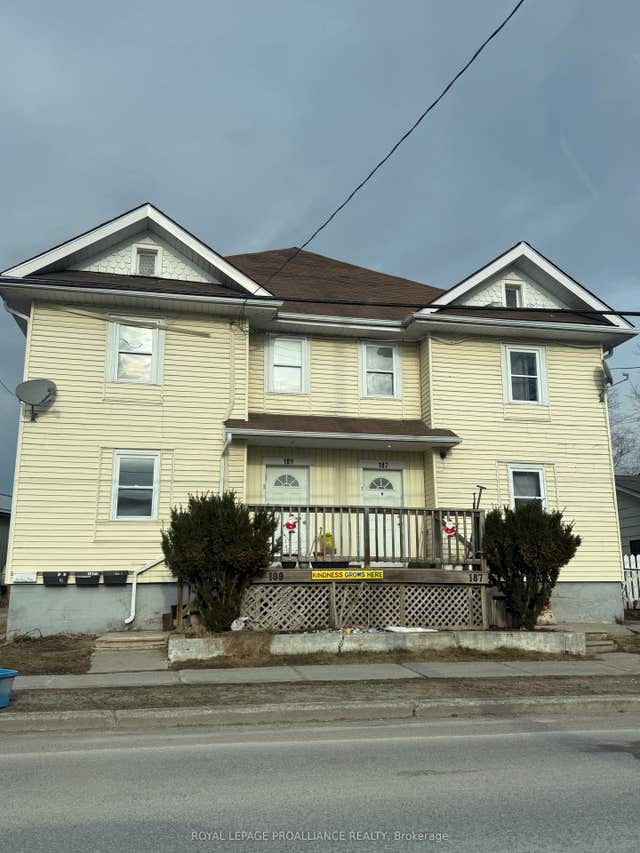

Similar Home Values
Comparable nearby listings and their asking prices.
| Address | Price | Beds | Baths | Sq Ft |
|---|---|---|---|---|
| 35 Patrick Street, Quinte West, ON | CA$589,000 | 7 | 5 | — |
| 35 PATRICK STREET, Quinte West (Trenton Ward), ON | CA$589,000 | 7 | 5 | — |
| 18130 TELEPHONE ROAD, Quinte West (Murray Ward), ON | CA$599,000 | 7 | 5 | — |
| 18130 Telephone Road, Quinte West, ON | CA$599,000 | 7 | 5 | — |
| 187-189 Byron Street, Quinte West, ON | CA$599,999 | 6 | 4 | — |
| 187-189 BYRON STREET, Quinte West (Trenton Ward), ON | CA$599,999 | 6 | 4 | — |


