

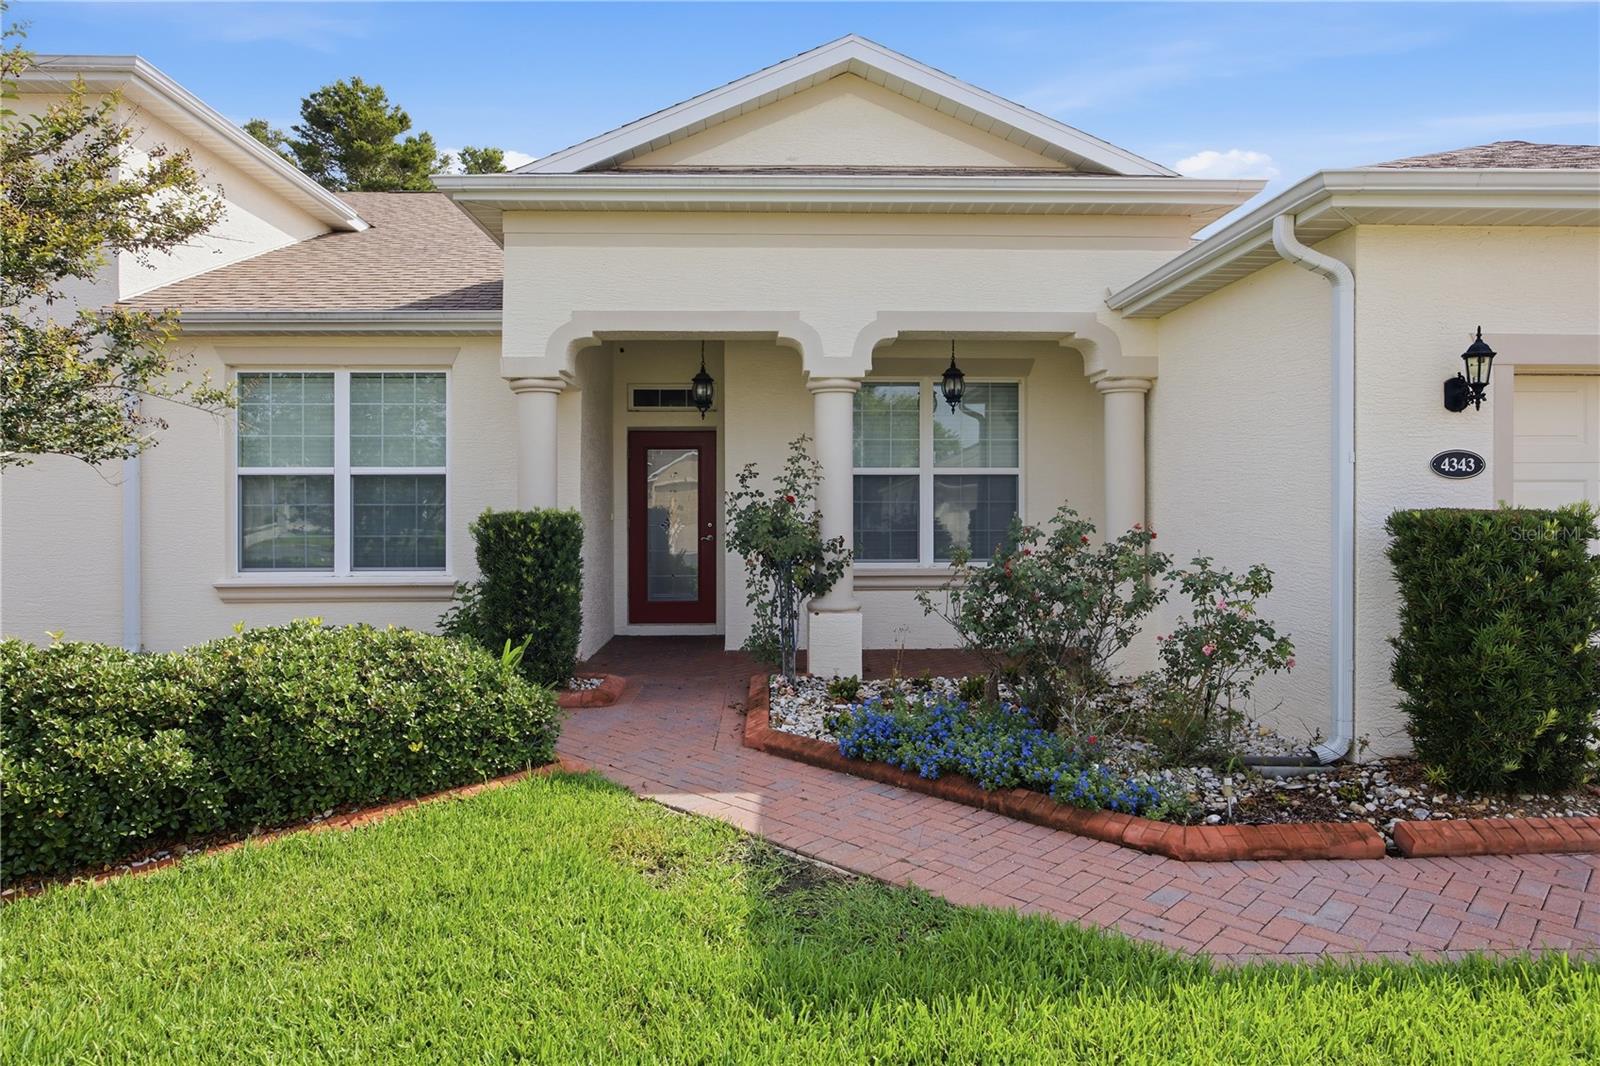
4343 HERITAGE TRAIL, LEESBURG, FL 34748
ARLINGTON RIDGE PHASE 2 · Lake County
Key Facts
Description
NEW PRICE - Exceptional Value! Now offered at $659,999, combining spacious living with resort-style ammenities. Featuring a 3-car garage, dedicated golf cart garage, and oversized RV garage. Welcome to this beautifully maintained 3-bedroom, 2-bath home with a private den/study, located in the highly sought-after, guard-gated 55+ golf community of Arlington Ridge, just minutes from The Villages. The gourmet kitchen is truly the heart of the home, offering granite countertops, stainless steel appliances, a closet pantry, breakfast bar, and a cozy breakfast nook. Adjacent to the kitchen, you'll find a formal dining room and spacious living area, creating the perfect setting for gathering with family and friends. The desirable split-bedroom floor plan provides privacy for both homeowners and guests. The primary suite features a generous walk-in closet and an en-suite bathroom with dual vanities and a walk-in shower complete with built-in bench seating. The versatile den/study offers endless possibilities as a home office, hobby room, library, or quiet retreat. An indoor laundry room with washer and dryer included adds everyday convenience. Relax and enjoy Florida's beautiful weather from the covered front porch or unwind on the screened rear lanai. Arlington Ridge offers an exceptional resort-style lifestyle, featuring an 18-hole championship golf course, fitness center, tennis and pickleball courts, multiple pools, spa, clubhouse, movie theater, library, billiards room, craft rooms, reception hall, on-site restaurant, and pub. This golf-cart-friendly community allows residents to conveniently access amenities and socialize with neighbors throughout the neighborhood. The HOA provides outstanding value, including exterior painting, lawn maintenance, landscaping, irrigation, cable TV, high-speed internet, and Wi-Fi. Conveniently located near shopping, dining, medical facilities, banks, pharmacies, and everyday essentials, this home offers the perfect combination of comfort, convenience, and active Florida living. Come experience the Arlington Ridge lifestyle and discover why so many are proud to call this wonderful community home! Updates: 2026 New Heater; A/C Serviced; New garbage disposal; 2024 Roof pressure washed; Pavers sealed; 2022 New stove Whole House Generac Generator; Irrigation System
Property Information
Property Type
Residential
Sub-Type
Single Family Residence
Style
Traditional
Year Built
2018
Living Area
4,515 sq ft
Lot Size
0.29 acres
Garage Spaces
3
Ownership
Fee Simple
Zoning
RES
Days on Market
42
MLS® Listing#
OM726076
Property Features
Interior
Exterior
Appliances
Cooling
Heating
Flooring
Parking
Laundry
Patio
Lot Features
Construction
Foundation
Roof
Community
Utilities
Sewer
Water Source
Rooms
- Bathroom 1First
- Bedroom 1First
- DenFirst
- Dining RoomFirst
- KitchenFirst
- Living RoomFirst
- Master BathroomFirst
- Master BedroomFirst
Financial Details
HOA
$328 / Quarterly
Joni Carrey
Annual Taxes
$4,773
Tax year 2025
Parcel Number
14-20-24-0025-000-57600
Directions
From Hwy 27, turn onto Arlington Ridge Blvd, go through the manned gate to Heritage Trail, turn right, house will be on the right.
Affordability Calculator
$132,000
Estimated monthly payment
$3,513/mo
Principal $527,999 · Est. interest $736,606 over 30 yrs
Neighborhood Market Statistics
How this home compares to active listings in LEESBURG, FL
- $284,956
- Median Listing Price
- 83
- Median Days on Market
- 1,651
- Median Sq Ft
- $169
- Median Price / Sq Ft
- 588
- Active Listings
- This home’s price is 132% above the area median.
- Its price per sq ft is 14% below the area median.
Market statistics compiled from active EXIT Realty® and MLS listings in LEESBURG, FL.
Location

Points of Interest in LEESBURG, FL
Showing the LEESBURG area map.
Nearby Schools
Leesburg Elementary School
Elementary · 4.2 mi away
Oak Park Middle School
Secondary · 4.2 mi away
Kid City USA
School · 4.3 mi away
Leesburg High School
Secondary · 4.5 mi away
MR.Brengel's Class
School · 4.5 mi away
MRS. Mathews's Man Cave (Attendance Office)
School · 4.5 mi away
Morrison Preschool
School · 4.6 mi away
Lake Preparatory
Elementary · 4.7 mi away
Lake Montessori
Secondary · 5.0 mi away
Kingdom Kidz Academy
School · 5.0 mi away
Florida Cam Schools, LLC
School · 5.0 mi away
St Paul Catholic School
School · 5.2 mi away
Carver Middle School
Secondary · 5.8 mi away
His Royal Christian Academy
School · 5.9 mi away
Rimes Early Learning Center
School · 6.1 mi away
Lake Academy Leesburg
School · 6.5 mi away
Lake County Schools
Elementary · 7.1 mi away
Lake Hills Elementary School
Elementary · 7.3 mi away
The Villages High School
Secondary · 7.8 mi away
Fruitland Park Elementary School
Elementary · 8.2 mi away
Commute Calculator
Nearby Homes


Similar Homes Nearby
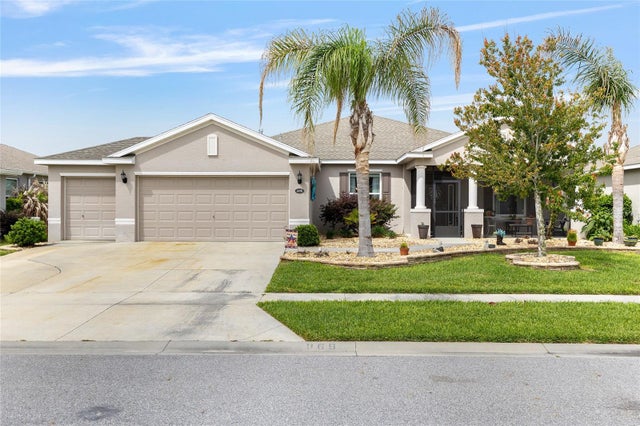

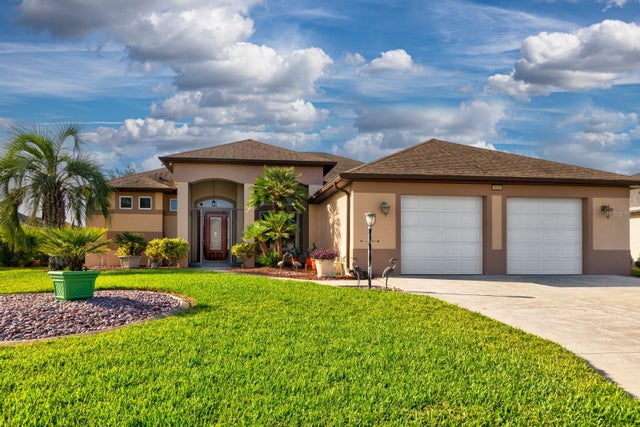

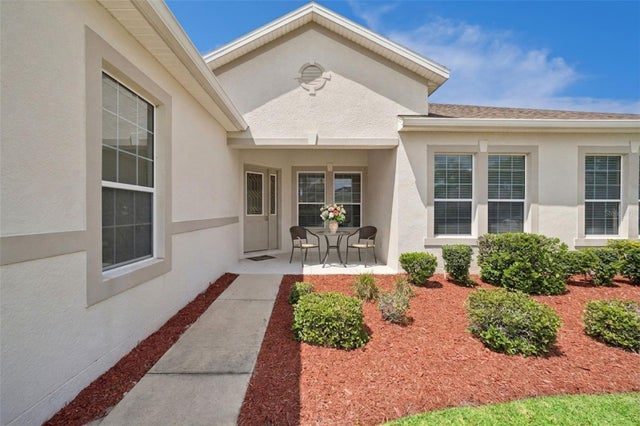
Similar Home Values
Comparable nearby listings and their asking prices.
| Address | Price | Beds | Baths | Sq Ft |
|---|---|---|---|---|
| 2700 WESTSIDE DRIVE, LEESBURG, FL | $463,000 | 2 | 3 | 3,390 |
| 4258 JAMES RIVER CIRCLE, LEESBURG, FL | $464,900 | 4 | 3 | 2,524 |
| 1000 BOYLSTON STREET, LEESBURG, FL | $465,000 | 5 | 3 | 3,025 |
| 5530 CELEBRATION WAY, LEESBURG, FL | $465,000 | 3 | 2 | 2,593 |
| 25501 MAUREPAS LANE, LEESBURG, FL | $465,000 | 3 | 2 | 2,945 |
| 3719 BELLE ROSE DRIVE, LEESBURG, FL | $475,000 | 3 | 3 | 2,571 |
Moving Cost Estimate
EXIT Agents in LEESBURG


Listing Courtesy: MAJESTIC OAKS REALTY - 352-274-6224
Last Updated: 2026-06-01