

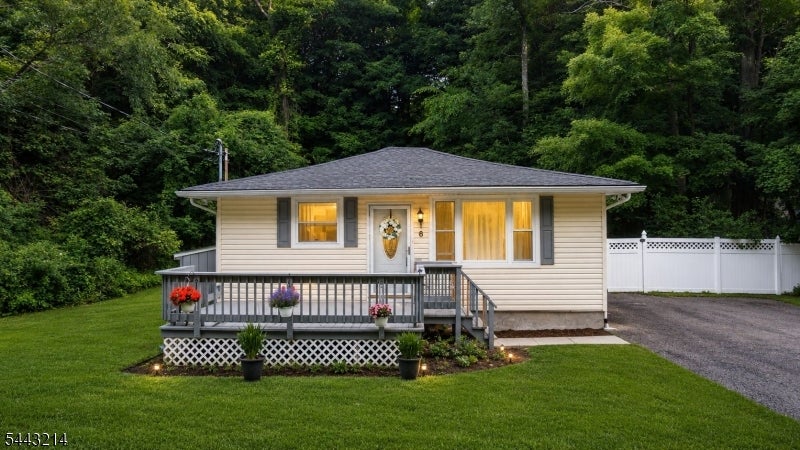
6 Pine St E, Vernon Twp., NJ 07422
Lake Wanda · Sussex County
Key Facts
Description
Welcome home to this move-in ready 3-bedroom ranch, perfectly suited for first-time homebuyers, downsizers, or anyone seeking the ease and convenience of one-level living. Situated on a spacious, level 0.64-acre L-shaped corner lot, this property offers endless possibilities for outdoor entertaining, gardening, recreation, or future expansion. Step inside to a bright and inviting living room featuring recessed lighting and easy flow into the kitchen, complete with stainless steel appliances and tile flooring. The generously sized primary bedroom offers three large closets, while the full-size laundry hookup adds everyday convenience. Major updates provide added peace of mind, including a newer roof and flashing (2024), hot water heater (2024), sump pump (2023), gutters (2021), updated electric and plumbing, and a 3-bedroom septic system originally installed in 2019. Outside, enjoy the oversized yard, attractive stone fencing, and plenty of room to make the space your own. Conveniently located near shopping, dining, schools, parks, and commuter routes, this well-maintained home offers outstanding value and is ready for its next owner. Being sold AS-IS. Buyer responsible for township, well, and certificate of occupancy requirements.
Property Information
Property Type
Residential
Sub-Type
Single Family Residence
Style
Ranch
Living Area
968 sq ft
Lot Size
0.64 acres
Ownership
Fee Simple
MLS® Listing#
4037586
Property Features
- Interior:
- Eat-in Kitchen
- Appliances:
- Dryer, Electric Oven, Electric Range, Washer
- Heating:
- Electric, Baseboard
- Flooring:
- Carpet, Tile, Vinyl
- Basement:
- Crawl Space
- Patio:
- Deck
- Lot Features:
- Corner Lot, Level
- Construction:
- Vinyl Siding
- Roof:
- Asphalt
- Security:
- Smoke Detector(s)
- Sewer:
- Septic Tank
- Water Source:
- Well, Private
Rooms
- Bedroom 112x11
- Bedroom 212x10
- Bedroom 312x11
- Kitchen
- Living Room17x10
Schools
- Middle:
- GLEN MDW
- High:
- VERNON
HOA & Tax
- Annual Tax:
- $6,425 (2025)
- Assessed Value:
- $274,000
- Parcel #:
- 2822-00475-0000-00002-0000-
Directions
Canistear to Paddock Ave, Right onto Pine St E
Affordability Calculator
$67,800
Estimated monthly payment
$1,804/mo
Principal $271,200 · Est. interest $378,348 over 30 yrs
Neighborhood Market Statistics
How this home compares to active listings in Vernon Twp., NJ
- $661,927
- Median Listing Price
- 38
- Median Days on Market
- 2,268
- Median Sq Ft
- $321
- Median Price / Sq Ft
- 3,862
- Active Listings
- This home’s price is 49% below the area median.
- Its price per sq ft is 9% above the area median.
Market statistics compiled from active EXIT Realty® and MLS listings in Vernon Twp., NJ.
Location
- 6 Pine St E, Vernon Twp., NJ 07422
Nearby Schools
Learn & Play Academy
School · 0.2 mi away
Upper Greenwood Lake Elementary School
Elementary · 3.4 mi away
Fields of Green Montessori School
Elementary · 3.4 mi away
Lounsberry Hollow Middle School
Elementary · 3.9 mi away
Rolling Hills Primary School
Elementary · 3.9 mi away
Glen Meadow Middle School
Secondary · 4.0 mi away
Walnut Ridge School
Elementary · 4.0 mi away
Cedar Mountain Primary School
Elementary · 4.0 mi away
Vernon Township High School
Secondary · 5.2 mi away
Children's Castle
Elementary · 5.2 mi away
Olqp Early Childhood Academy
School · 5.2 mi away
Our Lady Queen of Peace School
Secondary · 5.2 mi away
The Penta School Montessori Academy
Elementary · 5.4 mi away
Omni Day School
School · 5.4 mi away
Sanfordville Elementary School
Elementary · 5.6 mi away
Marshall Hill Elementary School
Elementary · 6.0 mi away
Warwick Valley High School
Secondary · 6.1 mi away
Warwick Valley Middle School
Secondary · 6.3 mi away
Warwick Valley Central School District
School · 6.3 mi away
St Stephen St Edward School
School · 6.4 mi away
Commute Calculator
Nearby Homes

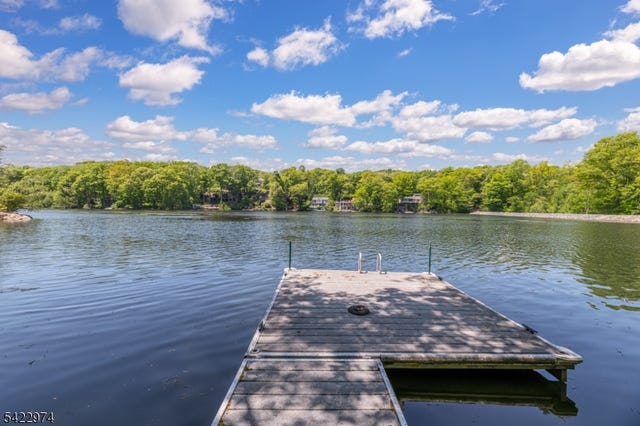
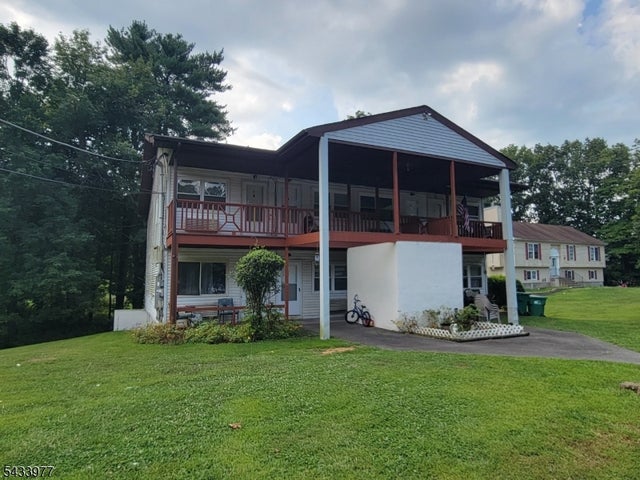
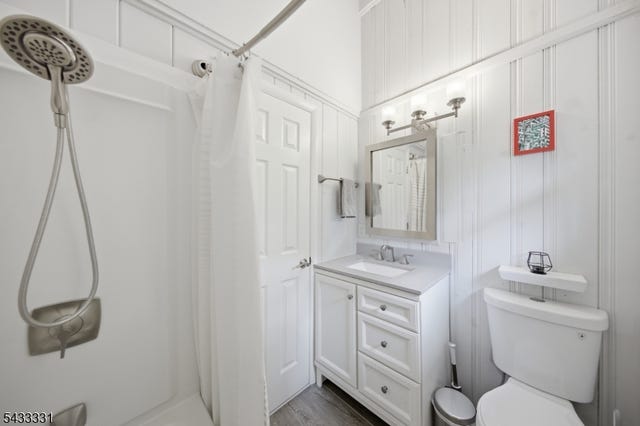
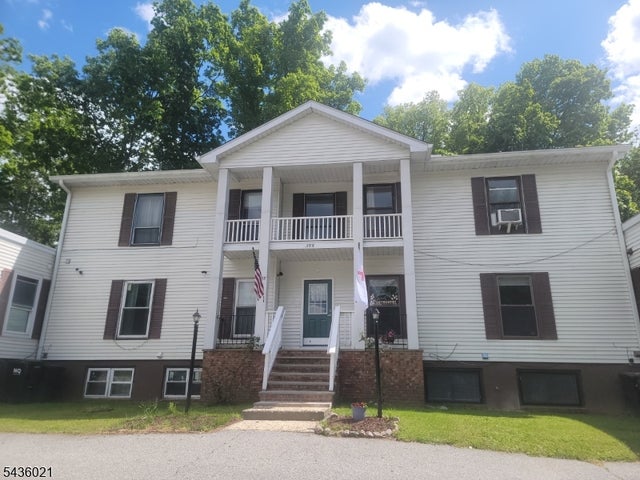
Similar Homes Nearby

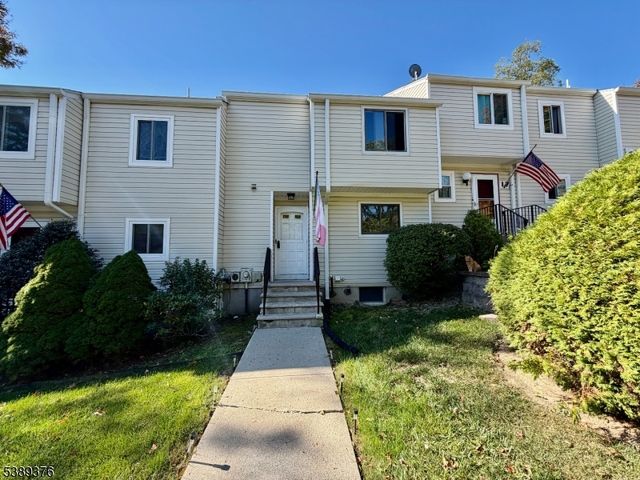


Moving Cost Estimate
EXIT Agents in Vernon Twp.


Listing Courtesy: REAL - 8554500442