

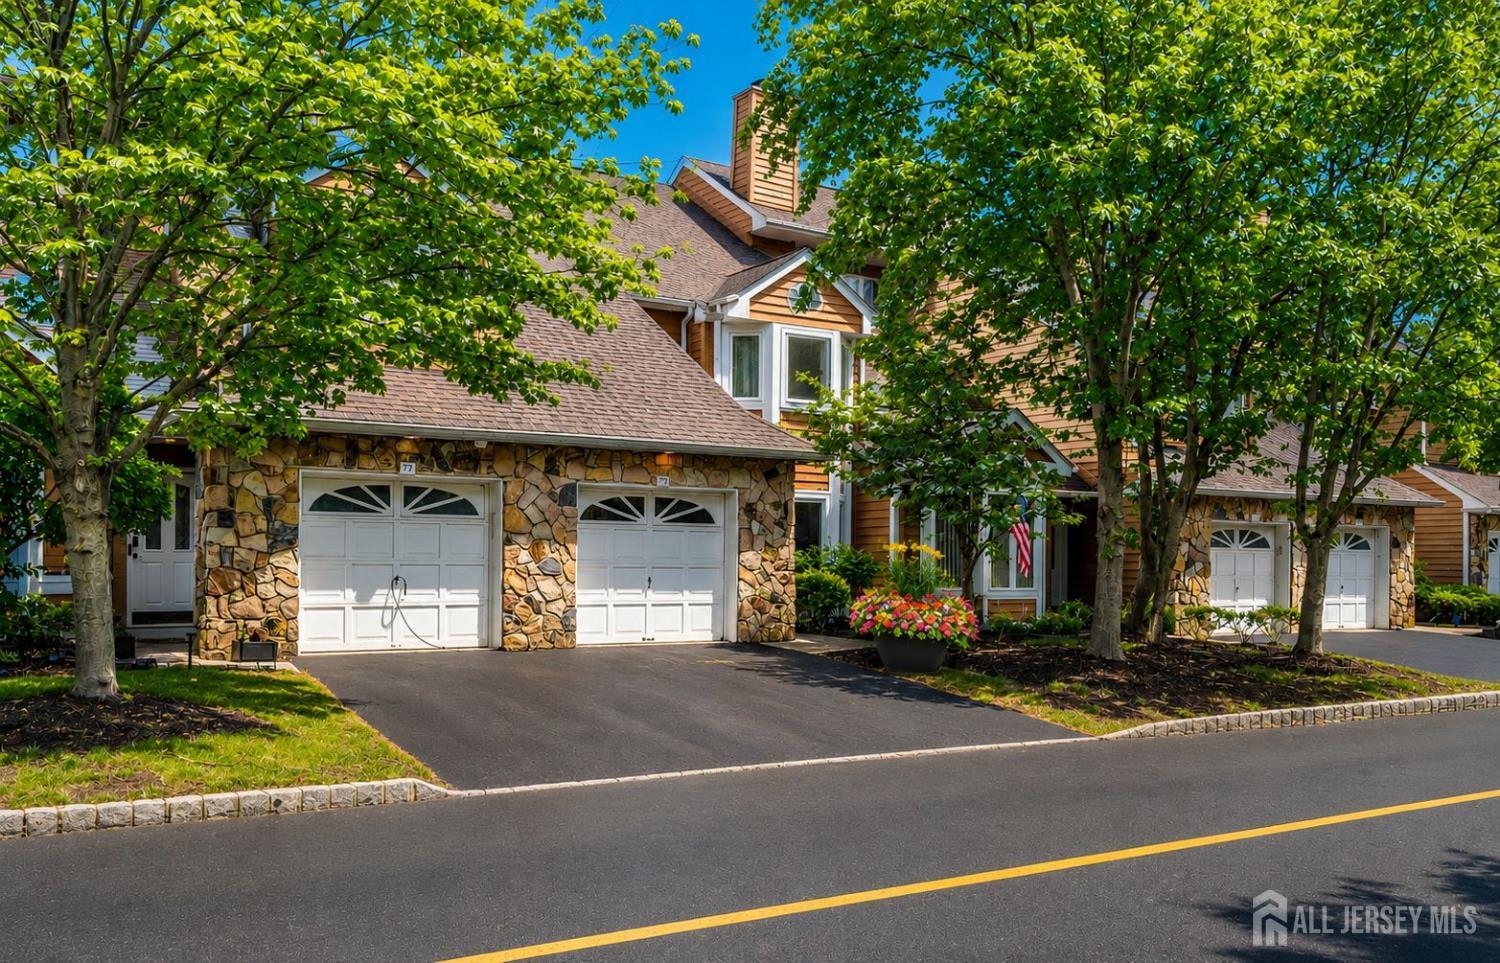
73 Chatsworth Court, Edison, NJ 08820
The Enclave · Middlesex County
Key Facts
Description
Welcome to this spacious and light-filled townhouse located in the desirable Enclave community of North Edison, known for its highly rated school system, including the prestigious J.P. Stevens High School. Offering over 2,000 sq ft of living space, this well-maintained home has been lovingly owned by only one owner and features 3 bedrooms, 2.5 baths, central heating and central air with 2-zone system, and an incredible amount of closet/storage space throughout. The first floor welcomes you with a long elegant hallway leading into an impressive living room with cathedral ceilings, skylights, fireplace, and sliding doors opening to a private patio/yard area. The rear east-facing exposure fills the living areas and patio with beautiful natural morning light, creating a bright and comfortable atmosphere throughout the home. Spacious eat-in kitchen with laundry room nearby, opens to a bright formal dining room with oversized wall-to-wall windows bringing in even more natural light. Also on the first floor is a private den/office that could potentially be used as a 4th bedroom, plus a convenient half bath. The second floor offers a spacious primary suite with private bath featuring jacuzzi tub, stand-up shower, and double-door closet, plus an additional bright bedroom and another full bath. The third-floor loft is currently used as a bedroom and entertainment area and includes 3 additional large closets. Skylights in the loft and living room add even more brightness to this already naturally illuminated home. While some buyers may wish to update portions to their personal taste over time, the exceptional location within the community, spacious layout, soaring ceilings, abundant storage, and bright airy feel make this home truly special. Conveniently located near shopping, dining, major highways, parks, and transportation. Come to see this Gem. Recent upgrade completed this week: replacement of the condenser and coil serving the second floor HVAC zone.
Property Information
Property Type
Residential
Sub-Type
Condominium
Structure Type
Townhouse
Year Built
1989
Stories
3
Living Area
2,263 sq ft
Lot Dimensions
0.00 x 0.00
Ownership
Condominium,Fee Simple
Zoning
PRD
Days on Market
34
MLS® Listing#
2616227R
Property Features
Interior
Appliances
Cooling
Heating
Flooring
Fireplace
Pool
Parking
Laundry
Patio
Lot Features
Construction
Roof
Windows
Community
Utilities
Sewer
Water Source
Financial Details
Annual Taxes
$13,235
Tax year 2024
Assessed Value
$230,900
Parcel Number
05005930000000630000C0073
Directions
Talmadge Rd to Tiffany Dr to Ravenswood Ct to Chatsworth Ct
Affordability Calculator
$145,800
Estimated monthly payment
$3,880/mo
Principal $583,200 · Est. interest $813,616 over 30 yrs
Neighborhood Market Statistics
How this home compares to active listings in Edison, NJ
- $724,051
- Median Listing Price
- 33
- Median Days on Market
- 1,830
- Median Sq Ft
- $401
- Median Price / Sq Ft
- 304
- Active Listings
- This home’s price is 1% above the area median.
- Its price per sq ft is 20% below the area median.
Market statistics compiled from active EXIT Realty® and MLS listings in Edison, NJ.
Location

Points of Interest in Edison, NJ
Showing the Edison area map.
Nearby Schools
Primrose Schools
Elementary · 0.3 mi away
Woodbrook Elementary School
Elementary · 0.6 mi away
Woodrow Wilson Middle School
Secondary · 0.8 mi away
St Joseph High School
Secondary · 1.0 mi away
You & Me School
School · 1.2 mi away
Bishop George Ahr High School
Secondary · 1.3 mi away
John Adams Middle School
Secondary · 1.5 mi away
Precious Gems Montessori
Elementary · 1.5 mi away
Roosevelt Elementary School
Elementary · 1.6 mi away
Ming Hui School
School · 1.6 mi away
Campbell Elementary School
Elementary · 1.7 mi away
Holy Savior Academy
School · 1.7 mi away
St. Francis Cathedral School
School · 1.7 mi away
Sacred Heart School
School · 1.8 mi away
John F. Kennedy Elementary School
Elementary · 1.8 mi away
Haynes Preparatory School
School · 1.8 mi away
Petits Enfants School
School · 1.8 mi away
Metuchen High School
Secondary · 1.8 mi away
Menlo Park Elementary School
Elementary · 1.9 mi away
Apple Montessori School
Elementary · 1.9 mi away
Commute Calculator
Nearby Homes
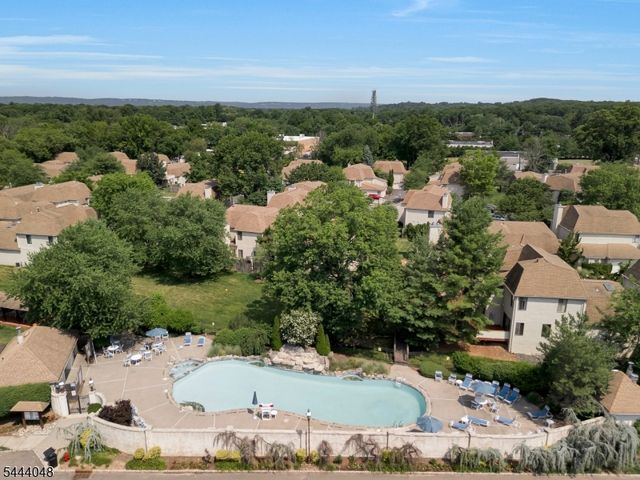
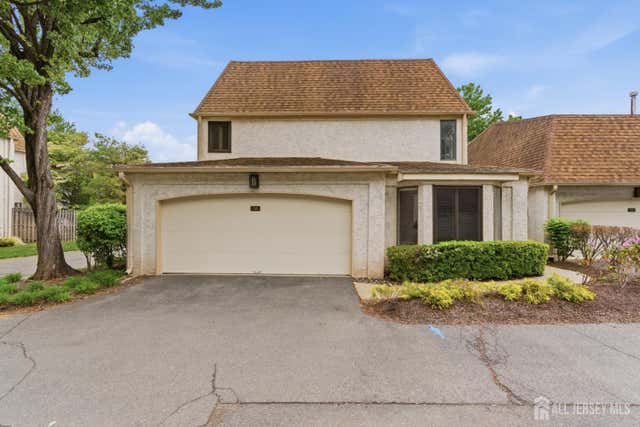
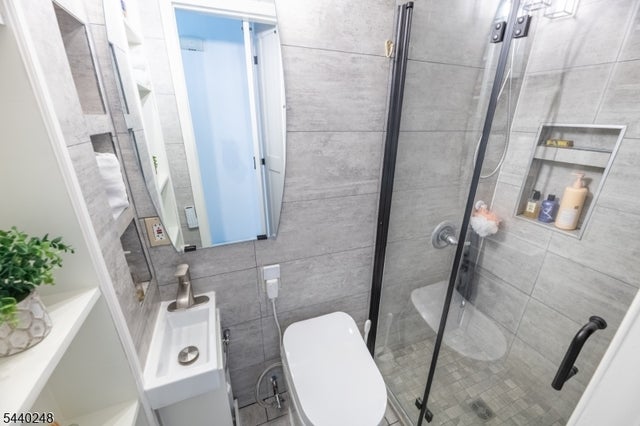
Similar Homes Nearby


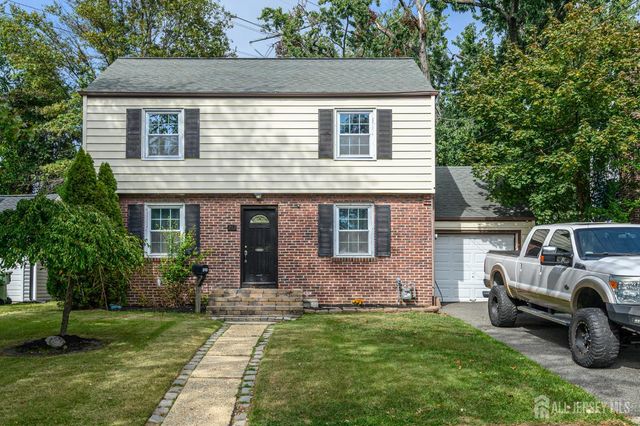

Similar Home Values
Comparable nearby listings and their asking prices.
| Address | Price | Beds | Baths | Sq Ft |
|---|---|---|---|---|
| 202 Prestwick Way, Edison Twp., NJ | $518,000 | 2 | 3 | — |
| 202 Prestwick Way, Edison, NJ | $518,000 | 2 | 3 | 1,431 |
| 66 Rose Street, Edison, NJ | $525,000 | 3 | 1 | 936 |
| 212 Echo Avenue, Edison, NJ | $525,000 | 3 | 2 | 1,189 |
| 2834 Edward Stec Boulevard, Edison, NJ | $525,000 | 3 | 2 | 1,653 |
| 12 Carriage Place, Edison, NJ | $529,900 | 2 | 3 | 1,486 |
Moving Cost Estimate
EXIT Agents in Edison



Listing Courtesy: KYM REALTY GROUP LLC - 9089913912